Extensively remodeled and move-in ready, this 5-bedroom, 3-bath home offers 2,212 square feet of updated living space with many of the expensive improvements already completed. Brand-new energy-efficient vinyl windows have replaced the original aluminum windows throughout, providing lasting value, comfort, and efficiency. Additional upgrades include new appliances, updated plumbing fixtures, beautifully updated bathrooms, stylish laminate flooring, modern lighting, and contemporary finishes throughout. Outside, recent yard improvements include new grass seed and an updated sprinkler system (photos of back yard provided are actual current condition with an "after" digitally enhanced photo showing grass), while the expansive upper deck offers the perfect place to relax or entertain. With five bedrooms, three baths, and extensive updates already completed, this home delivers the space, value, and move-in-ready convenience today's buyers are looking for.
Active
Price cut: $15.9K (7/27)
$459,000
1426 Manchester Drive, Montrose, CO 81401
5beds
2,212sqft
:
Get pre-qualified$2,725/mo
Stick Built
Built in 1993
7,405 Square Feet Lot
$453,300 Zestimate®
$208/sqft
$-- HOA
What's special
Modern lightingContemporary finishes throughoutUpdated sprinkler systemUpdated plumbing fixturesNew grass seedNew appliancesBrand-new energy-efficient vinyl windows
- 118 days |
- 718 |
- 49 |
Zillow last checked:
Listing updated:
Listed by:
Janece Culver 970-275-1373,
NextHome Virtual
Source: CREN,MLS#: 830970
Facts & features
Interior
Bedrooms & bathrooms
- Bedrooms: 5
- Bathrooms: 3
- Full bathrooms: 2
- 3/4 bathrooms: 1
Primary bedroom
- Level: Upper
Cooling
- Evaporative Cooling
Features
- Flooring: Carpet-Partial, Laminate
Interior area
- Total structure area: 2,212
- Total interior livable area: 2,212 sqft
- Finished area above ground: 2,212
Property
Parking
- Total spaces: 2
- Parking features: Attached Garage
- Attached garage spaces: 2
Features
- Levels: Two
- Stories: 2
Lot
- Size: 7,405 Square Feet
- Features: Near Golf Course
Details
- Parcel number: 376735223021
- Zoning description: Residential Single Family
Construction
Type & style
- Home type: SingleFamily
- Architectural style: Raised Ranch
- Property subtype: Stick Built
Materials
- Wood Frame, Brick, Masonite
- Roof: Asphalt
Condition
- New construction: No
- Year built: 1993
Utilities & green energy
- Sewer: Public Sewer
- Water: Public
- Utilities for property: Electricity Connected, Natural Gas Connected
Community & HOA
Community
- Subdivision: Heatherwood
HOA
- Has HOA: No
Location
- Region: Montrose
Financial & listing details
- Price per square foot: $208/sqft
- Tax assessed value: $421,900
- Annual tax amount: $1,896
- Date on market: 4/1/2026
- Electric utility on property: Yes
Estimated market value
$453,300
$431,000 - $476,000
$2,563/mo
Price history
| Date | Event | Price |
|---|---|---|
| 7/27/2026 | Price change | $459,000-3.3%$208/sqft |
Source:  CREN #830970 Report a problem CREN #830970 Report a problem | ||
| 6/9/2026 | Price change | $474,900-0.9%$215/sqft |
Source: CREN #830970 Report a problem | ||
| 4/1/2026 | Listed for sale | $479,000$217/sqft |
Source: CREN #830970 Report a problem | ||
| 2/22/2026 | Listing removed | $479,000$217/sqft |
Source:  NextHome #830970 Report a problem NextHome #830970 Report a problem | ||
| 1/16/2026 | Listed for sale | $479,000$217/sqft |
Source: NextHome #830970 Report a problem | ||
| 1/16/2026 | Listing removed | $479,000$217/sqft |
Source: CREN #830970 Report a problem | ||
| 1/15/2026 | Listed for sale | $479,000+78.9%$217/sqft |
Source: CREN #830970 Report a problem | ||
| 11/26/2024 | Sold | $267,800+5%$121/sqft |
Source: Public Record Report a problem | ||
| 2/1/2019 | Sold | $255,000$115/sqft |
Source: Public Record Report a problem | ||
| 12/19/2018 | Pending sale | $255,000$115/sqft |
Source: Coldwell Banker Distinctive Properties #752501 Report a problem | ||
| 12/4/2018 | Price change | $255,000-1.5%$115/sqft |
Source: Coldwell Banker Distinctive Properties #752501 Report a problem | ||
| 11/15/2018 | Listed for sale | $259,000+7.9%$117/sqft |
Source: Owner Report a problem | ||
| 5/30/2017 | Sold | $240,000+0%$108/sqft |
Source: Public Record Report a problem | ||
| 5/11/2017 | Pending sale | $239,900$108/sqft |
Source: Coldwell Banker Distinctive Properties #731919 Report a problem | ||
| 5/11/2017 | Listed for sale | $239,900$108/sqft |
Source: Coldwell Banker Distinctive Properties #731919 Report a problem | ||
Public tax history
| Year | Property taxes | Tax assessment |
|---|---|---|
| 2024 | $1,772 -13.4% | $28,270 -3.6% |
| 2023 | $2,046 +40.7% | $29,320 +44.9% |
| 2022 | $1,455 +12.7% | $20,240 -2.8% |
| 2021 | $1,290 -0.6% | $20,820 +9.7% |
| 2020 | $1,299 | $18,980 |
| 2019 | $1,299 +21.6% | $18,980 +24.8% |
| 2018 | $1,068 +0.8% | $15,210 |
| 2017 | $1,059 | $15,210 +1.4% |
| 2016 | $1,059 +4.9% | $15,000 |
| 2015 | $1,010 +16.9% | $15,000 +9.3% |
| 2014 | $864 +0.8% | $13,720 |
| 2013 | $857 -10.8% | $13,720 -15.5% |
| 2012 | $960 | $16,240 |
| 2011 | -- | $16,240 |
| 2010 | -- | -- |
Find assessor info on the county website
Monthly payment
Est. payment
Payment breakdown
Explore the cost of this home by adjusting the details. Changes won't be saved.Climate risks
Neighborhood: 81401
Nearby schools
GreatSchools rating
- 4/10Pomona Elementary SchoolGrades: K-5Distance: 0.9 mi
- 5/10Columbine Middle SchoolGrades: 6-8Distance: 0.7 mi
- 6/10Montrose High SchoolGrades: 9-12Distance: 1.3 mi
Schools provided by the listing agent
- Elementary: Pomona K-5
- Middle: Columbine 6-8
- High: Montrose 9-12
Source: CREN. This data may not be complete. We recommend contacting the local school district to confirm school assignments for this home.
- $454,0005 bd3 ba2.2k sqft1418 Manchester Dr, Montrose, CO 81401Off Market
- $417,700-- bd1 ba1.4k sqft1432 Manchester Dr, Montrose, CO 81401Off Market
- $425,0003 bd2 ba2.2k sqft1427 Kent Ave, Montrose, CO 81401Off Market
- $460,6004 bd2 ba2.4k sqft1433 Kent Ave, Montrose, CO 81401Off Market
- $426,0005 bd3 ba2.8k sqft1419 Kent Ave, Montrose, CO 81401Sold
- $345,9002 bd2 ba1k sqft2270 Elizabeth Way, Montrose, CO 81401Off Market
- $506,5004 bd2 ba2.2k sqft1427 Manchester Dr, Montrose, CO 81401Off Market
- $383,5002 bd2 ba1.3k sqft1438 Manchester Dr, Montrose, CO 81401Off Market
A local agent can set up tours, give advice and negotiate with sellers.
Similar homes
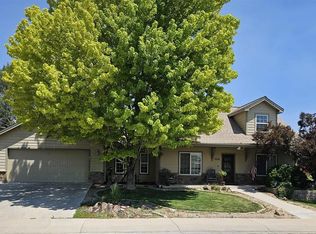
- $417,0005 bd3 ba2.4k sqft801 York Street, Montrose, CO 81401For Sale

 MLS ID #836188, Valerie Meyers. CREN
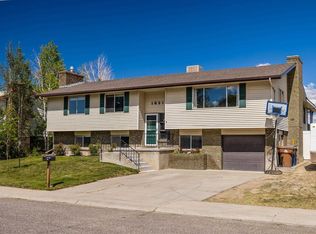
 - $479,5004 bd3 ba1.7k sqft3224 Raven Crest Drive, Montrose, CO 81401For Sale
 MLS ID #836293, Shawn Vang. CREN
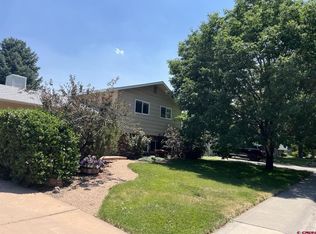
 - $515,0005 bd4 ba3.1k sqft1621 Dover Road, Montrose, CO 81401For Sale
 MLS ID #835076, Kerri Noonan-Inda. CREN
 - $418,0004 bd2 ba1.8k sqft107 Akard Avenue, Montrose, CO 81401For Sale
 MLS ID #836858, Deborah Reed. CREN
 - $449,9003 bd2 ba1.6k sqft3165 Crows Nest Ct, Montrose, CO 81401For SaleMLS ID #20262668, MELISSA ROLBIECKI, THE CHRISTI REECE GROUP. GJARA
- $449,0004 bd2 ba1.3k sqft1512 Branding Iron Drive, Montrose, CO 81401For SaleMLS ID #833254, Isaiah Perez. CREN
- $399,9004 bd2 ba1.9k sqft1408 Bristol Drive, Montrose, CO 81401For SaleMLS ID #836083, Karen Maxner. CREN
- $449,0003 bd2 ba1.7k sqft2817 Glen Oak Drive, Montrose, CO 81401For SaleMLS ID #832522, Maureen Van Doren. CREN
- $439,0004 bd2 ba1.7k sqft1324 Diamond Hill Street, Montrose, CO 81401For SaleMLS ID #837372, Angela Loewen. CREN
- $439,0003 bd2 ba1.6k sqft301 Colonial Court, Montrose, CO 81401For SaleMLS ID #832958, Isaiah Perez. CREN
- $550,0004 bd3 ba2.2k sqft2949 N Lost Creek Road, Montrose, CO 81401For SaleMLS ID #836462, Kerri Noonan-Inda. CREN
- $507,0003 bd2 ba1.6k sqft1244 Peppertree Drive, Montrose, CO 81401For SaleMLS ID #834532, Todd Schroedel. CREN
- $450,0003 bd2 ba1.6k sqft2919 Lost Creek Rd S, Montrose, CO 81401For SaleMLS ID #20261442, MATTHEW SANDOVAL, KELLER WILLIAMS COLORADO WEST REALTY. GJARA
- $519,5003 bd2 ba1.8k sqft1673 Wetterhorn Street, Montrose, CO 81401For SaleMLS ID #834861, Pamela La Pointe. CREN
- $459,0004 bd2 ba1.6k sqft1425 Owl Creek Avenue, Montrose, CO 81401For SaleMLS ID #837006, Shawn Carroll. CREN
- $520,0003 bd2 ba1.5k sqft1526 Hickory Drive, Montrose, CO 81401For SaleMLS ID #835934, Glenn McCuen. CREN
- $579,0005 bd4 ba3.2k sqft67585 Liberty Road, Montrose, CO 81401For SaleMLS ID #834831, Rhea Flora. CREN
- $527,0002 bd2 ba1.9k sqft819 Heather Lane, Montrose, CO 81401For SaleMLS ID #836150, Doug Phillips. CREN
- $509,9993 bd2 ba1.8k sqft3350 Meadows Pkwy, Montrose, CO 81401For SaleMLS ID #20261622, REBECCA TALLENT, PHELPS REAL ESTATE GROUP. GJARA
- $470,0004 bd3 ba1.8k sqft1403 Fivemile Creek Avenue, Montrose, CO 81401For SaleMLS ID #835774, Shawn Carroll. CREN
