Located on a quiet street, this beautifully maintained newer home by Ridgeline Homes offers quality construction, thoughtful design, and low-maintenance living. Featuring 4 bedrooms, 2 baths, a spacious 3-car attached garage, and an open-concept floor plan. The inviting great room boasts a vaulted ceiling, ceiling fan, and flows seamlessly into the kitchen and dining area. The well-appointed kitchen features granite countertops, an island with room for barstools, soft-close cabinetry, a pantry, and a complete appliance package including the range/oven, refrigerator, dishwasher, built-in microwave, washer, and dryer. A desirable split-bedroom floor plan provides added privacy, with the primary suite offering a vaulted ceiling, ceiling fan, a large walk-in closet, and a private en suite bath. Three additional bedrooms and a full guest bath provide plenty of room for family, guests, or a home office. Step outside to enjoy the covered back patio, perfect for relaxing or outdoor dining. Both the front and back yards are beautifully xeriscaped with a drip irrigation system, providing attractive, easy-care landscaping. Additional features include forced-air natural gas heat, central air conditioning, window blinds and move-in ready convenience. If you're looking for a newer home with modern finishes, a functional floor plan, and low-maintenance living, this one is ready to be your next home!
Active
$459,000
1425 Owl Creek Avenue, Montrose, CO 81401
4beds
1,640sqft
Stick Built
Built in 2022
6,838 Square Feet Lot
$454,700 Zestimate®
$280/sqft
$-- HOA
What's special
Drip irrigation systemVaulted ceilingPrimary suiteGranite countertopsComplete appliance packageCovered back patioSoft-close cabinetry
- 46 days |
- 187 |
- 14 |
Likely to sell faster than
Zillow last checked:
Listing updated:
Listed by:
Shawn Carroll 970-258-9300,
NextHome Virtual
Source: CREN,MLS#: 837006
Facts & features
Interior
Bedrooms & bathrooms
- Bedrooms: 4
- Bathrooms: 2
- Full bathrooms: 1
- 3/4 bathrooms: 1
Primary bedroom
- Level: Main
Dining room
- Features: Kitchen Island, Kitchen Bar
Heating
- Forced Air
Cooling
- Central Air, Ceiling Fan(s)
Appliances
- Included: Range, Dishwasher, Washer, Dryer, Disposal, Microwave
- Laundry: W/D Hookup
Features
- Ceiling Fan(s), Vaulted Ceiling(s), Granite Counters, Pantry, Walk-In Closet(s)
- Flooring: Laminate, Tile
- Windows: Window Coverings
- Basement: Crawl Space
Interior area
- Total structure area: 1,640
- Total interior livable area: 1,640 sqft
Property
Parking
- Total spaces: 3
- Parking features: Attached Garage, Garage Door Opener
- Attached garage spaces: 3
Features
- Levels: One
- Stories: 1
- Patio & porch: Patio
- Exterior features: Landscaping, Lawn Sprinklers
Lot
- Size: 6,838 Square Feet
Details
- Parcel number: 376715406014
Construction
Type & style
- Home type: SingleFamily
- Architectural style: Ranch
- Property subtype: Stick Built
Materials
- Wood Frame, Masonite, Stone
- Roof: Composition
Condition
- New construction: No
- Year built: 2022
Utilities & green energy
- Sewer: Public Sewer
- Water: Installed Paid, Public
Community & HOA
Community
- Subdivision: Bear Creek
HOA
- Has HOA: Yes
- HOA name: Bear Creek
Location
- Region: Montrose
Financial & listing details
- Price per square foot: $280/sqft
- Tax assessed value: $440,580
- Annual tax amount: $2,231
- Date on market: 7/10/2026
- Road surface type: Paved
Estimated market value
$454,700
$432,000 - $477,000
$2,376/mo
Price history
| Date | Event | Price |
|---|---|---|
| 7/10/2026 | Listed for sale | $459,000$280/sqft |
Source:  CREN #837006 Report a problem CREN #837006 Report a problem | ||
Public tax history
| Year | Property taxes | Tax assessment |
|---|---|---|
| 2024 | $1,862 -12.9% | $29,520 -3.6% |
| 2023 | $2,137 | $30,620 +5367.9% |
| 2022 | -- | $560 |
Find assessor info on the county website
Monthly payment
Est. payment
Payment breakdown
Explore the cost of this home by adjusting the details. Changes won't be saved.Climate risks
Neighborhood: 81401
Nearby schools
GreatSchools rating
- 2/10Johnson Elementary SchoolGrades: PK-5Distance: 1.8 mi
- 7/10Centennial Middle SchoolGrades: 6-8Distance: 1.7 mi
- 6/10Montrose High SchoolGrades: 9-12Distance: 2.3 mi
Schools provided by the listing agent
- Elementary: Johnson K-5
- Middle: Centennial 6-8
- High: Montrose 9-12
Source: CREN. This data may not be complete. We recommend contacting the local school district to confirm school assignments for this home.
- $437,0003 bd2 ba1.4k sqft1429 Owl Creek Ave, Montrose, CO 81401Sold

- $471,5004 bd2 ba1.8k sqft1421 Owl Creek Ave, Montrose, CO 81401Sold
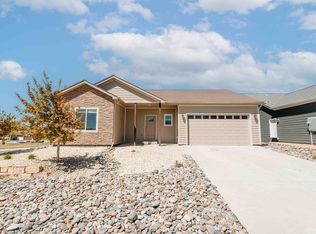
- $410,0003 bd2 ba1.2k sqft1434 Fivemile Creek Ave, Montrose, CO 81401Sold

- $448,1004 bd2 ba1.5k sqft1422 Fivemile Creek Ave, Montrose, CO 81401Off Market
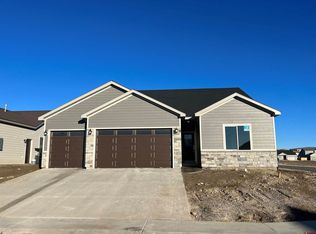
- $450,0004 bd2 ba1.5k sqft1430 Fivemile Creek Ave, Montrose, CO 81401For Sale
- $449,0004 bd2 ba1.5k sqft1424 Owl Creek Ave, Montrose, CO 81401Sold
- $438,9004 bd2 ba1.5k sqft1428 Owl Creek Ave, Montrose, CO 81401Off Market
- $415,0003 bd2 ba1.2k sqft1420 Owl Creek Ave, Montrose, CO 81401Sold
A local agent can set up tours, give advice and negotiate with sellers.
A local lender can help you make sure your offer is ready when you are.
Similar homes
- $450,0004 bd2 ba1.5k sqft1430 Fivemile Creek Avenue, Montrose, CO 81401For Sale
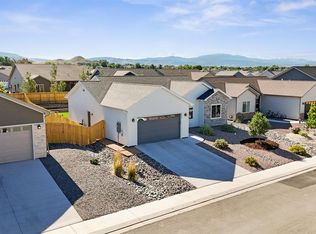
 MLS ID #837516, Andrew Reed. CREN
 - $456,0005 bd2 ba1.6k sqft1432 Owl Creek Ave, Montrose, CO 81401For Sale
 NextHome
 - $440,0003 bd2 ba1.4k sqft1309 Brush Creek Avenue, Montrose, CO 81401For Sale
 MLS ID #838297, Jennifer Thomas. CREN
 - $439,0004 bd2 ba1.7k sqft1324 Diamond Hill Street, Montrose, CO 81401For Sale
 MLS ID #837372, Angela Loewen. CREN
 - $430,0003 bd2 ba1.4k sqft1357 Weminuche Ave, Montrose, CO 81401For SaleMLS ID #20263255, SHAWN CARROLL, NEXTHOME VIRTUAL. GJARA
- $437,6503 bd2 ba1.4k sqft1423 Fivemile Creek Avenue, Montrose, CO 81401For SaleMLS ID #837481, Christine Vincent. CREN
- $429,9003 bd2 ba1.4k sqft1437 Weminuche Avenue, Montrose, CO 81401For SaleMLS ID #834119, Natalie Patterson. CREN
- $449,0004 bd2 ba1.3k sqft1512 Branding Iron Drive, Montrose, CO 81401For SaleMLS ID #833254, Isaiah Perez. CREN
- $419,0003 bd2 ba1.2k sqft1341 Weminuche Ave, Montrose, CO 81401For SaleMLS ID #20263422, SHAWN CARROLL, NEXTHOME VIRTUAL. GJARA
- $420,0004 bd2 ba1.4k sqft818 Cow Bell Court, Montrose, CO 81401For SaleMLS ID #837494, Andrew Reed. CREN
- $399,0003 bd2 ba1.1k sqft1309 Weminuche Ave, Montrose, CO 81401For SaleMLS ID #20263421, SHAWN CARROLL, NEXTHOME VIRTUAL. GJARA
- $420,0003 bd2 ba1.2k sqft1210 Owl Creek Avenue, Montrose, CO 81401For SaleMLS ID #835453, Debra Harmon. CREN
- $418,0003 bd2 ba1.2k sqft1333 Weminuche Ave, Montrose, CO 81401For SaleMLS ID #20263117, SHAWN CARROLL, NEXTHOME VIRTUAL. GJARA
- $456,0003 bd2 ba1.4k sqft1629 Fivemile Creek Avenue, Montrose, CO 81401New ConstructionMLS ID #832872, Elise Bowles. CREN
- $440,0003 bd2 ba1.5k sqft1055 Deer Trail Road, Montrose, CO 81401For SaleMLS ID #837846, Diana Atha Team. CREN
- $459,9004 bd3 ba1.7k sqft3224 Raven Crest Drive, Montrose, CO 81401For SaleMLS ID #836293, Shawn Vang. CREN
- $449,0004 bd3 ba2.2k sqft1538 Manchester Drive, Montrose, CO 81401For SaleMLS ID #837533, Isaiah Perez. CREN
- $469,0004 bd3 ba1.7k sqft3116 Crows Nest Court, Montrose, CO 81401For SaleMLS ID #836112, Isaiah Perez. CREN
- $565,0003 bd3 ba2k sqft65681 Kail Court, Montrose, CO 81401For SaleMLS ID #834191, Kendra Barten. CREN
- $459,9003 bd2 ba1.9k sqft1715 Alder, Montrose, CO 81401For SaleMLS ID #833688, Emalee Morris. CREN
