Ready to move into your dream home this spring? This stunning brand new home sits on a premium greenbelt lot with no neighbors directly behind you, offering privacy and beautiful open views. Built by one of Montrose’s premier builders, this 3 bedroom, 2 bath home blends quality craftsmanship with clean, modern design. The open concept layout features a vaulted living room with ceiling fan, abundant natural light, and a spacious kitchen island with breakfast bar, ideal for both everyday living and entertaining. All appliances come with the home including the range/oven, refrigerator, dishwasher, microwave, washer, and dryer. Thoughtful storage is found throughout, including a well sized pantry and added cabinetry in the laundry room. Finishes include maple stained soft close cabinetry, granite or quartz countertops, a tiled backsplash, durable engineered wood laminate flooring, and tile in the bathrooms. The primary suite offers a vaulted ceiling, ceiling fan, walk in closet, double sink vanity, and a tiled step in shower with glass door, while the guest bedrooms are thoughtfully positioned on the opposite side of the home for added privacy. Enjoy both a covered front patio and covered back patio, plus added touches like a walkway to the back patio, backyard fencing, irrigation backflow, and decorative shake accents that enhance curb appeal. Full front and back landscaping is included, so it is truly move in ready from day one. With forced air gas heat, central AC, and a one year builder warranty, this home delivers comfort and peace of mind. Measurements are approximate.
Active
$456,000
1629 Fivemile Creek Avenue, Montrose, CO 81401
3beds
1,456sqft
Stick Built
Built in 2026
6,054 Square Feet Lot
$455,200 Zestimate®
$313/sqft
$-- HOA
What's special
Irrigation backflowBackyard fencingTiled backsplashAbundant natural lightWalk in closetTile in the bathroomsDouble sink vanity
- 156 days
- 157
- 10
Zillow last checked:
Listing updated:
Listed by:
Elise Bowles 970-596-2792,
NextHome Virtual
Source: CREN,MLS#: 832872
Facts & features
Interior
Bedrooms & bathrooms
- Bedrooms: 3
- Bathrooms: 2
- Full bathrooms: 1
- 3/4 bathrooms: 1
Primary bedroom
- Level: Main
- Area: 182
- Dimensions: 14 x 13
Bedroom 2
- Area: 132.25
- Dimensions: 11.5 x 11.5
Bedroom 3
- Area: 131.25
- Dimensions: 12.5 x 10.5
Dining room
- Features: Kitchen Island, Kitchen Bar
Kitchen
- Area: 162
- Dimensions: 13.5 x 12
Living room
- Width: 16
Heating
- Forced Air
Cooling
- Central Air, Ceiling Fan(s)
Appliances
- Included: Dishwasher, Disposal, Dryer, Microwave, Range, Refrigerator, Washer
- Laundry: W/D Hookup
Features
- Ceiling Fan(s), Vaulted Ceiling(s), Granite Counters, Pantry, Walk-In Closet(s)
- Flooring: Tile
- Windows: Vinyl
- Basement: Crawl Space
Interior area
- Total structure area: 1,456
- Total interior livable area: 1,456 sqft
Property
Parking
- Total spaces: 2
- Parking features: Attached Garage, Garage Door Opener
- Attached garage spaces: 2
Features
- Levels: One
- Stories: 1
- Patio & porch: Covered Porch, Patio
- Exterior features: Landscaping, Lawn Sprinklers
- Has view: Yes
- View description: Mountain(s)
Lot
- Size: 6,054 Square Feet
- Features: Adj to Greenbelt
Details
- Parcel number: 376715407002
Construction
Type & style
- Home type: SingleFamily
- Architectural style: Ranch
- Property subtype: Stick Built
Materials
- Wood Frame, Masonite, Stone
- Roof: Composition
Condition
- To be Built,Under Construction
- New construction: Yes
- Year built: 2026
Utilities & green energy
- Sewer: Public Sewer
- Water: City Water, Installed Paid
Community & HOA
Community
- Subdivision: Bear Creek
HOA
- Has HOA: Yes
- HOA name: Bear Creek
Location
- Region: Montrose
Financial & listing details
- Price per square foot: $313/sqft
- Annual tax amount: $114
- Date on market: 3/26/2026
- Road surface type: Paved
Estimated market value
$455,200
$432,000 - $478,000
$2,493/mo
Price history
| Date | Event | Price |
|---|---|---|
| 3/26/2026 | Listed for sale | $456,000$313/sqft |
Source:  CREN #832872 Report a problem CREN #832872 Report a problem | ||
| 3/25/2026 | Listing removed | $456,000$313/sqft |
Source: CREN #830702 Report a problem | ||
| 1/22/2026 | Price change | $456,000+5.4%$313/sqft |
Source: CREN #830702 Report a problem | ||
| 1/3/2026 | Listed for sale | $432,500$297/sqft |
Source: CREN #830702 Report a problem | ||
Public tax history
Tax history is unavailable.
Monthly payment
Est. payment
Payment breakdown
Explore the cost of this home by adjusting the details. Changes won't be saved.Climate risks
Neighborhood: 81401
Nearby schools
Schools provided by the listing agent
- Elementary: Johnson K-5
- Middle: Centennial 6-8
- High: Montrose 9-12
Source: CREN. This data may not be complete. We recommend contacting the local school district to confirm school assignments for this home.
Similar homes
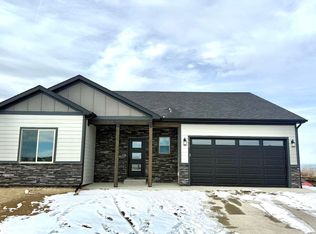
- $459,0004 bd2 ba1.6k sqft1425 Owl Creek Avenue, Montrose, CO 81401For Sale

 MLS ID #837006, Shawn Carroll. CREN
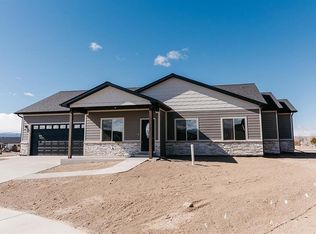
 - $431,5003 bd2 ba1.4k sqft1423 Fivemile Creek Avenue, Montrose, CO 81401For Sale
 MLS ID #837481, Christine Vincent. CREN
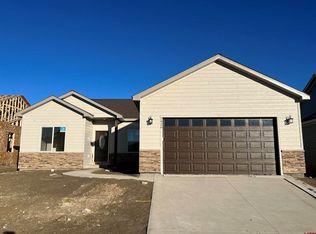
 - $456,0005 bd2 ba1.6k sqft1432 Owl Creek Ave, Montrose, CO 81401For Sale
 NextHome
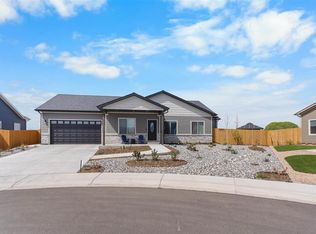
 - $450,0004 bd2 ba1.5k sqft1430 Fivemile Creek Avenue, Montrose, CO 81401For Sale
 MLS ID #837516, Andrew Reed. CREN
 - $440,0003 bd2 ba1.4k sqft1309 Brush Creek Avenue, Montrose, CO 81401For SaleMLS ID #838297, Jennifer Thomas. CREN
- $439,0004 bd2 ba1.3k sqft1512 Branding Iron Drive, Montrose, CO 81401For SaleMLS ID #833254, Isaiah Perez. CREN
- $420,0003 bd2 ba1.2k sqft1210 Owl Creek Avenue, Montrose, CO 81401For SaleMLS ID #835453, Debra Harmon. CREN
- $439,0004 bd2 ba1.7k sqft1324 Diamond Hill Street, Montrose, CO 81401For SaleMLS ID #837372, Angela Loewen. CREN
- $440,0003 bd2 ba1.5k sqft1055 Deer Trail Road, Montrose, CO 81401For SaleMLS ID #837846, Diana Atha Team. CREN
- $415,0003 bd2 ba1.2k sqft1501 Excelsior Creek Avenue, Montrose, CO 81401For SaleMLS ID #837142, Heidi Varshock. CREN
- $439,0003 bd2 ba1.6k sqft301 Colonial Court, Montrose, CO 81401For SaleMLS ID #832958, Isaiah Perez. CREN
- $565,0003 bd3 ba2k sqft65681 Kail Court, Montrose, CO 81401For SaleMLS ID #834191, Kendra Barten. CREN
- $459,9003 bd2 ba1.9k sqft1715 Alder, Montrose, CO 81401For SaleMLS ID #833688, Emalee Morris. CREN
- $549,0002 bd2 ba1.2k sqft17627 6700 Road, Montrose, CO 81401For SaleMLS ID #838411, Michelle Klippert. CREN
- $480,0003 bd2 ba1.4k sqft1665 Sneffels Street, Montrose, CO 81401For SaleMLS ID #837646, Vicki Jones. CREN
- $469,0003 bd3 ba1.8k sqft2060 Biron Road, Montrose, CO 81401For SaleMLS ID #837619, Diana Atha Team. CREN
