Thoughtfully designed and move-in ready, this nearly new 3-bedroom, 2-bath home in Montrose's desirable Bear Creek subdivision offers a fresh take on the popular San Juan model by Ridgeline Homes. Originally designed with four bedrooms, this home was customized during construction to create a more open and spacious 3-bedroom floor plan, eliminating unnecessary hallway space and making better use of every square foot. At the heart of the home is a beautifully finished kitchen with a generous pantry, quality finishes, and direct access to the backyard and patio. The open-concept living spaces feel bright, comfortable, and easy to live in, while the beautifully landscaped front and back yards are already complete and ready to enjoy. End your day on the back patio taking in clear Western Colorado sunsets. Located at the base of the San Juan Mountains, Montrose puts year-round recreation within easy reach, from hiking, biking, fishing, and golf to skiing and exploring some of Colorado's most spectacular landscapes. Bear Creek offers convenient access to shopping, dining, recreation, and everything Montrose has to offer. Completed just two years ago, tastefully designed, and truly move-in ready, 1501 Excelsior Creek Avenue offers modern living with a floor plan that simply makes sense.
Active
Price cut: $10K (7/17)
$415,000
1501 Excelsior Creek Avenue, Montrose, CO 81401
3beds
1,233sqft
Stick Built
Built in 2024
5,662 Square Feet Lot
$412,900 Zestimate®
$337/sqft
$-- HOA
What's special
Quality finishesClear western colorado sunsetsThoughtfully designedGenerous pantryBack patioBeautifully finished kitchenOpen-concept living spaces
- 35 days |
- 250 |
- 15 |
Zillow last checked:
Listing updated:
Listed by:
Heidi Varshock O:970-874-1004,
RE/MAX Today
Source: CREN,MLS#: 837142
Facts & features
Interior
Bedrooms & bathrooms
- Bedrooms: 3
- Bathrooms: 2
- Full bathrooms: 2
Primary bedroom
- Level: Main
Dining room
- Features: Kitchen/Dining
Heating
- Forced Air
Cooling
- Central Air, Ceiling Fan(s)
Appliances
- Included: Range, Refrigerator, Dishwasher, Disposal, Microwave
- Laundry: W/D Hookup
Features
- Ceiling Fan(s), Granite Counters, Pantry, Walk-In Closet(s)
- Flooring: Laminate, Tile
- Windows: Double Pane Windows, Vinyl
- Basement: Crawl Space
Interior area
- Total structure area: 1,233
- Total interior livable area: 1,233 sqft
- Finished area above ground: 1,233
Property
Parking
- Total spaces: 2
- Parking features: Attached Garage, Garage Door Opener
- Attached garage spaces: 2
Features
- Levels: One
- Stories: 1
- Patio & porch: Patio
- Exterior features: Landscaping
- Has view: Yes
- View description: Mountain(s)
Lot
- Size: 5,662 Square Feet
Details
- Parcel number: 376715308004
- Zoning description: Residential Single Family
Construction
Type & style
- Home type: SingleFamily
- Architectural style: Contemporary
- Property subtype: Stick Built
Materials
- Wood Frame, Masonite, Other
- Roof: Composition
Condition
- New construction: No
- Year built: 2024
Utilities & green energy
- Sewer: Public Sewer
- Water: City Water
- Utilities for property: Electricity Connected, Internet, Natural Gas Connected
Community & HOA
Community
- Subdivision: Bear Creek
HOA
- Has HOA: Yes
- HOA name: Bear Creek
Location
- Region: Montrose
Financial & listing details
- Price per square foot: $337/sqft
- Tax assessed value: $103,150
- Annual tax amount: $1,891
- Date on market: 7/15/2026
- Electric utility on property: Yes
- Road surface type: Paved
Estimated market value
$412,900
$392,000 - $434,000
$2,327/mo
Price history
| Date | Event | Price |
|---|---|---|
| 7/17/2026 | Price change | $415,000-2.4%$337/sqft |
Source:  CREN #837142 Report a problem CREN #837142 Report a problem | ||
| 7/15/2026 | Listed for sale | $425,000+13.9%$345/sqft |
Source: CREN #837142 Report a problem | ||
| 2/7/2024 | Sold | $373,250$303/sqft |
Source: GJARA #20240504 Report a problem | ||
Public tax history
| Year | Property taxes | Tax assessment |
|---|---|---|
| 2024 | $233 -64.5% | $6,920 -26.3% |
| 2023 | $655 | $9,390 |
Find assessor info on the county website
Monthly payment
Est. payment
Payment breakdown
Explore the cost of this home by adjusting the details. Changes won't be saved.Climate risks
Neighborhood: 81401
Nearby schools
GreatSchools rating
- 2/10Johnson Elementary SchoolGrades: PK-5Distance: 1.9 mi
- 7/10Centennial Middle SchoolGrades: 6-8Distance: 1.8 mi
- 6/10Montrose High SchoolGrades: 9-12Distance: 2.3 mi
Schools provided by the listing agent
- Elementary: Johnson K-5
- Middle: Centennial 6-8
- High: Montrose 9-12
Source: CREN. This data may not be complete. We recommend contacting the local school district to confirm school assignments for this home.
- $412,8004 bd2 ba1.7k sqft1521 Excelsior Creek Ave, Montrose, CO 81401Sold

- $33,8405,700 sqft1531 Excelsior Creek Ave, Montrose, CO 81401Off Market
- $428,0004 bd2 ba1.5k sqft1447 Excelsior Creek Ave, Montrose, CO 81401Sold

- $405,0003 bd2 ba1.1k sqft1500 Excelsior Creek Ave, Montrose, CO 81401Sold
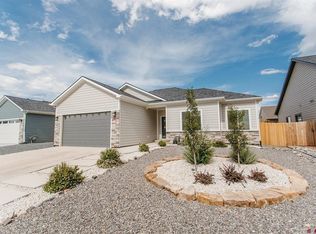
- $425,0004 bd3 ba1.8k sqft1449 Excelsior Creek Ave, Montrose, CO 81401Sold
- $430,1254 bd2 ba1.5k sqft1450 Excelsior Creek Ave, Montrose, CO 81401Sold
- $429,0003 bd2 ba1.2k sqft1441 Excelsior St, Montrose, CO 81401Sold
- $429,0003 bd2 ba1.2k sqft1441 Excelsior Creek Ave, Montrose, CO 81401Sold
A local agent can set up tours, give advice and negotiate with sellers.
Similar homes
- $420,0003 bd2 ba1.2k sqft1210 Owl Creek Avenue, Montrose, CO 81401For Sale

 MLS ID #835453, Debra Harmon. CREN
 - $437,6503 bd2 ba1.4k sqft1423 Fivemile Creek Avenue, Montrose, CO 81401For Sale
 MLS ID #837481, Christine Vincent. CREN
 - $399,0003 bd2 ba1.1k sqft1309 Weminuche Ave, Montrose, CO 81401For Sale
 MLS ID #20263421, SHAWN CARROLL, NEXTHOME VIRTUAL. GJARA
 - $439,9003 bd2 ba1.4k sqft1220 Blue Creek Avenue, Montrose, CO 81401For Sale
 MLS ID #834946, Beckie Pendergrass. CREN
 - $430,0003 bd2 ba1.4k sqft1357 Weminuche Ave, Montrose, CO 81401For SaleMLS ID #20263255, SHAWN CARROLL, NEXTHOME VIRTUAL. GJARA
- $418,0003 bd2 ba1.2k sqft1333 Weminuche Ave, Montrose, CO 81401For SaleMLS ID #20263117, SHAWN CARROLL, NEXTHOME VIRTUAL. GJARA
- $419,0003 bd2 ba1.2k sqft1341 Weminuche Ave, Montrose, CO 81401For SaleMLS ID #20263422, SHAWN CARROLL, NEXTHOME VIRTUAL. GJARA
- $429,9003 bd2 ba1.4k sqft1437 Weminuche Avenue, Montrose, CO 81401For SaleMLS ID #834119, Natalie Patterson. CREN
- $450,0004 bd2 ba1.5k sqft1430 Fivemile Creek Avenue, Montrose, CO 81401For SaleMLS ID #837516, Andrew Reed. CREN
- $420,0004 bd2 ba1.4k sqft818 Cow Bell Court, Montrose, CO 81401For SaleMLS ID #837494, Andrew Reed. CREN
- $415,0003 bd2 ba1.2k sqft518 N Park Avenue, Montrose, CO 81401For SaleMLS ID #837886, Dana Gleason. CREN
- $439,0004 bd2 ba1.7k sqft1324 Diamond Hill Street, Montrose, CO 81401For SaleMLS ID #837372, Angela Loewen. CREN
- $440,0003 bd2 ba1.5k sqft1055 Deer Trail Road, Montrose, CO 81401For SaleMLS ID #837846, Diana Atha Team. CREN
- $459,0004 bd2 ba1.6k sqft1425 Owl Creek Avenue, Montrose, CO 81401For SaleMLS ID #837006, Shawn Carroll. CREN
- $390,0003 bd2 ba1.4k sqft521 N Mesa Avenue, Montrose, CO 81401For SaleMLS ID #837382, Greg Hanson. CREN
- $415,0004 bd2 ba1.2k sqft122 Spruce Drive, Montrose, CO 81401For SaleMLS ID #833879, Dana Gleason. CREN
- $456,0005 bd2 ba1.6k sqft1432 Owl Creek Ave, Montrose, CO 81401For SaleNextHome
- $456,0003 bd2 ba1.4k sqft1629 Fivemile Creek Avenue, Montrose, CO 81401New ConstructionMLS ID #832872, Elise Bowles. CREN
- $449,0004 bd2 ba1.3k sqft1512 Branding Iron Drive, Montrose, CO 81401For SaleMLS ID #833254, Isaiah Perez. CREN
- $439,0003 bd2 ba1.6k sqft301 Colonial Court, Montrose, CO 81401For SaleMLS ID #832958, Isaiah Perez. CREN
