This beautifully maintained 3-bedroom, 2-bath ranch-style home offers 1,423 square feet of thoughtfully designed living space in the quiet and desirable Bear Creek neighborhood. The popular Rainier 5 floor plan features a split-bedroom layout, vaulted ceilings in the main living area, and an open-concept design ideal for everyday living and entertaining. Pride of ownership shines throughout, as this is a one-owner home with numerous quality upgrades. Upgrades include a 3-foot extension to the dining room, rich cherry wood cabinetry and a stylish tile backsplash in the kitchen. The primary suite features an upgraded tiled walk-in shower with a glass enclosure for a touch of luxury. Granite Countertops featured throughout as well as Anderson windows. The garage interior has been texture and painted. Step outside to enjoy the fully fenced backyard oasis, complete with lush lawn, flowering crabapple trees, lilac bushes, vibrant perennials, patio pavers, and 2 raised garden beds complete with drip system. The front yard offers attractive low-maintenance xeriscaping with ornamental pear trees, barberry shrubs, daffodils, daylilies, and seasonal flowering plants. A 4-zone sprinkler and drip irrigation system services the entire property. All professionally designed and completed by A Plus Landscaping. Adding even more value, a nearly new Limelight Flair saltwater hot tub is included, offering seating for five and loaded with premium features—perfect for relaxing and entertaining year-round. The patio furniture, outdoor heater and the firepit are also included. Schedule a showing today!
Uc/contingent/call lb
Price cut: $9.9K (7/23)
$439,900
1220 Blue Creek Avenue, Montrose, CO 81401
3beds
1,423sqft
Stick Built
Built in 2021
5,837 Square Feet Lot
$433,600 Zestimate®
$309/sqft
$-- HOA
What's special
Flowering crabapple treesOrnamental pear treesBarberry shrubsLilac bushesPatio paversFully fenced backyard oasisOutdoor heater
- 97 days |
- 234 |
- 18 |
Zillow last checked:
Listing updated:
Listed by:
Beckie Pendergrass 970-275-1256,
Keller Williams Realty Southwest Associates, LLC - Montrose,
Deanna Jakino 970-749-2891,
Keller Williams Realty Southwest Associates, LLC - Montrose
Source: CREN,MLS#: 834946
Facts & features
Interior
Bedrooms & bathrooms
- Bedrooms: 3
- Bathrooms: 2
- Full bathrooms: 2
Dining room
- Features: Kitchen Island, Kitchen/Dining
Heating
- Forced Air
Cooling
- Central Air, Ceiling Fan(s)
Appliances
- Included: Dishwasher, Disposal, Dryer, Microwave, Range, Refrigerator, Washer
Features
- Ceiling Fan(s), Vaulted Ceiling(s), Granite Counters, Pantry, Walk-In Closet(s)
- Flooring: Laminate, Tile
- Windows: Window Coverings, Vinyl
- Basement: Crawl Space
Interior area
- Total structure area: 1,423
- Total interior livable area: 1,423 sqft
Property
Parking
- Total spaces: 2
- Parking features: Attached Garage, Garage Door Opener
- Attached garage spaces: 2
Features
- Levels: One
- Stories: 1
- Exterior features: Landscaping, Lawn Sprinklers
- Has spa: Yes
- Spa features: Hot Tub
Lot
- Size: 5,837 Square Feet
Details
- Parcel number: 376722123030
- Zoning description: Residential Single Family
Construction
Type & style
- Home type: SingleFamily
- Architectural style: Ranch
- Property subtype: Stick Built
Materials
- Wood Frame, Masonite
- Roof: Composition
Condition
- New construction: No
- Year built: 2021
Utilities & green energy
- Sewer: Septic Tank
- Water: City Water
- Utilities for property: Electricity Connected, Internet, Natural Gas Connected
Community & HOA
Community
- Subdivision: Bear Creek
HOA
- Has HOA: Yes
- HOA name: Bear Creek
Location
- Region: Montrose
Financial & listing details
- Price per square foot: $309/sqft
- Tax assessed value: $402,310
- Annual tax amount: $2,042
- Date on market: 5/20/2026
- Electric utility on property: Yes
Estimated market value
$433,600
$412,000 - $455,000
$2,158/mo
Price history
| Date | Event | Price |
|---|---|---|
| 8/23/2026 | Contingent | $439,900$309/sqft |
Source:  CREN #834946 Report a problem CREN #834946 Report a problem | ||
| 7/23/2026 | Price change | $439,900-2.2%$309/sqft |
Source: CREN #834946 Report a problem | ||
| 6/15/2026 | Price change | $449,750-1.8%$316/sqft |
Source: CREN #834946 Report a problem | ||
| 5/20/2026 | Listed for sale | $458,000+64.5%$322/sqft |
Source: CREN #834946 Report a problem | ||
| 3/12/2021 | Sold | $278,336$196/sqft |
Source: Public Record Report a problem | ||
Public tax history
| Year | Property taxes | Tax assessment |
|---|---|---|
| 2024 | $1,677 -14.1% | $26,960 -3.6% |
| 2023 | $1,951 +208.6% | $27,960 +49% |
| 2022 | $632 +120.4% | $18,760 +107.3% |
| 2021 | $287 +430.9% | $9,050 +114.5% |
| 2020 | $54 | $4,220 |
Find assessor info on the county website
Monthly payment
Est. payment
Payment breakdown
Explore the cost of this home by adjusting the details. Changes won't be saved.Climate risks
Neighborhood: 81401
Nearby schools
GreatSchools rating
- 2/10Johnson Elementary SchoolGrades: PK-5Distance: 1.6 mi
- 7/10Centennial Middle SchoolGrades: 6-8Distance: 1.5 mi
- 6/10Montrose High SchoolGrades: 9-12Distance: 2.1 mi
Schools provided by the listing agent
- Elementary: Johnson K-5
- Middle: Centennial 6-8
- High: Montrose 9-12
Source: CREN. This data may not be complete. We recommend contacting the local school district to confirm school assignments for this home.
- $418,0003 bd2 ba1.4k sqft1228 Blue Creek Ave, Montrose, CO 81401Off Market
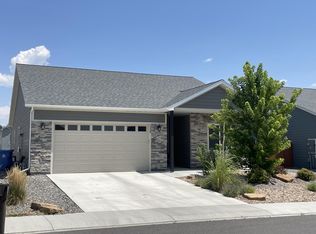
- $395,0003 bd1 ba1.2k sqft1212 Blue Creek Ave, Montrose, CO 81401Off Market
- $382,0003 bd1 ba1.2k sqft1236 Blue Creek Ave, Montrose, CO 81401Off Market
- $407,1003 bd2 ba1.2k sqft1204 Blue Creek Ave, Montrose, CO 81401Off Market
- $430,4003 bd2 ba1.4k sqft1223 Weminuche Ave, Montrose, CO 81401Off Market
- $412,7003 bd2 ba1.2k sqft1334 Blue Creek Ave, Montrose, CO 81401Off Market
- $442,9003 bd2 ba1.5k sqft1319 Blue Creek Ave, Montrose, CO 81401Off Market
- $466,1004 bd2 ba1.8k sqft1219 Blue Creek Ave, Montrose, CO 81401Off Market
A local agent can set up tours, give advice and negotiate with sellers.
Similar homes
- $440,0003 bd2 ba1.4k sqft1309 Brush Creek Avenue, Montrose, CO 81401For Sale

 MLS ID #838297, Jennifer Thomas. CREN
 - $420,0003 bd2 ba1.2k sqft1210 Owl Creek Avenue, Montrose, CO 81401For Sale
 MLS ID #835453, Debra Harmon. CREN
 - $450,0004 bd2 ba1.5k sqft1430 Fivemile Creek Avenue, Montrose, CO 81401For Sale
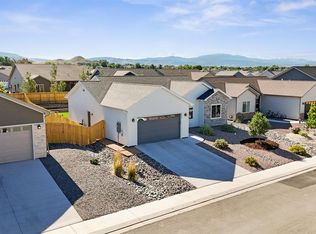 MLS ID #837516, Andrew Reed. CREN
 - $437,6503 bd2 ba1.4k sqft1423 Fivemile Creek Avenue, Montrose, CO 81401For Sale
 MLS ID #837481, Christine Vincent. CREN
 - $429,9003 bd2 ba1.4k sqft1437 Weminuche Avenue, Montrose, CO 81401For SaleMLS ID #834119, Natalie Patterson. CREN
- $439,0004 bd2 ba1.7k sqft1324 Diamond Hill Street, Montrose, CO 81401For SaleMLS ID #837372, Angela Loewen. CREN
- $420,0004 bd2 ba1.4k sqft818 Cow Bell Court, Montrose, CO 81401For SaleMLS ID #837494, Andrew Reed. CREN
- $440,0003 bd2 ba1.5k sqft1055 Deer Trail Road, Montrose, CO 81401For SaleMLS ID #837846, Diana Atha Team. CREN
- $456,0005 bd2 ba1.6k sqft1432 Owl Creek Ave, Montrose, CO 81401For SaleNextHome
- $449,0004 bd2 ba1.3k sqft1512 Branding Iron Drive, Montrose, CO 81401For SaleMLS ID #833254, Isaiah Perez. CREN
- $459,0004 bd2 ba1.6k sqft1425 Owl Creek Avenue, Montrose, CO 81401For SaleMLS ID #837006, Shawn Carroll. CREN
- $439,0003 bd2 ba1.6k sqft301 Colonial Court, Montrose, CO 81401For SaleMLS ID #832958, Isaiah Perez. CREN
- $399,0003 bd2 ba1.1k sqft1309 Weminuche Ave, Montrose, CO 81401For SaleMLS ID #20263421, SHAWN CARROLL, NEXTHOME VIRTUAL. GJARA
- $419,0003 bd2 ba1.2k sqft1341 Weminuche Ave, Montrose, CO 81401For SaleMLS ID #20263422, SHAWN CARROLL, NEXTHOME VIRTUAL. GJARA
- $418,0003 bd2 ba1.2k sqft1333 Weminuche Ave, Montrose, CO 81401For SaleMLS ID #20263117, SHAWN CARROLL, NEXTHOME VIRTUAL. GJARA
- $425,0003 bd2 ba1.9k sqft17610 Starlight Court, Montrose, CO 81401For Sale
 MLS ID #8817966, Melissa Conant, C3 Real Estate Solutions LLC. REcolorado as distributed by MLS GRID
 - $415,0003 bd2 ba1.2k sqft1501 Excelsior Creek Avenue, Montrose, CO 81401For SaleMLS ID #837142, Heidi Varshock. CREN
- $397,0003 bd2 ba1.2k sqft518 N Park Avenue, Montrose, CO 81401For SaleMLS ID #837886, Dana Gleason. CREN
- $379,0002 bd2 ba1.2k sqft218 N Stough Avenue, Montrose, CO 81401For SaleMLS ID #837496, Andrew Reed. CREN
- $480,0003 bd2 ba1.4k sqft1665 Sneffels Street, Montrose, CO 81401For SaleMLS ID #837646, Vicki Jones. CREN
