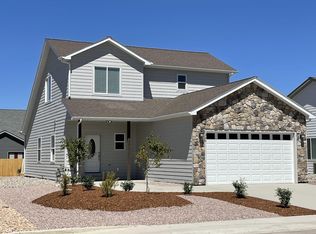
Charming newer ranch-style home located in a desirable, walkable neighborhood with multiple parks and open green spaces. This inviting homefeatures an open-concept great room filled with natural light, highlighted by large windows and a ceiling fan for added comfort. The spaciouskitchen is perfect for entertaining, offering a huge island with bar seating, granite countertops, maple-stained soft-close cabinetry, stainless steelappliances, and a large pantry with a stylish barn door. The adjacent dining area includes a sliding glass door that opens to a covered backpatio—ideal for indoor-outdoor living. The primary suite provides a relaxing retreat with a ceiling fan, dual closets, and a private bath featuringdouble sinks and an easy step-in shower. Two additional bedrooms and a full guest bath offer plenty of space for family or visitors. Additionalhighlights include a convenient laundry room with washer and dryer included, a two-car attached garage, and fully landscaped grounds,xeriscaped with a drip irrigation system for easy maintenance.
For sale
$418,000
1333 Weminuche Ave, Montrose, CO 81401
3beds
2baths
1,290sqft
Single Family Residence
Built in 2021
-- sqft lot
$413,900 Zestimate®
$324/sqft
$33/mo HOA
What's special
Full guest bathTwo-car attached garageStainless steel appliancesGranite countertopsMaple-stained soft-close cabinetryTwo additional bedroomsLarge windows
- 52 days |
- 140 |
- 7 |
Zillow last checked:
Listing updated:
Listed by:
SHAWN CARROLL 970-258-9300,
NEXTHOME VIRTUAL
Source: GJARA,MLS#: 20263117
Facts & features
Interior
Bedrooms & bathrooms
- Bedrooms: 3
- Bathrooms: 2
Rooms
- Room types: None
Primary bedroom
- Level: Main
- Dimensions: 14' X 10'5"
Bedroom 2
- Level: Main
- Dimensions: 11" X 11'5"
Bedroom 3
- Level: Main
- Dimensions: 9' X 13"
Dining room
- Level: Main
- Dimensions: unknown
Family room
- Dimensions: N/A
Kitchen
- Level: Main
- Dimensions: unknown
Laundry
- Level: Main
- Dimensions: unknown
Living room
- Level: Main
- Dimensions: 14'5"X14'5"
Heating
- Forced Air, Natural Gas
Cooling
- Central Air
Appliances
- Included: Dryer, Dishwasher, Electric Oven, Electric Range, Disposal, Microwave, Refrigerator, Washer
- Laundry: Washer Hookup, Dryer Hookup
Features
- Ceiling Fan(s), Granite Counters, Kitchen/Dining Combo, Main Level Primary, Pantry, Window Treatments
- Flooring: Laminate, Simulated Wood, Tile
- Windows: Window Coverings
- Basement: Crawl Space
- Has fireplace: Yes
- Fireplace features: Electric, Gas Log, Living Room, Primary Bedroom
Interior area
- Total structure area: 1,290
- Total interior livable area: 1,290 sqft
Property
Parking
- Total spaces: 2
- Parking features: Attached, Garage, Garage Door Opener
- Attached garage spaces: 2
Accessibility
- Accessibility features: Low Threshold Shower
Features
- Stories: 1
- Patio & porch: Covered, Patio
- Exterior features: Sprinkler/Irrigation
- Fencing: None
Lot
- Features: Landscaped, Sprinkler System, Xeriscape
Details
- Parcel number: 376715405015
- Zoning description: Residential
Construction
Type & style
- Home type: SingleFamily
- Architectural style: Ranch
- Property subtype: Single Family Residence
Materials
- Stone, Wood Siding, Wood Frame
- Roof: Asphalt,Composition
Condition
- Year built: 2021
Utilities & green energy
- Sewer: Connected
- Water: Public
Green energy
- Water conservation: Water-Smart Landscaping
Community & HOA
Community
- Subdivision: Bear Creek
HOA
- Has HOA: Yes
- Services included: None
- HOA fee: $400 annually
Location
- Region: Montrose
- Elevation: 5800
Financial & listing details
- Price per square foot: $324/sqft
- Tax assessed value: $368,910
- Annual tax amount: $1,517
- Date on market: 6/5/2026
- Road surface type: Paved
Estimated market value
$413,900
$393,000 - $435,000
$2,031/mo
Price history
| Date | Event | Price |
|---|---|---|
| 6/7/2026 | Listed for sale | $418,000$324/sqft |
Source:  CREN #835659 Report a problem CREN #835659 Report a problem | ||
| 4/9/2026 | Listing removed | $2,400$2/sqft |
Source: Zillow Rentals Report a problem | ||
| 4/1/2026 | Listed for rent | $2,400+9.1%$2/sqft |
Source: Zillow Rentals Report a problem | ||
| 4/17/2025 | Listing removed | $2,200$2/sqft |
Source: Zillow Rentals Report a problem | ||
| 12/3/2024 | Listed for rent | $2,200$2/sqft |
Source: Zillow Rentals Report a problem | ||
| 11/6/2024 | Listing removed | $2,200$2/sqft |
Source: Zillow Rentals Report a problem | ||
| 10/30/2024 | Listed for rent | $2,200$2/sqft |
Source: Zillow Rentals Report a problem | ||
Public tax history
| Year | Property taxes | Tax assessment |
|---|---|---|
| 2024 | $1,517 -15.3% | $24,720 -3.6% |
| 2023 | $1,790 +1262.3% | $25,640 +567.7% |
| 2022 | $131 | $3,840 +104.3% |
| 2021 | -- | $1,880 |
Find assessor info on the county website
Monthly payment
Est. payment
Payment breakdown
Explore the cost of this home by adjusting the details. Changes won't be saved.Climate risks
Neighborhood: 81401
Nearby schools
GreatSchools rating
- 2/10Johnson Elementary SchoolGrades: PK-5Distance: 1.7 mi
- 7/10Centennial Middle SchoolGrades: 6-8Distance: 1.6 mi
- 6/10Montrose High SchoolGrades: 9-12Distance: 2.2 mi
Schools provided by the listing agent
- Elementary: Johnson
- Middle: Centennial
- High: Montrose
Source: GJARA. This data may not be complete. We recommend contacting the local school district to confirm school assignments for this home.
- $419,0003 bd2 ba1.2k sqft1341 Weminuche Ave, Montrose, CO 81401For Sale

- $467,1003 bd1 ba1.6k sqft1325 Weminuche Ave, Montrose, CO 81401Off Market
- $468,2004 bd3 ba1.8k sqft1349 Weminuche Ave, Montrose, CO 81401Off Market
- $407,5003 bd2 ba1.3k sqft1317 Weminuche Ave, Montrose, CO 81401Off Market
- $442,5003 bd2 ba1.4k sqft1332 Weminuche Ave, Montrose, CO 81401Off Market
- $439,0003 bd2 ba1.6k sqft1340 Weminuche Ave, Montrose, CO 81401Sold
- $392,2003 bd2 ba1.1k sqft1342 Blue Creek Ave, Montrose, CO 81401Off Market
- $463,0003 bd2 ba1.4k sqft1326 Blue Creek Ave, Montrose, CO 81401Sold
A local agent can set up tours, give advice and negotiate with sellers.
Similar homes
- $440,0003 bd2 ba1.4k sqft1309 Brush Creek Avenue, Montrose, CO 81401For Sale

 MLS ID #838297, Jennifer Thomas. CREN
 - $430,0003 bd2 ba1.4k sqft1357 Weminuche Ave, Montrose, CO 81401For Sale
 MLS ID #20263255, SHAWN CARROLL, NEXTHOME VIRTUAL. GJARA
 - $419,0003 bd2 ba1.2k sqft1341 Weminuche Ave, Montrose, CO 81401For SaleMLS ID #20263422, SHAWN CARROLL, NEXTHOME VIRTUAL. GJARA
- $420,0003 bd2 ba1.2k sqft1210 Owl Creek Avenue, Montrose, CO 81401For Sale
 MLS ID #835453, Debra Harmon. CREN
 - $399,0003 bd2 ba1.1k sqft1309 Weminuche Ave, Montrose, CO 81401For SaleMLS ID #20263421, SHAWN CARROLL, NEXTHOME VIRTUAL. GJARA
- $437,6503 bd2 ba1.4k sqft1423 Fivemile Creek Avenue, Montrose, CO 81401For SaleMLS ID #837481, Christine Vincent. CREN
- $429,9003 bd2 ba1.4k sqft1437 Weminuche Avenue, Montrose, CO 81401For SaleMLS ID #834119, Natalie Patterson. CREN
- $420,0004 bd2 ba1.4k sqft818 Cow Bell Court, Montrose, CO 81401For SaleMLS ID #837494, Andrew Reed. CREN
- $450,0004 bd2 ba1.5k sqft1430 Fivemile Creek Avenue, Montrose, CO 81401For SaleMLS ID #837516, Andrew Reed. CREN
- $439,9003 bd2 ba1.4k sqft1220 Blue Creek Avenue, Montrose, CO 81401For SaleMLS ID #834946, Beckie Pendergrass. CREN
- $459,0004 bd2 ba1.6k sqft1425 Owl Creek Avenue, Montrose, CO 81401For SaleMLS ID #837006, Shawn Carroll. CREN
- $439,0004 bd2 ba1.7k sqft1324 Diamond Hill Street, Montrose, CO 81401For SaleMLS ID #837372, Angela Loewen. CREN
- $440,0003 bd2 ba1.5k sqft1055 Deer Trail Road, Montrose, CO 81401For SaleMLS ID #837846, Diana Atha Team. CREN
- $415,0003 bd2 ba1.2k sqft518 N Park Avenue, Montrose, CO 81401For SaleMLS ID #837886, Dana Gleason. CREN
- $415,0003 bd2 ba1.2k sqft1501 Excelsior Creek Avenue, Montrose, CO 81401For SaleMLS ID #837142, Heidi Varshock. CREN
- $456,0005 bd2 ba1.6k sqft1432 Owl Creek Ave, Montrose, CO 81401For SaleNextHome
- $449,0004 bd2 ba1.3k sqft1512 Branding Iron Drive, Montrose, CO 81401For SaleMLS ID #833254, Isaiah Perez. CREN
- $399,9003 bd2 ba1.6k sqft2919 Lost Creek Rd S, Montrose, CO 81401For SaleMLS ID #20261442, MATTHEW SANDOVAL, KELLER WILLIAMS COLORADO WEST REALTY. GJARA
- $439,0003 bd2 ba1.6k sqft301 Colonial Court, Montrose, CO 81401For SaleMLS ID #832958, Isaiah Perez. CREN
- $390,0003 bd2 ba1.4k sqft521 N Mesa Avenue, Montrose, CO 81401For SaleMLS ID #837382, Greg Hanson. CREN
