Welcome to this charming ranch-style home with a full basement, perfectly situated in an established neighborhood. The main level features 2 bedrooms, 1 full bath, a dining area, and a beautifully updated kitchen—completely remodeled in 2020. Downstairs, you’ll find 2 additional bedrooms , a spacious full bath, laundry area, and over 600 sq. ft. of unfinished space ready for your personal touch. Outside, enjoy mature landscaping in the front yard and a very large backyard with brand-new upgrades, including a 6’ privacy fence, concrete curbing, walking paths, fresh lawn, and garden beds. Conveniently located close to schools, shopping, bike paths, the Uncompahgre River, and the popular water sports park, this move-in ready home offers both comfort and convenience.
Active
Price cut: $5K (7/14)
$415,000
122 Spruce Drive, Montrose, CO 81401
4beds
1,248sqft
:
Get pre-qualified$2,492/mo
Stick Built
Built in 1965
740 Square Feet Lot
$407,600 Zestimate®
$333/sqft
$-- HOA
What's special
Fresh lawnGarden bedsFull basementLaundry areaBeautifully updated kitchenDining areaWalking paths
- 91 days |
- 215 |
- 8 |
Zillow last checked:
Listing updated:
Listed by:
Dana Gleason C:970-209-2451,
Coldwell Banker Distinctive Properties,
Justin Gleason 970-275-5930,
Coldwell Banker Distinctive Properties
Source: CREN,MLS#: 833879
Facts & features
Interior
Bedrooms & bathrooms
- Bedrooms: 4
- Bathrooms: 2
- Full bathrooms: 2
Primary bedroom
- Level: Main
Dining room
- Features: Eat-in Kitchen
Cooling
- Central Air, Ceiling Fan(s)
Appliances
- Included: Dishwasher, Disposal, Dryer, Microwave, Range, Refrigerator, Washer
- Laundry: W/D Hookup
Features
- Ceiling Fan(s)
- Flooring: Carpet-Partial, Tile
- Basement: Partially Finished
Interior area
- Total structure area: 1,248
- Total interior livable area: 1,248 sqft
- Finished area above ground: 936
- Finished area below ground: 312
Property
Parking
- Total spaces: 1
- Parking features: Attached Garage, Garage Door Opener
- Attached garage spaces: 1
Features
- Exterior features: Landscaping
Lot
- Size: 740 Square Feet
Details
- Additional structures: Shed(s), Shed/Storage
- Parcel number: 376734207008
- Zoning description: Residential Single Family
Construction
Type & style
- Home type: SingleFamily
- Architectural style: Ranch Basement
- Property subtype: Stick Built
Materials
- Wood Frame, Brick, Masonite
- Foundation: Concrete Perimeter, Permanent
- Roof: Metal
Condition
- New construction: No
- Year built: 1965
Utilities & green energy
- Sewer: Public Sewer
- Water: City Water
- Utilities for property: Electricity Connected, Internet, Natural Gas Connected
Community & HOA
Community
- Subdivision: Edmar Estates
HOA
- Has HOA: No
Location
- Region: Montrose
Financial & listing details
- Price per square foot: $333/sqft
- Tax assessed value: $298,330
- Annual tax amount: $1,582
- Date on market: 4/22/2026
- Electric utility on property: Yes
- Road surface type: Paved
Estimated market value
$407,600
$387,000 - $428,000
$1,849/mo
Price history
| Date | Event | Price |
|---|---|---|
| 7/14/2026 | Price change | $415,000-1.2%$333/sqft |
Source:  CREN #833879 Report a problem CREN #833879 Report a problem | ||
| 4/22/2026 | Listed for sale | $420,000-1.2%$337/sqft |
Source: CREN #833879 Report a problem | ||
| 1/1/2026 | Listing removed | $425,000$341/sqft |
Source: CREN #827981 Report a problem | ||
| 8/27/2025 | Listed for sale | $425,000+12.1%$341/sqft |
Source: CREN #827981 Report a problem | ||
| 7/19/2024 | Listing removed | -- |
Source: CREN #815677 Report a problem | ||
| 7/6/2024 | Listed for sale | $379,000+148.5%$304/sqft |
Source: CREN #815677 Report a problem | ||
| 4/1/2016 | Sold | $152,500$122/sqft |
Source: Public Record Report a problem | ||
| 2/21/2016 | Pending sale | $152,500$122/sqft |
Source: Coldwell Banker Bailey & Co. #714987 Report a problem | ||
| 2/18/2016 | Listed for sale | $152,500+9.3%$122/sqft |
Source: Coldwell Banker Bailey & Co. #714987 Report a problem | ||
| 10/16/2013 | Listing removed | $139,500$112/sqft |
Source: Coldwell Banker Bailey & Co. #676329 Report a problem | ||
| 6/27/2013 | Price change | $139,500-3.8%$112/sqft |
Source: Coldwell Banker Bailey & Co. #676329 Report a problem | ||
| 2/28/2013 | Listed for sale | $145,000$116/sqft |
Source: Coldwell Banker Bailey & Co #676329 Report a problem | ||
Public tax history
| Year | Property taxes | Tax assessment |
|---|---|---|
| 2024 | $1,176 -18.8% | $19,990 -3.6% |
| 2023 | $1,447 +40.6% | $20,730 +44.8% |
| 2022 | $1,029 +26.5% | $14,320 -2.8% |
| 2021 | $814 -0.6% | $14,730 +23.1% |
| 2020 | $819 | $11,970 |
| 2019 | $819 +22.2% | $11,970 +25.3% |
| 2018 | $671 +0.8% | $9,550 |
| 2017 | $665 | $9,550 +2.6% |
| 2016 | $665 +6.1% | $9,310 |
| 2015 | $627 +15.6% | $9,310 +8.1% |
| 2014 | $542 +0.8% | $8,610 |
| 2013 | $538 -21.3% | $8,610 -25.5% |
| 2012 | $684 | $11,560 |
| 2011 | -- | $11,560 |
| 2010 | -- | -- |
Find assessor info on the county website
Monthly payment
Est. payment
Payment breakdown
Explore the cost of this home by adjusting the details. Changes won't be saved.Climate risks
Neighborhood: 81401
Nearby schools
GreatSchools rating
- 4/10Pomona Elementary SchoolGrades: K-5Distance: 0.4 mi
- 5/10Columbine Middle SchoolGrades: 6-8Distance: 0.5 mi
- 6/10Montrose High SchoolGrades: 9-12Distance: 0.3 mi
Schools provided by the listing agent
- Elementary: Pomona K-5
- Middle: Columbine 6-8
- High: Montrose 9-12
Source: CREN. This data may not be complete. We recommend contacting the local school district to confirm school assignments for this home.
- $347,9003 bd2 ba1k sqft124 Spruce Dr, Montrose, CO 81401Off Market
- $337,8003 bd1 ba1k sqft120 Spruce Dr, Montrose, CO 81401Off Market
- $390,6004 bd2 ba1.8k sqft106 Duncan Pl, Montrose, CO 81401Off Market
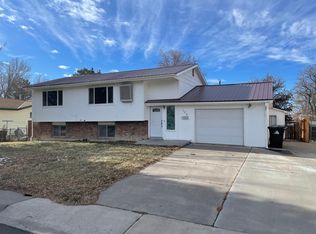
- $362,4003 bd2 ba1.8k sqft125 Spruce Dr, Montrose, CO 81401Off Market
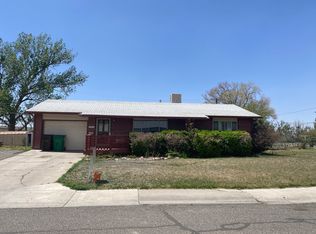
- $416,2003 bd2 ba2k sqft108 Duncan Pl, Montrose, CO 81401Off Market
- $368,1004 bd1 ba2k sqft127 Columbia Way, Montrose, CO 81401Off Market
- $345,0003 bd2 ba1.1k sqft104 Duncan Pl, Montrose, CO 81401For Sale
- $375,0004 bd2 ba2.2k sqft123 Spruce Dr, Montrose, CO 81401Sold
A local agent can set up tours, give advice and negotiate with sellers.
Similar homes
- $418,0004 bd2 ba1.8k sqft107 Akard Avenue, Montrose, CO 81401For Sale
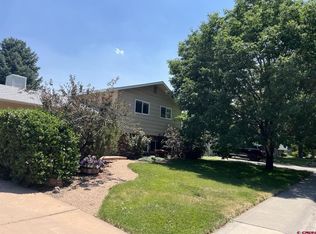
 MLS ID #836858, Deborah Reed. CREN
 - $390,0003 bd2 ba1.4k sqft521 N Mesa Avenue, Montrose, CO 81401For Sale
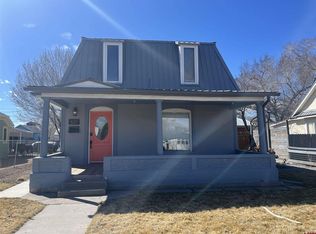 MLS ID #837382, Greg Hanson. CREN
 - $365,0003 bd1 ba1.3k sqft74 Colorado Avenue, Montrose, CO 81401For Sale
 MLS ID #834668, Mark Covington. CREN
 - $439,0004 bd2 ba1.7k sqft1324 Diamond Hill Street, Montrose, CO 81401For Sale
 MLS ID #837372, Angela Loewen. CREN
 - $389,9003 bd2 ba1.5k sqft1609 Dover Road, Montrose, CO 81401For SaleMLS ID #834747, Don Martin. CREN
- $420,0004 bd2 ba1.4k sqft818 Cow Bell Court, Montrose, CO 81401For SaleMLS ID #836647, Andrew Reed. CREN
- $440,0003 bd2 ba1.5k sqft1630 Manchester Drive, Montrose, CO 81401For SaleMLS ID #836526, Judi Snelling. CREN
- $395,0003 bd1 ba1.1k sqft739 S 8Th Street, Montrose, CO 81401For SaleMLS ID #835996, Mark Covington. CREN
- $385,0003 bd2 ba1.2k sqft1909 Ouray Drive, Montrose, CO 81401For SaleMLS ID #836764, Sara Woodward. CREN
- $375,0004 bd2 ba1.3k sqft918 S 10th Street, Montrose, CO 81401For SaleMLS ID #831876, Mario Ramirez. CREN
- $370,0004 bd2 ba1.8k sqft113 Vista View Drive, Montrose, CO 81401For SaleMLS ID #833845, Leslie Gore. CREN
- $375,9002 bd2 ba864 sqft801 S Cascade Avenue, Montrose, CO 81401For SaleMLS ID #834893, Mario Ramirez. CREN
- $390,0002 bd2 ba1.2k sqft2113 Market Street, Montrose, CO 81401For SaleMLS ID #837126, Diana Atha Team. CREN
- $439,0003 bd2 ba1.6k sqft301 Colonial Court, Montrose, CO 81401For SaleMLS ID #832958, Isaiah Perez. CREN
- $449,0003 bd2 ba1.7k sqft2817 Glen Oak Drive, Montrose, CO 81401For SaleMLS ID #832522, Maureen Van Doren. CREN
- $449,0004 bd2 ba1.3k sqft1512 Branding Iron Drive, Montrose, CO 81401For SaleMLS ID #833254, Isaiah Perez. CREN
- $419,0003 bd2 ba1.2k sqft67729 Lasalle Road, Montrose, CO 81401For SaleMLS ID #835203, Pam Atchley. CREN
- $420,0003 bd2 ba1.2k sqft1210 Owl Creek Avenue, Montrose, CO 81401For SaleMLS ID #835453, Debra Harmon. CREN
- $429,9003 bd2 ba1.6k sqft2710 Cirque Way, Montrose, CO 81401For SaleMLS ID #829142, Michelle Keltz. CREN
- $414,9003 bd2 ba1.3k sqft1444 Weminuche Avenue, Montrose, CO 81401For SaleMLS ID #836108, Natalie Patterson. CREN
