Skip main navigation
Uc/contingent/call lb
  • Price cut: $5K (6/22)
    $345,000

    104 Duncan Place, Montrose, CO 81401

    3beds
    1,105sqft
    : 
    Loading
    Get pre-qualified
    Stick Built
    Built in 1966
    7,840 Square Feet Lot
    $342,300 Zestimate®
    $312/sqft
    $-- HOA

    What's special

    Fully fenced backyardAmple parkingAmple storageComfortable primary suiteCozy front yardAttached garagePrivate three-quarter ensuite bath
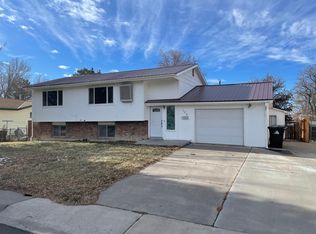
    This lovely home in one of Montrose’s most convenient downtown locations perfectly blends modern updates with timeless vintage character. Freshly remodeled and ready for your personal touches, 104 Duncan Place welcomes you with inviting curb appeal, a cozy front yard, and undeniable “home sweet home” charm. Outside is ample parking in addition to the attached garage, and inside, you’ll find a spacious entryway that flows seamlessly into the kitchen, dining, and living areas, creating a warm and functional layout ideal for everyday living and entertaining. The combination of vinyl plank and beautiful original hardwood floors are complemented by fresh neutral tones throughout the home. Down the hallway, you’ll discover a full bathroom, ample storage, and three generously sized bedrooms, including a comfortable primary suite complete with a private three-quarter ensuite bath. French doors off the dining and living area open to a large covered back patio and fully fenced backyard — perfect for relaxing, entertaining, or enjoying Colorado evenings year-round. The property also features an impressive 300-square-foot shop with electricity, offering endless possibilities for hobbies, projects, storage, or workspace needs. Conveniently located close to downtown amenities while offering comfort, charm, and versatility, this beautifully updated home is ready to be uniquely yours. Come see all it has to offer and let us bring you home today!
    56 days
    |
    1,118
    |
    73
    |

    Zillow last checked:

    Listing updated:

    Listed by:

    Kerri Noonan-Inda 970-275-1378,

    NextHome Virtual

    Source: CREN,MLS#: 835069MLS Logo

      Facts & features

      Interior

      Bedrooms & bathrooms
      • Bedrooms: 3
      • Bathrooms: 2
      • Full bathrooms: 1
      • 3/4 bathrooms: 1
      Appliances
      • Included: Range, Refrigerator
      • Laundry: W/D Hookup
      Features
      • Flooring: Hardwood, Vinyl
      • Basement: Crawl Space
      Interior area
      • Total structure area: 1,105
      • Total interior livable area: 1,105 sqft
      • Finished area above ground: 1,105

      Property

      Parking
      • Total spaces: 2
      • Parking features: Attached Garage, Garage Door Opener
      • Attached garage spaces: 2
      Features
      • Levels: One
      • Stories: 1
      • Patio & porch: Patio
      • Exterior features: Lawn Sprinklers
      Lot
      • Size: 7,840 Square Feet
      Details
      • Additional structures: Shed(s), Shed/Storage
      • Parcel number: 376734207002
      • Zoning description: Residential Single Family

      Construction

      Type & style
      • Home type: SingleFamily
      • Architectural style: Ranch
      • Property subtype: Stick Built
      Materials
      • Wood Frame, Brick, Vinyl Siding
      • Roof: Composition
      Condition
      • New construction: No
      • Year built: 1966

      Utilities & green energy

      • Sewer: Public Sewer
      • Water: City Water

      Community & HOA

      Community
      • Subdivision: Edmar Estates
      HOA
      • Has HOA: No
      Location
      • Region: Montrose

      Financial & listing details

      • Price per square foot: $312/sqft
      • Tax assessed value: $279,030
      • Annual tax amount: $1,513
      • Date on market: 5/22/2026

        Estimated market value

        $342,300

        $325,000 - $359,000

        $1,757/mo

        Price history

        DateEventPrice
        7/14/2026Contingent$345,000$312/sqft
        Source: CREN #835069 Report a problem
        6/22/2026Price change$345,000-1.4%$312/sqft
        Source: CREN #835069 Report a problem
        6/12/2026Price change$350,000-2.8%$317/sqft
        Source: CREN #835069 Report a problem
        6/8/2026Listed for sale$360,000$326/sqft
        Source: CREN #835069 Report a problem
        6/3/2026Contingent$360,000$326/sqft
        Source: CREN #835069 Report a problem
        5/22/2026Listed for sale$360,000$326/sqft
        Source: CREN #835069 Report a problem

        Public tax history

        YearProperty taxesTax assessment
        2024$1,082 -20.1%$18,700 -3.6%
        2023$1,353 +31.8%$19,390 +35.8%
        2022$1,026 +18.1%$14,280 -2.8%
        2021$869 +98.7%$14,690 +14.9%
        2020$437 $12,780
        2019$437 +21.6%$12,780 +24.8%
        2018$359 +0.8%$10,240
        2017$357 $10,240 +4.1%
        2016$357 -46.2%$9,840
        2015$662 +27.2%$9,840 +19%
        2014$521 +0.8%$8,270
        2013$517 -21.2%$8,270 -25.4%
        2012$656 $11,090
        2011-- $11,090
        2010-- --
        Find assessor info on the county website

        Monthly payment

        Est. payment

        Payment breakdown

        Explore the cost of this home by adjusting the details. Changes won't be saved.
        All calculations are estimates and provided by Zillow, Inc. for informational purposes only. Actual amounts may vary.
        HOA fees may include property taxes on listings classified as Co-Ops. Contact the listing agent and/or owner for fee details.
        Mortgage interest rates are dependent on a number of factors, including credit score, down payment, and repayment length. Interest rate data provided by Zillow Group Marketplace, Inc. as of 1/1/1970 from various mortgage lenders with which we have lead or other similar arrangements; the Estimated Payment is an average of those rates.
        See how much you could borrow to make a competitive offer.

        Climate risks

        Neighborhood: 81401

        Getting around

        64 / 100
        Somewhat Walkable
        51 / 100
        Bikeable

        Nearby schools

        GreatSchools rating
        Schools provided by the listing agent
        • Elementary: Pomona K-5
        • Middle: Columbine 6-8
        • High: Montrose 9-12

        Source: CREN. This data may not be complete. We recommend contacting the local school district to confirm school assignments for this home.

        A local agent can set up tours, give advice and negotiate with sellers.

        Browse local experts

        Similar homes