New construction with completion February backing up to the subdivision open area providing wonderful western sky views! Ridgeline Homes' Uncompahgre model with an upgraded exterior. All on level, this model provides an open concept living, dining and kitchen, with a kitchen island and corner pantry. Soft close cabinet doors and drawers, quartz countertops. Stainless appliances including range/oven, refrigerator, dishwasher, microwave. Washer and dryer also included. Master bedroom to the back of the home with a large walk-in closet and master bath with double sink vanity and easy step-in tiled shower with sliding shower door. Walk-in closet in 2nd bedroom as well. Large laundry room with extra cabinets and countertop, and a closet. Covered front and back porches. Extra large garage approximately 18' X 25'. Price includes fencing on the north side of the backyard. Seller will complete fence on the remainder for an additional cost. One Year Builder's Warranty. SELLER WILL CREDIT BUYER $11,000 TOWARDS BUYER CLOSING COSTS AND/OR INTEREST RATE BUY DOWN IF BUYER CLOSES USING ONE OF SELLER'S PREFERRED LENDERS. Landscaping not included.
Sold inner office
$459,000
1445 Magpie Gulch Avenue, Montrose, CO 81401
3beds
1,461sqft
Stick Built
Built in 2025
7,405 Square Feet Lot
$466,400 Zestimate®
$314/sqft
$2,483 Estimated rent
Home value
$466,400
$443,000 - $490,000
$2,483/mo
Zestimate® history
Owner options
List your home for rent
$2,483/mo
Rent Zestimate®
Find your next renter with Zillow Rental Manager. Plus, with online applications, you can quickly screen prospective tenants – for free.
$2,483/mo
Rent Zestimate®
Refinance and save
$2,655/mo
Est. payment
Refinancing to a lower rate could help reduce your monthly payments and save thousands over the life of the loan.
$2,655/mo
Est. payment
Explore your selling options
Work with a Zillow partner agent
Leverage their expertise and Zillow's premium Showcase listings to get your home seen by more buyers.
Get startedList with your own agent
Get your home in front of millions of buyers by listing it on Zillow.
Learn how to do itSell it yourself
Take full control of how buyers see your home on Zillow by listing For Sale by Owner (FSBO).
List your homeWhat's special
Zillow last checked:
Listing updated:
Listed by:
Shawn Carroll 970-258-9300,
NextHome Virtual
Bought with:
Elise Bowles
NextHome Virtual
Source: CREN,MLS#: 819038
Facts & features
Interior
Bedrooms & bathrooms
- Bedrooms: 3
- Bathrooms: 2
- Full bathrooms: 1
- 3/4 bathrooms: 1
Primary bedroom
- Level: Main
Dining room
- Features: Kitchen Island, Kitchen Bar
Cooling
- Central Air, Ceiling Fan(s)
Appliances
- Included: Range, Refrigerator, Dishwasher, Washer, Dryer, Disposal, Microwave
- Laundry: W/D Hookup
Features
- Ceiling Fan(s), Vaulted Ceiling(s), Pantry, Walk-In Closet(s)
- Flooring: Laminate, Tile
- Basement: Crawl Space
Interior area
- Total structure area: 1,461
- Total interior livable area: 1,461 sqft
Property
Parking
- Total spaces: 2
- Parking features: Attached Garage, Garage Door Opener
- Attached garage spaces: 2
Features
- Levels: One
- Stories: 1
- Patio & porch: Patio, Covered Porch
- Has view: Yes
- View description: Mountain(s)
Lot
- Size: 7,405 Square Feet
- Features: Adj to Open Space
Details
- Parcel number: 376715309014
Construction
Type & style
- Home type: SingleFamily
- Architectural style: Ranch
- Property subtype: Stick Built
Materials
- Wood Frame, Masonite, Stone
- Roof: Composition
Condition
- Under Construction
- New construction: Yes
- Year built: 2025
Utilities & green energy
- Sewer: Public Sewer
- Water: Installed Paid, Public
Community & HOA
Community
- Subdivision: Bear Creek
HOA
- Has HOA: Yes
- HOA name: Bear Creek
Location
- Region: Montrose
Financial & listing details
- Price per square foot: $314/sqft
- Annual tax amount: $79
- Date on market: 3/18/2025
- Road surface type: Paved
Price history
| Date | Event | Price |
|---|---|---|
| 3/17/2025 | Sold | $459,000+3.1%$314/sqft |
Source:  CREN #819038 Report a problem CREN #819038 Report a problem | ||
| 3/4/2025 | Pending sale | $445,000$305/sqft |
Source:  NextHome #819038 Report a problem NextHome #819038 Report a problem | ||
| 10/27/2024 | Listed for sale | $445,000$305/sqft |
Source: CREN #819038 Report a problem | ||
Public tax history
Tax history is unavailable.
Neighborhood: 81401
Nearby homes
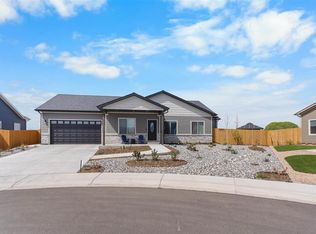
- $459,0003 bd2 ba1.4k sqft1445 Magpie Gulch St, Montrose, CO 81401Sold
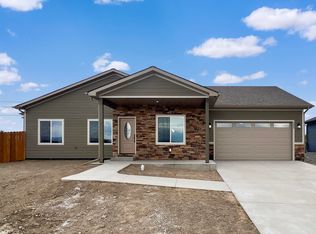
- $441,3003 bd2 ba1.4k sqft1449 Magpie Gulch St, Montrose, CO 81401Sold
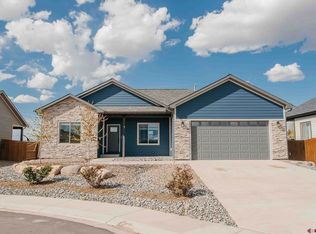
- $429,0003 bd2 ba1.3k sqft1501 Magpie Gulch St, Montrose, CO 81401Sold
- $456,0003 bd2 ba1.4k sqft1629 Fivemile Creek Ave, Montrose, CO 81401New Construction

- $439,0003 bd2 ba1.2k sqft1507 Magpie Gulch St, Montrose, CO 81401Sold
- $513,7504 bd2 ba1.8k sqft1613 Fivemile Creek Ave, Montrose, CO 81401Sold
- $407,3003 bd2 ba1.2k sqft1515 Magpie Gulch St, Montrose, CO 81401Sold
- $455,5005 bd2 ba1.6k sqft1426 Fivemile Creek Ave, Montrose, CO 81401Off Market
Nearby schools
GreatSchools rating
- 3/10Johnson Elementary SchoolGrades: PK-5Distance: 1.9 mi
- 6/10Centennial Middle SchoolGrades: 6-8Distance: 1.8 mi
- 6/10Montrose High SchoolGrades: 9-12Distance: 2.4 mi
Schools provided by the listing agent
- Elementary: Johnson K-5
- Middle: Centennial 6-8
- High: Montrose 9-12
Source: CREN. This data may not be complete. We recommend contacting the local school district to confirm school assignments for this home.


Get pre-qualified for a loan
At Zillow Home Loans, we can pre-qualify you in as little as 5 minutes with no impact to your credit score.An equal housing lender. NMLS #10287.
Sell for more on Zillow
Get a Zillow Showcase℠ listing at no additional cost and you could sell for .
$466,400
2% more
+$9,328
With Zillow Showcase(estimated)
$475,728
- Colorado
- Montrose County
- Montrose
- 81401
- 1445 Magpie Gulch Avenue
Nearby cities
Nearby zip codes
Other Montrose Topics
