Introducing a beautifully upgraded 3-bed, 2-bath home designed with a smart layout and modern features. Right away, you're welcomed by a cozy living room with vaulted ceilings, a stone gas fireplace, and abundant natural light. The open floor plan flows into the spacious kitchen, which includes a large center island and a generous pantry with a barn door. The primary suite features a vaulted ceiling, two closets, and an electric fireplace. The en-suite bathroom offers dual vanities and a tiled shower. Two additional guest bedrooms and a full guest bathroom provide comfortable space for family or visitors. Enjoy covered front and back porches, a grassy backyard, and a low-maintenance xeriscaped front yard. Additional features include a heated 3-car garage and a radon mitigation system in the crawl space.This upgraded home offers comfort, functionality, and modern style—truly a must-see.
Sold cren member
$439,000
1507 Magpie Gulch Street, Montrose, CO 81401
3beds
1,252sqft
Stick Built
Built in 2024
6,098 Square Feet Lot
$442,000 Zestimate®
$351/sqft
$2,235 Estimated rent
Home value
$442,000
$385,000 - $508,000
$2,235/mo
Zestimate® history
Owner options
List your home for rent
$2,235/mo
Rent Zestimate®
Find your next renter with Zillow Rental Manager. Plus, with online applications, you can quickly screen prospective tenants – for free.
$2,235/mo
Rent Zestimate®
Refinance and save
$2,519/mo
Est. payment
Refinancing to a lower rate could help reduce your monthly payments and save thousands over the life of the loan.
$2,519/mo
Est. payment
Explore your selling options
Work with a Zillow partner agent
Leverage their expertise and Zillow's premium Showcase listings to get your home seen by more buyers.
Get startedList with your own agent
Get your home in front of millions of buyers by listing it on Zillow.
Learn how to do itSell it yourself
Take full control of how buyers see your home on Zillow by listing For Sale by Owner (FSBO).
List your homeWhat's special
Zillow last checked:
Listing updated:
Listed by:
Elise Bowles 970-596-2792,
NextHome Virtual
Bought with:
Colleen Aller
Keller Williams Realty Southwest Associates, LLC - Montrose
Source: CREN,MLS#: 830308
Facts & features
Interior
Bedrooms & bathrooms
- Bedrooms: 3
- Bathrooms: 2
- Full bathrooms: 2
Primary bedroom
- Level: Main
Dining room
- Features: Kitchen Island, Kitchen/Dining
Cooling
- Central Air, Ceiling Fan(s)
Appliances
- Included: Dishwasher, Dryer, Microwave, Range, Refrigerator, Washer
Features
- Ceiling Fan(s), Vaulted Ceiling(s), Granite Counters
- Flooring: Laminate, Tile
- Basement: Crawl Space
- Has fireplace: Yes
- Fireplace features: Bedroom, Living Room
Interior area
- Total structure area: 1,252
- Total interior livable area: 1,252 sqft
Property
Parking
- Total spaces: 3
- Parking features: Attached Garage, Heated Garage
- Attached garage spaces: 3
Features
- Levels: One
- Stories: 1
- Patio & porch: Covered Porch
- Exterior features: Landscaping, Lawn Sprinklers
- Has view: Yes
- View description: Mountain(s)
Lot
- Size: 6,098 Square Feet
Details
- Parcel number: 376715309017
- Zoning description: Residential Single Family
Construction
Type & style
- Home type: SingleFamily
- Architectural style: Ranch
- Property subtype: Stick Built
Materials
- Wood Frame, Stone, Wood Siding
- Roof: Composition
Condition
- New construction: No
- Year built: 2024
Utilities & green energy
- Sewer: Public Sewer
- Water: Public
- Utilities for property: Electricity Connected, Internet, Natural Gas Connected
Community & HOA
Community
- Subdivision: Bear Creek
HOA
- Has HOA: Yes
- HOA name: Bear Creek
Location
- Region: Montrose
Financial & listing details
- Price per square foot: $351/sqft
- Tax assessed value: $4,160
- Annual tax amount: $1,973
- Date on market: 3/2/2026
- Electric utility on property: Yes
- Road surface type: Paved
Price history
| Date | Event | Price |
|---|---|---|
| 3/31/2026 | Sold | $439,000$351/sqft |
Source:  CREN #830308 Report a problem CREN #830308 Report a problem | ||
| 3/2/2026 | Contingent | $439,000$351/sqft |
Source: CREN #830308 Report a problem | ||
| 1/26/2026 | Pending sale | $439,000$351/sqft |
Source:  NextHome #830308 Report a problem NextHome #830308 Report a problem | ||
| 12/8/2025 | Listed for sale | $439,000+0.1%$351/sqft |
Source: CREN #830308 Report a problem | ||
| 7/1/2024 | Sold | $438,350$350/sqft |
Source: GJARA #20242953 Report a problem | ||
Public tax history
| Year | Property taxes | Tax assessment |
|---|---|---|
| 2024 | $84 | $1,160 |
Find assessor info on the county website
Neighborhood: 81401
Nearby homes
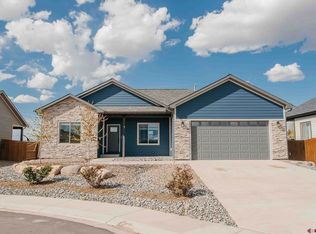
- $429,0003 bd2 ba1.3k sqft1501 Magpie Gulch St, Montrose, CO 81401Sold
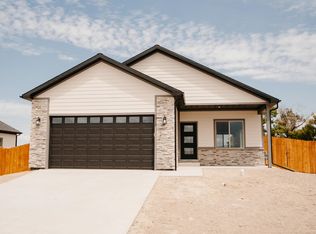
- $407,3003 bd2 ba1.2k sqft1515 Magpie Gulch St, Montrose, CO 81401Sold
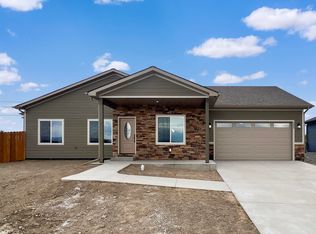
- $441,3003 bd2 ba1.4k sqft1449 Magpie Gulch St, Montrose, CO 81401Sold
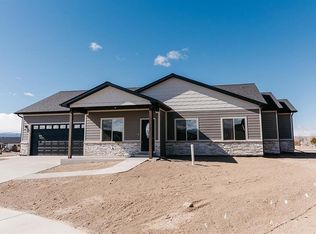
- $459,0003 bd2 ba1.4k sqft1445 Magpie Gulch Ave, Montrose, CO 81401Sold
- $459,0003 bd2 ba1.4k sqft1445 Magpie Gulch St, Montrose, CO 81401Sold
- $429,5003 bd2 ba1.4k sqft1525 Magpie Gulch St, Montrose, CO 81401Sold
- $421,0003 bd2 ba1.2k sqft1529 Magpie Gulch St, Montrose, CO 81401Sold
- $456,0003 bd2 ba1.4k sqft1629 Fivemile Creek Ave, Montrose, CO 81401New Construction
Nearby schools
GreatSchools rating
- 3/10Johnson Elementary SchoolGrades: PK-5Distance: 1.9 mi
- 6/10Centennial Middle SchoolGrades: 6-8Distance: 1.9 mi
- 6/10Montrose High SchoolGrades: 9-12Distance: 2.5 mi
Schools provided by the listing agent
- Elementary: Johnson K-5
- Middle: Centennial 6-8
- High: Montrose 9-12
Source: CREN. This data may not be complete. We recommend contacting the local school district to confirm school assignments for this home.


Get pre-qualified for a loan
At Zillow Home Loans, we can pre-qualify you in as little as 5 minutes with no impact to your credit score.An equal housing lender. NMLS #10287.
Sell for more on Zillow
Get a Zillow Showcase℠ listing at no additional cost and you could sell for .
$442,000
2% more
+$8,840
With Zillow Showcase(estimated)
$450,840
- Colorado
- Montrose County
- Montrose
- 81401
- 1507 Magpie Gulch Street
Nearby cities
Nearby zip codes
Other Montrose Topics
