Skip main navigation
Sold for $471,500
  • $471,500

    1421 Owl Creek Ave, Montrose, CO 81401

    4beds
    2baths
    1,840sqft
    Single Family Residence
    Built in 2022
    7,840 Square Feet Lot
    $473,400 Zestimate®
    $256/sqft
    $2,518 Estimated rent

    Home value

    $473,400

    Estimated sales range

    Not available

    $2,518/mo

    Zestimate® history
    Loading
    Loading...

    Owner options

    List your home for rent

    $2,518/mo

    Rent Zestimate®

    Find your next renter with Zillow Rental Manager. Plus, with online applications, you can quickly screen prospective tenants – for free.

    Learn more

    $2,518/mo

    Rent Zestimate®

    Refinance and save

    $3,154/mo

    Est. payment

    Refinancing to a lower rate could help reduce your monthly payments and save thousands over the life of the loan.

    See today's rates

    $3,154/mo

    Est. payment

    Explore your selling options

    Work with a Zillow partner agent

    Leverage their expertise and Zillow's premium Showcase listings to get your home seen by more buyers.

    Get started

    List with your own agent

    Get your home in front of millions of buyers by listing it on Zillow.

    Learn how to do it

    Sell it yourself

    Take full control of how buyers see your home on Zillow by listing For Sale by Owner (FSBO).

    List your home

    What's special

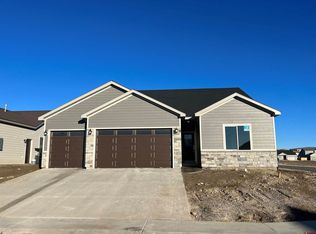
    This newer 4 bedroom ranch is perfectly situated on a premier corner lot, offering a sense of openness with community open space directlyacross the street. This unique positioning provides unobstructed, breathtaking mountain views, including stunning San Juan vistas from the frontguest bedroom. The heart of the home features a modern, open-concept design where the living, dining, and kitchen areas flow seamlesslytogether. The living room features by vaulted ceilings and a ceiling fan, creating an airy and inviting atmosphere for relaxation or entertaining.The large kitchen is a standout feature, boasting a massive island, granite countertops, and premium soft close cabinetry. With multiple pantriesand all appliances included, including the washer and dryer, his home is truly move in ready. The thoughtful split-bedroom floor plan ensuresmaximum privacy, placing the primary suite away from the guest rooms. The primary retreat features a luxurious en suite bath with dual sinks, asoaking tub, a separate step-in shower, a private water closet, and a generous walk-in closet. Two additional front bedrooms share a spacious,privately situated full bath, making it an ideal layout for families or guests. The laundry room is outfitted with extra cabinets and countertopspace. The oversized 2-car garage includes an extra-long bay, providing ample room for a longer vehicle, a dedicated workshop, a workout area, or additional storage. Outside, you can enjoy the Colorado sunshine from the covered front porch or the back patio. The yard is xeriscaped for easy maintenance living, while the back yard is partially fenced for added privacy.

    Zillow last checked:

    Listing updated:

    Listed by:

    SHAWN CARROLL 970-258-9300,

    NEXTHOME VIRTUAL

    Bought with:

    SHAWN CARROLL

    NEXTHOME VIRTUAL

    Source: GJARA,MLS#: 20261933

    Facts & features

    Interior

    Bedrooms & bathrooms
    • Bedrooms: 4
    • Bathrooms: 2
    Rooms
    • Room types: None
    Primary bedroom
    • Level: Main
    • Dimensions: 12' X 16'
    Dining room
    • Level: Main
    • Dimensions: 11' X 13'
    Family room
    • Dimensions: N/A
    Kitchen
    • Level: Main
    • Dimensions: Unknown
    Laundry
    • Level: Main
    • Dimensions: Unknown
    Living room
    • Level: Main
    • Dimensions: 23' X 13'
    Heating
    • Forced Air, Natural Gas
    Cooling
    • Central Air
    Appliances
    • Included: Dryer, Dishwasher, Electric Oven, Electric Range, Disposal, Microwave, Refrigerator, Washer
    • Laundry: Washer Hookup, Dryer Hookup
    Features
    • Ceiling Fan(s), Granite Counters, Kitchen/Dining Combo, Main Level Primary, Pantry, Vaulted Ceiling(s), Walk-In Closet(s), Walk-In Shower, Window Treatments
    • Flooring: Laminate, Tile
    • Windows: Window Coverings
    • Basement: Crawl Space
    • Has fireplace: No
    • Fireplace features: None
    Interior area
    • Total structure area: 1,840
    • Total interior livable area: 1,840 sqft

    Property

    Parking
    • Total spaces: 2
    • Parking features: Attached, Garage, Garage Door Opener
    • Attached garage spaces: 2
    Accessibility
    • Accessibility features: Low Threshold Shower
    Features
    • Stories: 1
    • Patio & porch: Open, Patio
    • Exterior features: Sprinkler/Irrigation
    • Fencing: Partial,Privacy
    Lot
    • Size: 7,840 Square Feet
    • Features: Corner Lot, Landscaped, Sprinkler System, Xeriscape
    Details
    • Parcel number: 376715406015
    • Zoning description: Residential

    Construction

    Type & style
    • Home type: SingleFamily
    • Architectural style: Ranch
    • Property subtype: Single Family Residence
    Materials
    • Masonite, Stone, Wood Frame
    • Roof: Asphalt,Composition
    Condition
    • Year built: 2022

    Utilities & green energy

    • Sewer: Connected
    • Water: Public
    Green energy
    • Water conservation: Water-Smart Landscaping

    Community & HOA

    Community
    • Subdivision: Bear Creek
    HOA
    • Has HOA: Yes
    • Services included: Common Area Maintenance
    • HOA fee: $450 annually
    Location
    • Region: Montrose
    • Elevation: 5800

    Financial & listing details

    • Price per square foot: $256/sqft
    • Tax assessed value: $442,270
    • Annual tax amount: $1,870
    • Date on market: 4/24/2026
    • Road surface type: Paved

    Price history

    DateEventPrice
    7/10/2026Sold$471,500-0.5%$256/sqft
    Source: GJARA #20261933 Report a problem
    6/19/2026Pending sale$474,000$258/sqft
    Source: NextHome #833984 Report a problem
    6/19/2026Contingent$474,000$258/sqft
    Source: CREN #833984 Report a problem
    4/25/2026Listed for sale$474,000$258/sqft
    Source: CREN #833984 Report a problem
    4/7/2025Listing removed$2,600$1/sqft
    Source: Zillow Rentals Report a problem
    10/30/2024Listed for rent$2,600$1/sqft
    Source: Zillow Rentals Report a problem
    3/20/2024Listing removed--
    Source: Zillow Rentals Report a problem
    2/3/2024Price change$2,600+10.6%$1/sqft
    Source: Zillow Rentals Report a problem
    1/9/2024Listed for rent$2,350$1/sqft
    Source: Zillow Rentals Report a problem
    12/22/2023Listing removed--
    Source: Zillow Rentals Report a problem
    10/10/2023Listed for rent$2,350$1/sqft
    Source: Zillow Rentals Report a problem

    Public tax history

    YearProperty taxesTax assessment
    2024$1,870 -12.8%$29,640 -3.6%
    2023$2,146 $30,740 +5389.3%
    2022-- $560
    Find assessor info on the county website

    Neighborhood: 81401

    Nearby schools

    GreatSchools rating
    Schools provided by the listing agent
    • Elementary: Johnson
    • Middle: Centennial
    • High: Montrose

    Source: GJARA. This data may not be complete. We recommend contacting the local school district to confirm school assignments for this home.

    Get pre-qualified for a loan
    At Zillow Home Loans, we can pre-qualify you in as little as 5 minutes with no impact to your credit score.

    An equal housing lender. NMLS #10287.

    Sell for more on Zillow
    Get a Zillow Showcase℠ listing at no additional cost and you could sell for .
    $473,400
    2% more
    +$9,468
    With Zillow Showcase(estimated)
    $482,868