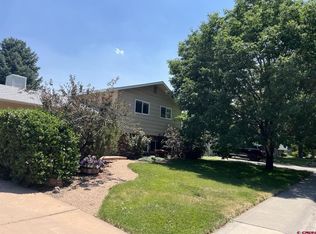
Located in English Gardens and within a 3 block walking distance of Columbine Middle School. This home has been so well cared for with many upgrades and improvements over the years. Lets start with a metal roof, covered trex deck, hot tub with faux stone siding, new laminate flooring & raised planters to just name a few. See the "Home Details Sheet" for the lengthy list of improvements. This home features 4 bedrooms: 2 on the main floor and 2 on the lower level. (Non-conforming) & 2 bathrooms, one on each level. The 3 bedrooms on the 1st floor were converted to 2 in order to allow for a roomy closet in the master bedroom and could be easily converted back, if desired, creating a 5 bedroom home. The kitchen includes all appliances, a ceiling pot rack, and a new window above the sink for viewing the lovely landscaped yard. Lots of cupboards too! The lower level also includes a rec room with plenty of space for veiwing movies, playing games, gatherings and fun! Or, just use for tons of storage. There are 2 additional bedrooms (non-conforming), a beautifully tiled bath and a large laundry room/hobby room with work bench & sink. Central air conditioning and natural gas forced air are installed for cooling and heating the 2 levels. Upon entering the backyard you have a large covered back deck with plenty of room for entertaining and a hot tub. This hot tub works great and has been continuously maintained by Hot Tub Productions. Yard features: garden; metal planters , a large raised wood planter plus beatuiful flowers and bushes. The great sized garage has a full workbench and a pull-down ladder for access to the attic. This development does not have an HOA or HOA Dues. Ample room on the side yard will accomodate the parking of most sized RV's/Campers - Buyer to verify. Note that some furnishings are negotiable. This is a conveniently located spacious home that has been well maintained!
Active
$399,900
1408 Bristol Drive, Montrose, CO 81401
4beds
1,920sqft
:
Get pre-qualified$2,402/mo
Stick Built
Built in 1967
7,405 Square Feet Lot
$392,400 Zestimate®
$208/sqft
$-- HOA
What's special
Covered trex deckLovely landscaped yardLarge raised wood planterRaised plantersMetal plantersKitchen includes all appliancesCentral air conditioning
- 24 days |
- 508 |
- 40 |
Zillow last checked:
Listing updated:
Listed by:
Karen Maxner O:970-596-1286,
Prestige Real Estate
Source: CREN,MLS#: 836083
Facts & features
Interior
Bedrooms & bathrooms
- Bedrooms: 4
- Bathrooms: 2
- Full bathrooms: 1
- 3/4 bathrooms: 1
Primary bedroom
- Level: Main
Dining room
- Features: Kitchen/Dining
Heating
- Forced Air
Cooling
- Central Air, Ceiling Fan(s)
Appliances
- Included: Range, Refrigerator, Dishwasher, Disposal, Microwave
- Laundry: W/D Hookup
Features
- Ceiling Fan(s)
- Flooring: Carpet-Partial, Laminate
- Windows: Window Coverings, Metal
- Basement: Basement-below grade
- Fireplace features: Wood Stove
Interior area
- Total structure area: 1,920
- Total interior livable area: 1,920 sqft
- Finished area above ground: 1,080
- Finished area below ground: 840
Property
Parking
- Total spaces: 2
- Parking features: Attached Garage
- Attached garage spaces: 2
Features
- Levels: One
- Stories: 1
- Patio & porch: Deck
- Exterior features: Landscaping, Lawn Sprinklers
- Has spa: Yes
- Spa features: Hot Tub, Private
Lot
- Size: 7,405 Square Feet
Details
- Additional structures: Shed(s), Shed/Storage
- Parcel number: 376734106009
- Zoning description: Residential Single Family
Construction
Type & style
- Home type: SingleFamily
- Architectural style: Ranch,Ranch Basement
- Property subtype: Stick Built
Materials
- Wood
- Roof: Metal
Condition
- New construction: No
- Year built: 1967
Utilities & green energy
- Sewer: Public Sewer
- Water: City Water
- Utilities for property: Electricity Connected, Internet, Natural Gas Connected
Community & HOA
Community
- Subdivision: English Gardens
HOA
- Has HOA: No
Location
- Region: Montrose
Financial & listing details
- Price per square foot: $208/sqft
- Tax assessed value: $381,620
- Annual tax amount: $1,785
- Date on market: 7/13/2026
- Electric utility on property: Yes
- Road surface type: Paved
Estimated market value
$392,400
$373,000 - $412,000
$2,234/mo
Price history
| Date | Event | Price |
|---|---|---|
| 7/13/2026 | Listed for sale | $399,900$208/sqft |
Source:  CREN #836083 Report a problem CREN #836083 Report a problem | ||
| 6/30/2026 | Listing removed | $399,900$208/sqft |
Source: CREN #836083 Report a problem | ||
| 6/25/2026 | Price change | $399,900-2.2%$208/sqft |
Source: CREN #836083 Report a problem | ||
| 6/17/2026 | Listed for sale | $409,000+54.9%$213/sqft |
Source: CREN #836083 Report a problem | ||
| 8/17/2020 | Sold | $264,000-4%$138/sqft |
Source: Public Record Report a problem | ||
| 7/25/2020 | Pending sale | $275,000$143/sqft |
Source: Coldwell Banker Distinctive Properties #770042 Report a problem | ||
| 7/16/2020 | Price change | $275,000-1.1%$143/sqft |
Source: Coldwell Banker Distinctive Properties #770042 Report a problem | ||
| 6/25/2020 | Listed for sale | $278,000+42%$145/sqft |
Source: Coldwell Banker Distinctive Properties #770042 Report a problem | ||
| 8/23/2007 | Sold | $195,800$102/sqft |
Source: Public Record Report a problem | ||
Public tax history
| Year | Property taxes | Tax assessment |
|---|---|---|
| 2024 | $1,577 -14.8% | $25,570 -3.6% |
| 2023 | $1,851 +45.2% | $26,520 +49.5% |
| 2022 | $1,275 +29.8% | $17,740 -2.8% |
| 2021 | $982 -0.6% | $18,250 +26.3% |
| 2020 | $989 | $14,450 |
| 2019 | $989 +18.2% | $14,450 +21.3% |
| 2018 | $836 +0.8% | $11,910 |
| 2017 | $829 | $11,910 +4.4% |
| 2016 | $829 +8% | $11,410 |
| 2015 | $768 +8.9% | $11,410 +1.9% |
| 2014 | $705 +0.8% | $11,200 |
| 2013 | $700 -15.4% | $11,200 -19.9% |
| 2012 | $827 | $13,980 |
| 2011 | -- | $13,980 |
| 2010 | -- | -- |
Find assessor info on the county website
Monthly payment
Est. payment
Payment breakdown
Explore the cost of this home by adjusting the details. Changes won't be saved.Climate risks
Neighborhood: 81401
Nearby schools
GreatSchools rating
- 4/10Pomona Elementary SchoolGrades: K-5Distance: 0.4 mi
- 5/10Columbine Middle SchoolGrades: 6-8Distance: 0.2 mi
- 6/10Montrose High SchoolGrades: 9-12Distance: 0.8 mi
Schools provided by the listing agent
- Elementary: Pomona K-5
- Middle: Columbine 6-8
- High: Montrose 9-12
Source: CREN. This data may not be complete. We recommend contacting the local school district to confirm school assignments for this home.
- $427,5004 bd2 ba2.2k sqft1412 Bristol Dr, Montrose, CO 81401Off Market
- $367,0003 bd2 ba1.3k sqft1404 Bristol Dr, Montrose, CO 81401Sold

- $339,000-- bd1 ba1.7k sqft1409 Chatam Dr, Montrose, CO 81401Off Market
- $427,8003 bd2 ba2.4k sqft1413 Chatam Dr, Montrose, CO 81401Off Market

- $329,1003 bd1 ba1.3k sqft1405 Chatam Dr, Montrose, CO 81401Off Market
- $302,800-- bd1 ba790 sqft1409 Bristol Dr, Montrose, CO 81401Off Market
- $418,3004 bd2 ba1.8k sqft1416 Bristol Dr, Montrose, CO 81401Off Market
- $419,0005 bd3 ba2.4k sqft1400 Bristol Dr, Montrose, CO 81401Sold
A local agent can set up tours, give advice and negotiate with sellers.
Similar homes
- $399,3004 bd3 ba2.2k sqft2020 Bradford Drive, Montrose, CO 81401For Sale

 MLS ID #837009, Beckie Pendergrass. CREN
 - $418,0004 bd2 ba1.8k sqft107 Akard Avenue, Montrose, CO 81401For Sale
 MLS ID #836858, Deborah Reed. CREN
 - $389,9003 bd2 ba1.5k sqft1609 Dover Road, Montrose, CO 81401For Sale
 MLS ID #834747, Don Martin. CREN
 - $417,0005 bd3 ba2.4k sqft801 York Street, Montrose, CO 81401For Sale
 MLS ID #836188, Valerie Meyers. CREN
 - $449,0004 bd3 ba2.2k sqft1538 Manchester Drive, Montrose, CO 81401For SaleMLS ID #837533, Isaiah Perez. CREN
- $440,0003 bd2 ba1.5k sqft1630 Manchester Drive, Montrose, CO 81401For SaleMLS ID #836526, Judi Snelling. CREN
- $375,0004 bd2 ba1.3k sqft918 S 10th Street, Montrose, CO 81401For SaleMLS ID #831876, Mario Ramirez. CREN
- $415,0004 bd2 ba1.2k sqft122 Spruce Drive, Montrose, CO 81401For SaleMLS ID #833879, Dana Gleason. CREN
- $390,0003 bd2 ba1.4k sqft521 N Mesa Avenue, Montrose, CO 81401For SaleMLS ID #837382, Greg Hanson. CREN
- $370,0004 bd2 ba1.8k sqft113 Vista View Drive, Montrose, CO 81401For SaleMLS ID #833845, Leslie Gore. CREN
- $440,0003 bd2 ba1.5k sqft1055 Deer Trail Road, Montrose, CO 81401For SaleMLS ID #837846, Diana Atha Team. CREN
- $395,0003 bd1 ba1.1k sqft739 S 8Th Street, Montrose, CO 81401For SaleMLS ID #835996, Mark Covington. CREN
- $350,0003 bd2 ba1.9k sqft1522 Arizona St, Montrose, CO 81401For Sale
 MLS ID #44786, Cathy L Redmond. TRIDEMLS
 - $365,0003 bd1 ba1.3k sqft74 Colorado Avenue, Montrose, CO 81401For SaleMLS ID #834668, Mark Covington. CREN
- $462,0004 bd3 ba2k sqft63475 Juniper Road, Montrose, CO 81401For SaleMLS ID #837515, Andrew Reed. CREN
- $459,0005 bd3 ba2.2k sqft1426 Manchester Drive, Montrose, CO 81401For SaleMLS ID #830970, Janece Culver. CREN
- $375,0003 bd2 ba1.2k sqft1909 Ouray Drive, Montrose, CO 81401For SaleMLS ID #836764, Sara Woodward. CREN
- $439,0003 bd2 ba1.6k sqft301 Colonial Court, Montrose, CO 81401For SaleMLS ID #832958, Isaiah Perez. CREN
- $439,0004 bd2 ba1.7k sqft1324 Diamond Hill Street, Montrose, CO 81401For SaleMLS ID #837372, Angela Loewen. CREN
- $492,0003 bd2 ba1.4k sqft1665 Sneffels Street, Montrose, CO 81401For SaleMLS ID #837646, Vicki Jones. CREN
