Seller is offering $5,000 in concessions towards buyers choosing.There's a reason people land in Montrose and stay. The pace is right, the access to the outdoors is real, and neighborhoods like Raven Crest deliver the kind of settled, livable quality that's getting harder to find. 3165 Crows Nest Court is a prime example. Pull up and the landscaped front yard with mature shade trees and tidy curb appeal sets the tone immediately. This home has been genuinely cared for (and a pre-inspection report is available), so you can move forward with confidence rather than questions. Step inside and the vaulted ceilings open the space right up. The layout flows naturally from the living room into the dining space and kitchen. The kitchen is a standout - new appliances, granite countertops, a pantry, and fun writable cupboard doors that make organization feel a little more personal. It's a space that works hard without taking itself too seriously. The primary bedroom is generously sized with a walk-in closet and a four-piece en-suite that handles the morning routine with ease. Two additional bedrooms are well-proportioned and thoughtfully placed - separated from the primary in a way that gives everyone their own space. The dedicated office rounds out the interior perfectly, ready for remote work, hobbies, or whatever your daily life requires. Out back, the new Astroturf gives the yard a clean, low-maintenance look that stays green year-round without the upkeep. The covered and open patio space invites you to sit and enjoy it. A new 11.5x11.5 shed with power handles storage and projects with room to spare, and a second shed adds even more flexibility. An EV and RV emergency panel makes this property genuinely ready for how people live today. Pristine condition, pre-inspection done, and move-in ready. Come see it.
For sale
Price cut: $9K (7/21)
$449,900
3165 Crows Nest Ct, Montrose, CO 81401
3beds
2baths
1,611sqft
:
Get pre-qualified$2,728/mo
Single Family Residence
Built in 2006
10,018 Square Feet Lot
$446,700 Zestimate®
$279/sqft
$26/mo HOA
What's special
Vaulted ceilingsGranite countertopsFun writable cupboard doorsWalk-in closetTidy curb appealDedicated office
- 52 days |
- 750 |
- 37 |
Zillow last checked:
Listing updated:
Listed by:
MELISSA ROLBIECKI 970-712-3935,
THE CHRISTI REECE GROUP
Source: GJARA,MLS#: 20262668
Facts & features
Interior
Bedrooms & bathrooms
- Bedrooms: 3
- Bathrooms: 2
Rooms
- Room types: Den
Primary bedroom
- Level: Main
- Dimensions: 12.5x13
Bedroom 2
- Level: Main
- Dimensions: 10x10.5
Bedroom 3
- Level: Main
- Dimensions: 10x10.5
Dining room
- Level: Main
- Dimensions: 8x10.5
Family room
- Dimensions: N/A
Kitchen
- Level: Main
- Dimensions: 11x12
Laundry
- Level: Main
- Dimensions: 5x9
Living room
- Level: Main
- Dimensions: 13x18.5
Other
- Level: Main
- Dimensions: 10x12
Heating
- Forced Air, Natural Gas
Cooling
- Central Air
Appliances
- Included: Dryer, Dishwasher, Electric Oven, Electric Range, Disposal, Refrigerator, Washer
- Laundry: Laundry Room, Washer Hookup, Dryer Hookup
Features
- Ceiling Fan(s), Granite Counters, Main Level Primary, Pantry, Vaulted Ceiling(s), Walk-In Closet(s), Window Treatments, Programmable Thermostat
- Flooring: Carpet, Laminate, Simulated Wood, Tile
- Windows: Window Coverings
- Has fireplace: No
- Fireplace features: None
Interior area
- Total structure area: 1,611
- Total interior livable area: 1,611 sqft
Property
Parking
- Total spaces: 2
- Parking features: Attached, Garage, Garage Door Opener, RV Access/Parking
- Attached garage spaces: 2
Accessibility
- Accessibility features: None
Features
- Stories: 1
- Patio & porch: Covered, Open, Patio
- Exterior features: Sprinkler/Irrigation, RV Hookup, Shed
- Fencing: Picket
Lot
- Size: 10,018 Square Feet
- Dimensions: 81 x 134
- Features: Sprinklers In Front, Landscaped, Mature Trees
Details
- Additional structures: Shed(s)
- Parcel number: 376736212012
- Zoning description: R-2
Construction
Type & style
- Home type: SingleFamily
- Architectural style: Ranch
- Property subtype: Single Family Residence
Materials
- Wood Siding, Wood Frame
- Foundation: Slab
- Roof: Asphalt,Composition
Condition
- Year built: 2006
- Major remodel year: 2025
Utilities & green energy
- Sewer: Connected
- Water: Public
Community & HOA
Community
- Subdivision: Raven Crest
HOA
- Has HOA: Yes
- Services included: Common Area Maintenance, Sprinkler
- HOA fee: $310 annually
Location
- Region: Montrose
- Elevation: 5807
Financial & listing details
- Price per square foot: $279/sqft
- Tax assessed value: $432,660
- Annual tax amount: $1,824
- Date on market: 6/4/2026
- Road surface type: Paved
Estimated market value
$446,700
$424,000 - $469,000
$2,336/mo
Price history
| Date | Event | Price |
|---|---|---|
| 7/21/2026 | Price change | $449,900-2%$279/sqft |
Source:  CREN #835537 Report a problem CREN #835537 Report a problem | ||
| 7/8/2026 | Price change | $458,900-1.1%$285/sqft |
Source: CREN #835537 Report a problem | ||
| 6/20/2026 | Price change | $463,900-1.1%$288/sqft |
Source: GJARA #20262668 Report a problem | ||
| 6/4/2026 | Listed for sale | $468,900+12.3%$291/sqft |
Source: CREN #835537 Report a problem | ||
| 6/6/2024 | Sold | $417,500$259/sqft |
Source: Public Record Report a problem | ||
| 2/26/2024 | Sold | $417,500-1.8%$259/sqft |
Source: CREN #808680 Report a problem | ||
| 1/27/2024 | Contingent | $424,999$264/sqft |
Source: CREN #808680 Report a problem | ||
| 10/14/2023 | Listed for sale | $424,999+86.8%$264/sqft |
Source: CREN #808680 Report a problem | ||
| 11/2/2016 | Sold | $227,500+19.1%$141/sqft |
Source: Public Record Report a problem | ||
| 10/1/2014 | Sold | $191,000-4%$119/sqft |
Source: Public Record Report a problem | ||
| 9/29/2014 | Listed for sale | $199,000$124/sqft |
Source: Spencer and Klein Real Estate Report a problem | ||
| 9/26/2014 | Pending sale | $199,000$124/sqft |
Source: Spencer and Klein Real Estate Report a problem | ||
| 7/18/2014 | Price change | $199,000-5.2%$124/sqft |
Source: Spencer and Klein Real Estate Report a problem | ||
| 6/27/2014 | Listed for sale | $209,900+14.6%$130/sqft |
Source: Spencer and Klein Real Estate Report a problem | ||
| 3/17/2006 | Sold | $183,100$114/sqft |
Source: Public Record Report a problem | ||
Public tax history
| Year | Property taxes | Tax assessment |
|---|---|---|
| 2024 | $1,824 -13.1% | $28,990 -3.6% |
| 2023 | $2,099 +38.9% | $30,070 +43.1% |
| 2022 | $1,511 +17.6% | $21,010 -2.8% |
| 2021 | $1,285 -0.6% | $21,620 +14.4% |
| 2020 | $1,293 | $18,900 |
| 2019 | $1,293 +18.5% | $18,900 +21.5% |
| 2018 | $1,092 +0.8% | $15,550 |
| 2017 | $1,083 | $15,550 +9.7% |
| 2016 | $1,083 +13.5% | $14,180 |
| 2015 | $954 +14.9% | $14,180 +7.5% |
| 2014 | $831 +0.8% | $13,190 |
| 2013 | $824 -10.9% | $13,190 -15.7% |
| 2012 | $925 | $15,640 |
| 2011 | -- | $15,640 |
| 2010 | -- | -- |
Find assessor info on the county website
Monthly payment
Est. payment
Payment breakdown
Explore the cost of this home by adjusting the details. Changes won't be saved.Climate risks
Neighborhood: 81401
Nearby schools
GreatSchools rating
- 3/10Johnson Elementary SchoolGrades: PK-5Distance: 1.5 mi
- 6/10Centennial Middle SchoolGrades: 6-8Distance: 1.8 mi
- 6/10Montrose High SchoolGrades: 9-12Distance: 2.2 mi
Schools provided by the listing agent
- Elementary: Johnson
- Middle: Centennial
- High: Montrose
Source: GJARA. This data may not be complete. We recommend contacting the local school district to confirm school assignments for this home.
- $473,3004 bd3 ba1.7k sqft3157 Crows Nest Ct, Montrose, CO 81401Off Market

- $482,7004 bd2 ba1.7k sqft3173 Crows Nest Ct, Montrose, CO 81401Off Market
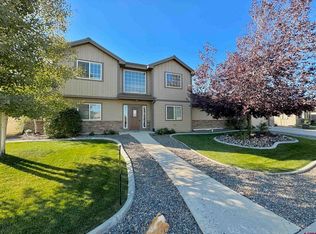
- $485,0004 bd3 ba1.9k sqft3168 Crows Nest Ct, Montrose, CO 81401Sold
- $437,8003 bd2 ba1.4k sqft3158 Crows Nest Ct, Montrose, CO 81401Off Market
- $544,8004 bd2 ba2k sqft3149 Crows Nest Ct, Montrose, CO 81401Off Market
- $464,2003 bd2 ba1.7k sqft3174 Crows Nest Ct, Montrose, CO 81401Off Market
- $428,6003 bd2 ba1.4k sqft3124 Crows Nest Ct, Montrose, CO 81401Off Market
- $485,0004 bd3 ba1.7k sqft3116 Crows Nest Ct, Montrose, CO 81401For Sale
A local agent can set up tours, give advice and negotiate with sellers.
Similar homes
- $484,0003 bd2 ba1.5k sqft1708 Freedom Way, Montrose, CO 81401For Sale

 MLS ID #836734, Trena Unrein. CREN
 - $485,0004 bd3 ba1.7k sqft3116 Crows Nest Court, Montrose, CO 81401For Sale
 MLS ID #836112, Isaiah Perez. CREN
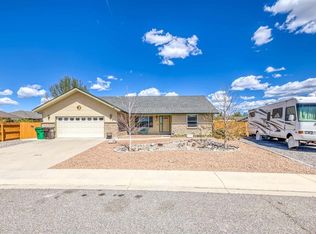
 - $459,9003 bd2 ba1.9k sqft1715 Alder, Montrose, CO 81401For Sale
 MLS ID #833688, Emalee Morris. CREN
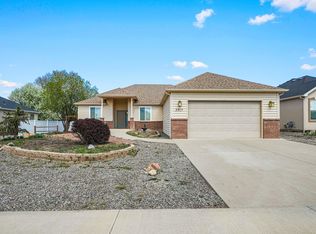
 - $450,0003 bd2 ba1.6k sqft2919 Lost Creek Rd S, Montrose, CO 81401For Sale
 MLS ID #20261442, MATTHEW SANDOVAL, KELLER WILLIAMS COLORADO WEST REALTY. GJARA
 - $479,5004 bd3 ba1.7k sqft3224 Raven Crest Drive, Montrose, CO 81401For SaleMLS ID #836293, Shawn Vang. CREN
- $420,0004 bd2 ba1.4k sqft818 Cow Bell Court, Montrose, CO 81401For SaleMLS ID #837494, Andrew Reed. CREN
- $509,9993 bd2 ba1.8k sqft3350 Meadows Pkwy, Montrose, CO 81401For SaleMLS ID #20261622, REBECCA TALLENT, PHELPS REAL ESTATE GROUP. GJARA
- $439,0004 bd2 ba1.7k sqft1324 Diamond Hill Street, Montrose, CO 81401For SaleMLS ID #837372, Angela Loewen. CREN
- $449,0003 bd2 ba1.7k sqft2817 Glen Oak Drive, Montrose, CO 81401For SaleMLS ID #832522, Maureen Van Doren. CREN
- $472,0003 bd2 ba1.6k sqft2516 Glen View Drive, Montrose, CO 81401For SaleMLS ID #836661, Diana Atha Team. CREN
- $475,0003 bd2 ba1.5k sqft2230 American Way, Montrose, CO 81401For SaleMLS ID #20262071, SARA WOODWARD, NORRIS-SNELL REAL ESTATE. GJARA
- $460,0004 bd2 ba1.5k sqft1430 Fivemile Creek Avenue, Montrose, CO 81401For SaleMLS ID #837516, Andrew Reed. CREN
- $439,0003 bd2 ba1.6k sqft301 Colonial Court, Montrose, CO 81401For SaleMLS ID #832958, Isaiah Perez. CREN
- $507,0003 bd2 ba1.6k sqft1244 Peppertree Drive, Montrose, CO 81401For SaleMLS ID #834532, Todd Schroedel. CREN
- $449,0004 bd2 ba1.3k sqft1512 Branding Iron Drive, Montrose, CO 81401For SaleMLS ID #833254, Isaiah Perez. CREN
- $439,9003 bd2 ba1.4k sqft1220 Blue Creek Avenue, Montrose, CO 81401For SaleMLS ID #834946, Beckie Pendergrass. CREN
- $429,0003 bd2 ba1.3k sqft1764 6438 Drive, Montrose, CO 81403For SaleMLS ID #837400, Janece Culver. CREN
- $459,0005 bd3 ba2.2k sqft1426 Manchester Drive, Montrose, CO 81401For SaleMLS ID #830970, Janece Culver. CREN
- $519,9003 bd2 ba1.5k sqft1516 Hickory Drive, Montrose, CO 81401For SaleMLS ID #836005, Diana Atha Team. CREN
- $469,0004 bd2 ba1.9k sqft1416 Colonial Drive, Montrose, CO 81401For SaleMLS ID #832947, Dana Roesener. CREN
