Welcome to this beautiful home in a great neighborhood, close to downtown Montrose! Over 1,900 square feet of beauty and upgrades! Four bedrooms, two baths, with a large bonus room being the fourth bedroom, and two car garage, give you plenty of room to spread out and enjoy this beautifully updated home. Main level master with french doors, a walk-in closet, and jetted tub. This home was built in 2004 and has been through numerous upgrades in the past six years including recent siding replacement on the front of the home, interior and exterior paint, light fixtures, appliances, flooring, windows, blinds, front doors, thermostat, landscaping, storage shed and more. This home is equipped with central air and heat. You do not want to miss this immaculate home! This seller is motivated. Make it yours today!
Active
Price cut: $6K (6/4)
$469,000
1416 Colonial Drive, Montrose, CO 81401
4beds
1,930sqft
:
Get pre-qualified$2,816/mo
Stick Built
Built in 2004
7,405 Square Feet Lot
$463,800 Zestimate®
$243/sqft
$-- HOA
What's special
Main level masterStorage shedInterior and exterior paintFrench doorsLarge bonus roomExterior paintFour bedrooms
- 120 days |
- 188 |
- 13 |
Zillow last checked:
Listing updated:
Listed by:
Dana Roesener 970-596-9484,
Phelps Real Estate Group
Source: CREN,MLS#: 832947
Facts & features
Interior
Bedrooms & bathrooms
- Bedrooms: 4
- Bathrooms: 2
- Full bathrooms: 2
Primary bedroom
- Level: Main
Dining room
- Features: Eat-in Kitchen
Cooling
- Central Air, Ceiling Fan(s)
Appliances
- Included: Dishwasher, Disposal, Dryer, Microwave, Range Top, Range, Refrigerator, Washer
- Laundry: W/D Hookup
Features
- Ceiling Fan(s), Granite Counters, Walk-In Closet(s)
- Flooring: Carpet-Partial, Laminate
- Basement: Crawl Space
Interior area
- Total structure area: 1,930
- Total interior livable area: 1,930 sqft
- Finished area above ground: 1,930
Property
Parking
- Total spaces: 2
- Parking features: Attached Garage, Garage Door Opener
- Attached garage spaces: 2
Features
- Levels: One and One Half
- Stories: 1
- Exterior features: Landscaping, Lawn Sprinklers
- Has spa: Yes
- Spa features: Bath
Lot
- Size: 7,405 Square Feet
Details
- Additional structures: Shed(s), Shed/Storage
- Parcel number: 376727130015
- Zoning description: Residential Single Family
Construction
Type & style
- Home type: SingleFamily
- Property subtype: Stick Built
Materials
- Wood Frame, Vinyl Siding
- Roof: Composition
Condition
- New construction: No
- Year built: 2004
Utilities & green energy
- Sewer: Public Sewer
- Water: City Water
- Utilities for property: Electricity Connected, Internet, Natural Gas Connected
Community & HOA
Community
- Subdivision: Colonial Estate
HOA
- Has HOA: Yes
- HOA name: Colonial Estates
Location
- Region: Montrose
Financial & listing details
- Price per square foot: $243/sqft
- Tax assessed value: $411,490
- Annual tax amount: $1,969
- Date on market: 3/27/2026
- Electric utility on property: Yes
- Road surface type: Paved
Estimated market value
$463,800
$441,000 - $487,000
$2,231/mo
Price history
| Date | Event | Price |
|---|---|---|
| 6/4/2026 | Price change | $469,000-1.3%$243/sqft |
Source:  CREN #832947 Report a problem CREN #832947 Report a problem | ||
| 5/8/2026 | Price change | $475,000-2.5%$246/sqft |
Source: CREN #832947 Report a problem | ||
| 4/16/2026 | Price change | $487,000-2.6%$252/sqft |
Source: CREN #832947 Report a problem | ||
| 3/27/2026 | Listed for sale | $499,900+125.2%$259/sqft |
Source: CREN #832947 Report a problem | ||
| 1/31/2018 | Sold | $222,000-3.4%$115/sqft |
Source: Public Record Report a problem | ||
| 12/6/2017 | Listed for sale | $229,900$119/sqft |
Source: Grand Junction #738212 Report a problem | ||
Public tax history
| Year | Property taxes | Tax assessment |
|---|---|---|
| 2024 | $1,721 -13.8% | $27,570 -3.6% |
| 2023 | $1,996 +37.9% | $28,600 +42% |
| 2022 | $1,448 +17.5% | $20,140 -2.8% |
| 2021 | $1,233 -0.6% | $20,720 +14.3% |
| 2020 | $1,241 | $18,130 |
| 2019 | $1,241 +13.2% | $18,130 +16.1% |
| 2018 | $1,096 +0.8% | $15,610 |
| 2017 | $1,087 | $15,610 +1% |
| 2016 | $1,087 +4.5% | $15,460 |
| 2015 | $1,041 +31.6% | $15,460 +23.1% |
| 2014 | $791 +0.8% | $12,560 |
| 2013 | $785 -18.2% | $12,560 -22.6% |
| 2012 | $959 | $16,220 |
| 2011 | -- | $16,220 |
| 2010 | -- | -- |
Find assessor info on the county website
Monthly payment
Est. payment
Payment breakdown
Explore the cost of this home by adjusting the details. Changes won't be saved.Climate risks
Neighborhood: 81401
Nearby schools
GreatSchools rating
- 3/10Johnson Elementary SchoolGrades: PK-5Distance: 1.6 mi
- 6/10Centennial Middle SchoolGrades: 6-8Distance: 0.3 mi
- 6/10Montrose High SchoolGrades: 9-12Distance: 1 mi
Schools provided by the listing agent
- Elementary: Johnson K-5
- Middle: Centennial 6-8
- High: Montrose 9-12
Source: CREN. This data may not be complete. We recommend contacting the local school district to confirm school assignments for this home.
- $423,7004 bd2 ba1.9k sqft1424 Colonial Dr, Montrose, CO 81401Off Market
- $420,6004 bd2 ba1.8k sqft1408 Colonial Dr, Montrose, CO 81401Off Market
- $423,7004 bd2 ba1.9k sqft1400 Colonial Dr, Montrose, CO 81401Off Market
- $457,6004 bd3 ba2.1k sqft1432 Colonial Dr, Montrose, CO 81401Off Market
- $45,0003 bd2 ba924 sqft383 S Hillcrest Dr TRAILER 49, Montrose, CO 81401Sold
- $451,1003 bd3 ba2.1k sqft325 Colonial Way, Montrose, CO 81401Off Market
- $431,0003 bd2 ba1.9k sqft324 Colonial Ct, Montrose, CO 81401Off Market
- $367,8003 bd3 ba1.3k sqft1324 Colonial Dr, Montrose, CO 81401Off Market
A local agent can set up tours, give advice and negotiate with sellers.
Similar homes
- $439,0004 bd2 ba1.7k sqft1324 Diamond Hill Street, Montrose, CO 81401For Sale

 MLS ID #837372, Angela Loewen. CREN
 - $460,0004 bd2 ba1.5k sqft1430 Fivemile Creek Avenue, Montrose, CO 81401For Sale
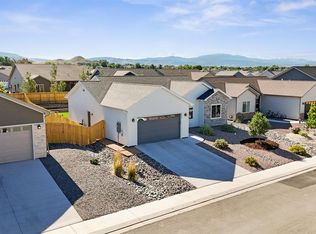 MLS ID #837516, Andrew Reed. CREN
 - $420,0004 bd2 ba1.4k sqft818 Cow Bell Court, Montrose, CO 81401For Sale
 MLS ID #837494, Andrew Reed. CREN
 - $439,0003 bd2 ba1.6k sqft301 Colonial Court, Montrose, CO 81401For Sale
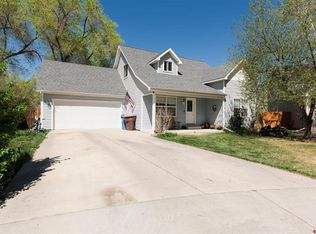 MLS ID #832958, Isaiah Perez. CREN
 - $459,9003 bd2 ba1.9k sqft1715 Alder, Montrose, CO 81401For SaleMLS ID #833688, Emalee Morris. CREN
- $479,5004 bd3 ba1.7k sqft3224 Raven Crest Drive, Montrose, CO 81401For SaleMLS ID #836293, Shawn Vang. CREN
- $472,0003 bd2 ba1.6k sqft2516 Glen View Drive, Montrose, CO 81401For SaleMLS ID #836661, Diana Atha Team. CREN
- $484,0003 bd2 ba1.5k sqft1708 Freedom Way, Montrose, CO 81401For SaleMLS ID #836734, Trena Unrein. CREN
- $449,0004 bd2 ba1.3k sqft1512 Branding Iron Drive, Montrose, CO 81401For SaleMLS ID #833254, Isaiah Perez. CREN
- $379,0002 bd2 ba1.2k sqft218 N Stough Avenue, Montrose, CO 81401For SaleMLS ID #837496, Andrew Reed. CREN
- $459,0004 bd2 ba1.6k sqft1425 Owl Creek Avenue, Montrose, CO 81401For SaleMLS ID #837006, Shawn Carroll. CREN
- $449,9003 bd2 ba1.6k sqft3165 Crows Nest Ct, Montrose, CO 81401For SaleMLS ID #20262668, MELISSA ROLBIECKI, THE CHRISTI REECE GROUP. GJARA
- $470,0004 bd3 ba1.8k sqft1403 Fivemile Creek Avenue, Montrose, CO 81401For SaleMLS ID #835774, Shawn Carroll. CREN
- $425,0004 bd3 ba2.2k sqft2020 Bradford Drive, Montrose, CO 81401For SaleMLS ID #837009, Beckie Pendergrass. CREN
- $485,0004 bd3 ba1.7k sqft3116 Crows Nest Court, Montrose, CO 81401For SaleMLS ID #836112, Isaiah Perez. CREN
- $507,0003 bd2 ba1.6k sqft1244 Peppertree Drive, Montrose, CO 81401For SaleMLS ID #834532, Todd Schroedel. CREN
- $370,0004 bd2 ba1.8k sqft113 Vista View Drive, Montrose, CO 81401For SaleMLS ID #833845, Leslie Gore. CREN
- $509,9993 bd2 ba1.8k sqft3350 Meadows Pkwy, Montrose, CO 81401For SaleMLS ID #20261622, REBECCA TALLENT, PHELPS REAL ESTATE GROUP. GJARA
- $449,0003 bd2 ba1.7k sqft2817 Glen Oak Drive, Montrose, CO 81401For SaleMLS ID #832522, Maureen Van Doren. CREN
- $519,9003 bd2 ba1.5k sqft1516 Hickory Drive, Montrose, CO 81401For SaleMLS ID #836005, Diana Atha Team. CREN
