Lock It And Leave! Immaculate 3-bedroom, 2-bath home located in the English Gardens 4 subdivision. Situated on a premium lot adjacent to future city park, this property provides a larger and more private outdoor space.There is nobody behind you! The plan created a spacious, open flow between the front living room, kitchen, dining room, and second living area / family room—ideal for entertaining guests. Additional highlights include a whole-house natural gas backup generator, a ventless natural gas convection heater which requires no power to operate, a detached storage shed and a fully fenced backyard.The patio is open to the west and shaded by a pergola. Garage is spacious measuring 21' wide and 24' deep.
Don’t miss your chance to see this exceptional home—properties in this neighborhood go quickly!
For sale
$484,000
1700 Alder Drive, Montrose, CO 81401
3beds
1,679sqft
:
Get pre-qualified$2,916/mo
Single Family Residence
Built in 2005
0.27 Acres Lot
$-- Zestimate®
$288/sqft
$9/mo HOA
What's special
- 109 days |
- 106 |
- 5 |
Zillow last checked:
Listing updated:
Listed by:
Gary Bertorello 970-964-4050 glb@montrose.net,
Montrose Home and Land Company,
Ryan Bertorello 970-200-1035,
Montrose Home and Land Company
Source: REcolorado as distributed by MLS GRID,MLS#: 4101745
Facts & features
Interior
Bedrooms & bathrooms
- Bedrooms: 3
- Bathrooms: 2
- Full bathrooms: 2
- Main level bathrooms: 2
- Main level bedrooms: 3
Bedroom
- Level: Main
Bedroom
- Level: Main
Bedroom
- Level: Main
Bathroom
- Level: Main
Bathroom
- Level: Main
Family room
- Level: Main
Living room
- Level: Main
Heating
- Baseboard, Natural Gas
Cooling
- Air Conditioning-Room, Evaporative Cooling
Appliances
- Included: Dishwasher, Disposal, Gas Water Heater, Microwave, Range, Refrigerator
Features
- Flooring: Carpet, Laminate
- Windows: Double Pane Windows, Window Coverings
- Basement: Crawl Space
Interior area
- Total structure area: 1,679
- Total interior livable area: 1,679 sqft
- Finished area above ground: 1,679
Property
Parking
- Total spaces: 2
- Parking features: Concrete
- Attached garage spaces: 2
Features
- Levels: One
- Stories: 1
- Patio & porch: Patio
- Exterior features: Garden
- Fencing: Full
- Has view: Yes
- View description: Mountain(s)
Lot
- Size: 0.27 Acres
- Features: Landscaped
Details
- Parcel number: R0018254
- Zoning: R2
- Special conditions: Standard
Construction
Type & style
- Home type: SingleFamily
- Property subtype: Single Family Residence
Materials
- Brick, Other
- Foundation: Concrete Perimeter
- Roof: Composition
Condition
- Updated/Remodeled
- Year built: 2005
Utilities & green energy
- Electric: 220 Volts, 220 Volts in Garage
- Sewer: Public Sewer
- Water: Public
- Utilities for property: Electricity Connected, Natural Gas Connected
Community & HOA
Community
- Security: Carbon Monoxide Detector(s), Smoke Detector(s)
- Subdivision: English Gardens
HOA
- Has HOA: Yes
- HOA fee: $110 annually
- HOA name: English Gardens 4 HOA
- HOA phone: 970-650-8044
Location
- Region: Montrose
Financial & listing details
- Price per square foot: $288/sqft
- Tax assessed value: $409,150
- Annual tax amount: $2,002
- Date on market: 4/20/2026
- Listing terms: 1031 Exchange,Cash,Conventional,FHA
- Exclusions: Washer And Dryer
- Ownership: Individual
- Electric utility on property: Yes
- Road surface type: Paved
Estimated market value
Not available
Estimated sales range
Not available
Not available
Price history
| Date | Event | Price |
|---|---|---|
| 4/20/2026 | Listed for sale | $484,000+46.7%$288/sqft |
Source:  REcolorado as distributed by MLS GRID #4101745 Report a problem REcolorado as distributed by MLS GRID #4101745 Report a problem | ||
| 3/19/2021 | Sold | $330,000+106.3%$197/sqft |
Source: Public Record Report a problem | ||
| 3/14/2014 | Sold | $160,000-3%$95/sqft |
Source: Public Record Report a problem | ||
| 12/18/2013 | Price change | $164,900-5.7%$98/sqft |
Source: Alpine View LLC dba RE/MAX Alpine View #686374 Report a problem | ||
| 10/22/2013 | Price change | $174,900-5.4%$104/sqft |
Source: Alpine View LLC dba RE/MAX Alpine View #686374 Report a problem | ||
| 4/20/2013 | Listed for sale | $184,900+11.8%$110/sqft |
Source: Alpine View LLC dba RE/MAX Alpine View #678573 Report a problem | ||
| 5/9/2005 | Sold | $165,400$99/sqft |
Source: Public Record Report a problem | ||
Public tax history
| Year | Property taxes | Tax assessment |
|---|---|---|
| 2024 | $1,710 -13.8% | $27,410 -3.6% |
| 2023 | $1,985 +32.1% | $28,440 +36% |
| 2022 | $1,503 +21.9% | $20,910 -2.8% |
| 2021 | $1,233 -0.6% | $21,510 +18.6% |
| 2020 | $1,241 | $18,130 |
| 2019 | $1,241 +12.1% | $18,130 +15% |
| 2018 | $1,107 +0.8% | $15,760 |
| 2017 | $1,098 | $15,760 -1.7% |
| 2016 | $1,098 +1.7% | $16,030 |
| 2015 | $1,079 +25.5% | $16,030 +17.4% |
| 2014 | $860 +0.8% | $13,650 |
| 2013 | $853 -6.4% | $13,650 -11.4% |
| 2012 | $911 | $15,410 |
| 2011 | -- | $15,410 |
| 2010 | -- | -- |
Find assessor info on the county website
Monthly payment
Est. payment
Payment breakdown
Explore the cost of this home by adjusting the details. Changes won't be saved.Climate risks
Neighborhood: 81401
Nearby schools
GreatSchools rating
- 8/10Cottonwood Elementary SchoolGrades: K-5Distance: 1.8 mi
- 6/10Centennial Middle SchoolGrades: 6-8Distance: 1.2 mi
- 6/10Montrose High SchoolGrades: 9-12Distance: 1.5 mi
Schools provided by the listing agent
- Elementary: Cottonwood
- Middle: Centennial
- High: Montrose
- District: Montrose County Re-1J
Source: REcolorado as distributed by MLS GRID. This data may not be complete. We recommend contacting the local school district to confirm school assignments for this home.
- $274,8703 bd1 ba1.9k sqft1642 Alder Dr, Montrose, CO 81401Off Market
- $496,0003 bd1 ba1.9k sqft1642 Alder Dr, Montrose, CO 81401Off Market
- $491,4003 bd2 ba1.9k sqft1708 Alder Dr, Montrose, CO 81401Off Market
- $465,4003 bd1 ba1.9k sqft2556 Pecan St, Montrose, CO 81401Off Market
- $514,3003 bd2 ba1.8k sqft2442 Pecan St, Montrose, CO 81401Off Market
- $490,6003 bd2 ba1.6k sqft2509 Pecan Street, Montrose, CO 81401Off Market
- $506,6003 bd2 ba1.9k sqft1634 Alder Dr, Montrose, CO 81401Off Market
- $434,6003 bd2 ba1.6k sqft1716 Alder Dr, Montrose, CO 81401Off Market
A local agent can set up tours, give advice and negotiate with sellers.
Similar homes
- $459,9003 bd2 ba1.9k sqft1715 Alder, Montrose, CO 81401For Sale
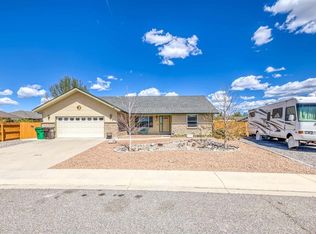
 MLS ID #833688, Emalee Morris. CREN
 - $492,0003 bd2 ba1.4k sqft1665 Sneffels Street, Montrose, CO 81401For Sale
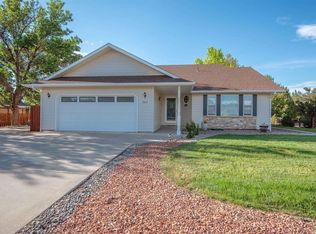 MLS ID #837646, Vicki Jones. CREN
 - $499,9003 bd2 ba1.5k sqft1526 Hickory Drive, Montrose, CO 81401For Sale
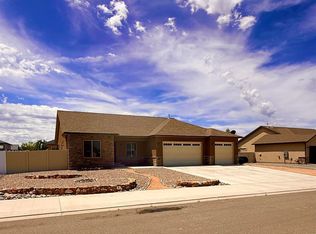 MLS ID #835934, Glenn McCuen. CREN
 - $440,0003 bd2 ba1.5k sqft1630 Manchester Drive, Montrose, CO 81401For Sale
 MLS ID #836526, Judi Snelling. CREN
 - $449,0004 bd3 ba2.2k sqft1538 Manchester Drive, Montrose, CO 81401For SaleMLS ID #837533, Isaiah Perez. CREN
- $499,0003 bd2 ba1.6k sqft1244 Peppertree Drive, Montrose, CO 81401For SaleMLS ID #834532, Todd Schroedel. CREN
- $515,0003 bd2 ba1.6k sqft1279 Peppertree Drive, Montrose, CO 81401For SaleMLS ID #832312, Angela Loewen. CREN
- $509,9993 bd2 ba1.8k sqft3350 Meadows Pkwy, Montrose, CO 81401For SaleMLS ID #20261622, REBECCA TALLENT, PHELPS REAL ESTATE GROUP. GJARA
- $469,9004 bd3 ba1.7k sqft3224 Raven Crest Drive, Montrose, CO 81401For SaleMLS ID #836293, Shawn Vang. CREN
- $545,0003 bd2 ba1.7k sqft2200 American Way, Montrose, CO 81401For SaleMLS ID #836935, Glenn Steil. CREN
- $459,0005 bd3 ba2.2k sqft1426 Manchester Drive, Montrose, CO 81401For SaleMLS ID #830970, Janece Culver. CREN
- $444,9003 bd2 ba1.7k sqft2817 Glen Oak Drive, Montrose, CO 81401For SaleMLS ID #832522, Maureen Van Doren. CREN
- $458,0003 bd2 ba1.5k sqft2230 American Way, Montrose, CO 81401For SaleMLS ID #20262071, SARA WOODWARD, NORRIS-SNELL REAL ESTATE. GJARA
- $375,0003 bd2 ba1.2k sqft1909 Ouray Drive, Montrose, CO 81401For SaleMLS ID #836764, Sara Woodward. CREN
- $439,0003 bd2 ba1.6k sqft301 Colonial Court, Montrose, CO 81401For SaleMLS ID #832958, Isaiah Perez. CREN
- $545,0003 bd2 ba1.9k sqft17610 Starlight Court, Montrose, CO 81401For Sale
 MLS ID #7651028, Jamie Goodvin, JPAR Modern Real Estate. REcolorado as distributed by MLS GRID
 - $527,0002 bd2 ba1.9k sqft819 Heather Lane, Montrose, CO 81401For SaleMLS ID #836150, Doug Phillips. CREN
- $480,0003 bd3 ba1.4k sqft67743 LaSalle Road, Montrose, CO 81401For SaleMLS ID #834341, Doug Phillips. CREN
- $499,9003 bd2 ba2.3k sqft68840 Kinikin Road, Montrose, CO 81401For SaleMLS ID #836385, Gary Cooper. CREN
- $560,0005 bd2 ba2k sqft3200 Ravens Crest, Montrose, CO 81401For SaleMLS ID #830946, Darrel Holman. CREN
