Welcome home to this well-maintained ranch style property built in 1995, perfectly situated on a quiet cul-de-sac just outside the city limits while still being conveniently close to Johnson Elementary School, shopping, restaurants, and local gyms. Offering comfortable single-level living, featuring an open concept living, kitchen, and dining area designed for everyday comfort and easy entertaining. The spacious layout offers three bedroom and two bathrooms, along with an extra family room perfect for a game room, media room, home office, or a second living space. When you come in from the car port you'll step into a large mudroom large enough to add extra storage, a pantry, or a large closet. Step outside to enjoy the covered back patio, ideal for relaxing evenings, outdoor dining, and gatherings with family and friends. With comfortable indoor living and inviting outdoor space, this home offers the perfect blend of functionality and warmth. Once outside you'll find the fully fenced back yard, complete with a separate fenced garden area, with raised garden beds, ideal for gardening enthusiasts, pets, or outdoor hobbies. The property also includes two storage sheds and a workshop, providing excellent space for projects, tools, hobbies, or extra storage. There is ample extra parking with plenty of room for campers, trailers, toys, or additional vehicles. Located in a peaceful setting with mountains views and room to spread out, this property combines the charm of country-style living with the convenience of nearby amenities - all with no HOA and no covenants, giving you the freedom and flexibility homeowners appreciate. Brand new dishwasher has been recently installed. Call today for your showing.
Active
Price cut: $36K (8/13)
$363,000
67277 Las Vegas Drive, Montrose, CO 81401
3beds
1,884sqft
Stick Built
Built in 1995
10,367 Square Feet Lot
$-- Zestimate®
$193/sqft
$-- HOA
What's special
- 66 days |
- 529 |
- 17 |
Likely to sell faster than
Zillow last checked:
Listing updated:
Listed by:
Melanie Caton C:970-209-0248,
Real Colorado Properties
Source: CREN,MLS#: 836092
Facts & features
Interior
Bedrooms & bathrooms
- Bedrooms: 3
- Bathrooms: 2
- Full bathrooms: 1
- 3/4 bathrooms: 1
Primary bedroom
- Level: Main
- Area: 192.31
- Dimensions: 12.75 x 15.08
Bedroom 2
- Area: 115.31
- Dimensions: 10.25 x 11.25
Bedroom 3
- Area: 115.31
- Dimensions: 10.25 x 11.25
Dining room
- Features: Kitchen/Dining
Kitchen
- Area: 235.38
- Dimensions: 10.5 x 22.42
Living room
- Area: 284.38
- Dimensions: 17.5 x 16.25
Heating
- Forced Air, Pellet Stove
Cooling
- Evaporative Cooling, Ceiling Fan(s)
Appliances
- Included: Dishwasher, Exhaust Fan, Microwave, Range, Refrigerator
- Laundry: W/D Hookup
Features
- Ceiling Fan(s), Vaulted Ceiling(s), Walk-In Closet(s)
- Flooring: Carpet-Partial, Laminate, Vinyl
- Windows: Window Coverings, Double Pane Windows, Vinyl
- Has fireplace: Yes
- Fireplace features: Pellet Stove
Interior area
- Total structure area: 1,884
- Total interior livable area: 1,884 sqft
- Finished area above ground: 1,884
Property
Parking
- Total spaces: 1
- Parking features: Carport
- Carport spaces: 1
Features
- Levels: One
- Stories: 1
- Patio & porch: Patio
- Exterior features: Landscaping, RV Hookup
- Frontage length: 50'-75' Frontage
Lot
- Size: 10,367 Square Feet
- Features: Cul-De-Sac
Details
- Additional structures: Shed(s), Shed/Storage
- Parcel number: 376724207002
- Zoning description: Residential Single Family
Construction
Type & style
- Home type: SingleFamily
- Architectural style: Ranch
- Property subtype: Stick Built
Materials
- Wood Frame, Vinyl Siding
- Foundation: Slab
- Roof: Asphalt,Composition
Condition
- New construction: No
- Year built: 1995
Utilities & green energy
- Sewer: Public Sewer
- Water: City Water
- Utilities for property: Electricity Connected, Internet, Phone - Cell Reception, Propane-Tank Leased
Community & HOA
Community
- Subdivision: Tierra Casias
HOA
- Has HOA: No
Location
- Region: Montrose
- Elevation: 5857
Financial & listing details
- Price per square foot: $193/sqft
- Tax assessed value: $414,910
- Annual tax amount: $2,123
- Date on market: 6/17/2026
- Electric utility on property: Yes
- Road surface type: Gravel
Estimated market value
Not available
Estimated sales range
Not available
$2,306/mo
Price history
| Date | Event | Price |
|---|---|---|
| 8/13/2026 | Price change | $363,000-9%$193/sqft |
Source:  CREN #836092 Report a problem CREN #836092 Report a problem | ||
| 7/21/2026 | Price change | $399,000-3.4%$212/sqft |
Source: CREN #836092 Report a problem | ||
| 7/1/2026 | Price change | $413,000-6.1%$219/sqft |
Source: CREN #836092 Report a problem | ||
| 6/17/2026 | Listed for sale | $440,000$234/sqft |
Source: CREN #836092 Report a problem | ||
Public tax history
| Year | Property taxes | Tax assessment |
|---|---|---|
| 2024 | $1,738 -13.6% | $27,800 -3.6% |
| 2023 | $2,013 +71.9% | $28,840 +77% |
| 2022 | $1,171 +15.1% | $16,290 -2.8% |
| 2021 | $1,018 +90.2% | $16,760 +12% |
| 2020 | $535 | $14,970 |
| 2019 | $535 +21.3% | $14,970 +19.1% |
| 2018 | $441 +0.8% | $12,570 |
| 2017 | $438 | $12,570 +5% |
| 2016 | $438 -45.7% | $11,970 |
| 2015 | $806 +18.6% | $11,970 +10.9% |
| 2014 | $680 +0.8% | $10,790 |
| 2013 | $674 -16.1% | $10,790 -20.5% |
| 2012 | $803 | $13,580 |
| 2011 | -- | $13,580 |
| 2010 | -- | -- |
Find assessor info on the county website
Monthly payment
Est. payment
Payment breakdown
Explore the cost of this home by adjusting the details. Changes won't be saved.Climate risks
Neighborhood: 81401
Nearby schools
GreatSchools rating
- 2/10Johnson Elementary SchoolGrades: PK-5Distance: 0.7 mi
- 7/10Centennial Middle SchoolGrades: 6-8Distance: 2 mi
- 6/10Montrose High SchoolGrades: 9-12Distance: 2.8 mi
Schools provided by the listing agent
- Elementary: Johnson K-5
- Middle: Centennial 6-8
- High: Montrose 9-12
Source: CREN. This data may not be complete. We recommend contacting the local school district to confirm school assignments for this home.
- $347,7002 bd2 ba1.2k sqft67283 Las Vegas Dr, Montrose, CO 81401Off Market
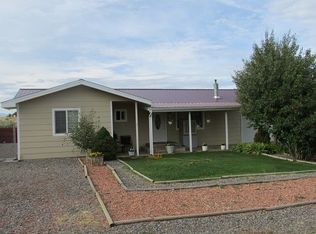
- $505,8004 bd4 ba2.6k sqft67269 Las Vegas Dr, Montrose, CO 81401Off Market
- $383,8004 bd2 ba2.1k sqft67276 Las Vegas Dr, Montrose, CO 81401Off Market
- $330,8003 bd2 ba1.1k sqft67280 Las Vegas Dr, Montrose, CO 81401Off Market
- $387,2003 bd2 ba1.3k sqft67287 Las Vegas Dr, Montrose, CO 81401Off Market
- $342,4003 bd1 ba1.3k sqft67266 Las Vegas Dr, Montrose, CO 81401Off Market
- $378,1003 bd2 ba1.4k sqft67288 Las Vegas Dr, Montrose, CO 81401Sold
- $610-- bd-- ba-- sqft13452 6650th Rd, Montrose, CO 81401Off Market
A local agent can set up tours, give advice and negotiate with sellers.
A local lender can help you make sure your offer is ready when you are.
Similar homes
- $370,0003 bd2 ba1.1k sqft2748 Caboose Dr, Montrose, CO 81401For Sale
 NextHome
 - $440,0003 bd2 ba1.4k sqft1309 Brush Creek Avenue, Montrose, CO 81401For Sale

 MLS ID #838297, Jennifer Thomas. CREN
 - $370,0004 bd2 ba1.8k sqft113 Vista View Drive, Montrose, CO 81401For Sale
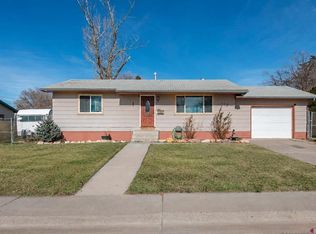 MLS ID #833845, Leslie Gore. CREN
 - $365,0003 bd1 ba1.3k sqft74 Colorado Avenue, Montrose, CO 81401For Sale
 MLS ID #834668, Mark Covington. CREN
 - $375,0003 bd2 ba1.2k sqft1909 Ouray Drive, Montrose, CO 81401For SaleMLS ID #836764, Sara Woodward. CREN
- $420,0004 bd2 ba1.4k sqft818 Cow Bell Court, Montrose, CO 81401For SaleMLS ID #837494, Andrew Reed. CREN
- $389,9003 bd2 ba1.5k sqft1609 Dover Road, Montrose, CO 81401For SaleMLS ID #834747, Don Martin. CREN
- $379,0002 bd2 ba1.2k sqft218 N Stough Avenue, Montrose, CO 81401For SaleMLS ID #837496, Andrew Reed. CREN
- $374,0003 bd2 ba1.1k sqft333 S 8Th Street, Montrose, CO 81401For SaleMLS ID #837265, Aaron Tobler. CREN
- $390,0003 bd2 ba1.4k sqft521 N Mesa Avenue, Montrose, CO 81401For SaleMLS ID #837382, Greg Hanson. CREN
- $399,9003 bd2 ba1.6k sqft2919 Lost Creek Rd S, Montrose, CO 81401For SaleMLS ID #20261442, MATTHEW SANDOVAL, KELLER WILLIAMS COLORADO WEST REALTY. GJARA
- $440,0003 bd2 ba1.5k sqft1055 Deer Trail Road, Montrose, CO 81401For SaleMLS ID #837846, Diana Atha Team. CREN
- $339,0003 bd2 ba1.4k sqft130 W South 1st Street, Montrose, CO 81401For SaleMLS ID #830629, Isaiah Perez. CREN
- $439,0004 bd2 ba1.7k sqft1324 Diamond Hill Street, Montrose, CO 81401For SaleMLS ID #837372, Angela Loewen. CREN
- $419,0003 bd2 ba1.2k sqft67729 Lasalle Road, Montrose, CO 81401For SaleMLS ID #835203, Pam Atchley. CREN
- $440,0003 bd2 ba1.5k sqft1630 Manchester Drive, Montrose, CO 81401For SaleMLS ID #836526, Judi Snelling. CREN
- $314,9002 bd2 ba1.3k sqft2135 Winston Way #A, Montrose, CO 81403For SaleMLS ID #831255, Joshua Kettell. CREN
- $375,0003 bd2 ba1.1k sqft2796 Matie Lane, Montrose, CO 81401For SaleMLS ID #829303, Glenn McCuen. CREN
- $375,0004 bd2 ba1.3k sqft918 S 10th Street, Montrose, CO 81401For SaleMLS ID #831876, Mario Ramirez. CREN
- $415,0003 bd2 ba1.2k sqft518 N Park Avenue, Montrose, CO 81401For SaleMLS ID #837886, Dana Gleason. CREN
