Charming, Light-Filled Haven with Lush Backyard Retreat. Welcome to a home that wraps you in comfort the moment you walk through the door. This updated and freshly painted residence exudes warmth and character, offering the perfect blend of timeless charm and modern functionality. With 3 spacious bedrooms and 2 full bathrooms, this home is bathed in natural light that sparkles across the hardwood floors, creating an inviting and airy atmosphere throughout. The country-style kitchen, filled with generous cupboard space, is a cozy heart of the home—ideal for slow Sunday mornings or gathering with loved ones in the breakfast nook or formal dining room. Upstairs, you’ll find two bedrooms and a full bath, while the finished basement—accessed via a spiral staircase—offers a private retreat of its own. Featuring a bedroom, bathroom, and comfortable family room with its own separate entrance, this space is perfect for multi-generational living, a guest suite, or even potential rental income. Third bedroom in the basement is non-conforming. As the evenings grow cooler, the wood-burning stove adds the perfect rustic touch, inviting you to curl up with a book or share stories around the fire. Additional features include a water softener and a security system, providing extra peace of mind and comfort. Step outside into your lush, fully landscaped backyard oasis, complete with mature trees, a large deck, and a hot tub—your own private sanctuary for unwinding or entertaining under the stars. The spacious yard provides room to roam, garden, or simply enjoy the peace of nature. Topped off with a newer roof and a 2-car garage, this home has been lovingly cared for and is ready for its next chapter. Don’t miss your chance to experience this warm, welcoming property—a rare blend of charm, comfort, and possibility.
Sold cren member
$365,000
117 Vista View Drive, Montrose, CO 81401
3beds
1,984sqft
Stick Built
Built in 1963
9,583 Square Feet Lot
$374,400 Zestimate®
$184/sqft
$2,359 Estimated rent
Home value
$374,400
$352,000 - $401,000
$2,359/mo
Zestimate® history
Owner options
List your home for rent
$2,359/mo
Rent Zestimate®
Find your next renter with Zillow Rental Manager. Plus, with online applications, you can quickly screen prospective tenants – for free.
$2,359/mo
Rent Zestimate®
Refinance and save
$2,104/mo
Est. payment
Refinancing to a lower rate could help reduce your monthly payments and save thousands over the life of the loan.
$2,104/mo
Est. payment
Explore your selling options
Work with a Zillow partner agent
Leverage their expertise and Zillow's premium Showcase listings to get your home seen by more buyers.
Get startedList with your own agent
Get your home in front of millions of buyers by listing it on Zillow.
Learn how to do itSell it yourself
Take full control of how buyers see your home on Zillow by listing For Sale by Owner (FSBO).
List your homeWhat's special
Mature treesHot tubFinished basementNewer roofLarge deckFormal dining roomBathed in natural light
Zillow last checked:
Listing updated:
Listed by:
Valerie Meyers valerie@teamvaleriemeyers.com,
Coldwell Banker Distinctive Properties
Bought with:
Montrose NON MEMBER
NON-MEMBER/FSBO Montrose
Source: CREN,MLS#: 826400
Facts & features
Interior
Bedrooms & bathrooms
- Bedrooms: 3
- Bathrooms: 2
- Full bathrooms: 2
Primary bedroom
- Level: Main
Dining room
- Features: Kitchen/Dining, Separate Dining
Cooling
- Evaporative Cooling, Ceiling Fan(s)
Appliances
- Included: Range, Refrigerator, Dishwasher, Washer, Dryer, Disposal
- Laundry: W/D Hookup
Features
- Wired/Cable TV, Ceiling Fan(s)
- Flooring: Hardwood
- Windows: Window Coverings, Vinyl
- Basement: Walk-Out Access,Finished
- Has fireplace: Yes
- Fireplace features: Free Standing, Living Room, Wood Stove
Interior area
- Total structure area: 1,984
- Total interior livable area: 1,984 sqft
- Finished area above ground: 1,128
- Finished area below ground: 856
Property
Parking
- Total spaces: 2
- Parking features: Attached Garage, Garage Door Opener
- Attached garage spaces: 2
Features
- Levels: Two
- Stories: 2
- Patio & porch: Patio, Covered Porch
- Exterior features: Landscaping, Lawn Sprinklers
- Has spa: Yes
- Spa features: Hot Tub, Private
- Frontage length: 75'-100' Frontage
Lot
- Size: 9,583 Square Feet
- Dimensions: 78 x 120
Details
- Additional structures: Shed(s), Shed/Storage
- Parcel number: 376722402018
- Zoning description: Residential Single Family
Construction
Type & style
- Home type: SingleFamily
- Architectural style: Ranch Basement
- Property subtype: Stick Built
Materials
- Wood Frame, Masonite
- Foundation: Concrete Perimeter
- Roof: Architectural Shingles
Condition
- New construction: No
- Year built: 1963
Utilities & green energy
- Sewer: Public Sewer
- Water: City Water
- Utilities for property: Electricity Connected, Natural Gas Connected, Cable Connected, Internet, Phone - Cell Reception, Phone Connected
Community & HOA
Community
- Security: Security System
- Subdivision: Vista View Acres
HOA
- Has HOA: No
Location
- Region: Montrose
- Elevation: 5843
Financial & listing details
- Price per square foot: $184/sqft
- Tax assessed value: $321,890
- Annual tax amount: $1,273
- Date on market: 7/11/2025
- Electric utility on property: Yes
- Road surface type: Paved
Price history
| Date | Event | Price |
|---|---|---|
| 9/17/2025 | Sold | $365,000-2.7%$184/sqft |
Source:  CREN #826400 Report a problem CREN #826400 Report a problem | ||
| 9/1/2025 | Contingent | $375,000$189/sqft |
Source: CREN #826400 Report a problem | ||
| 8/4/2025 | Price change | $375,000-5.5%$189/sqft |
Source: CREN #826400 Report a problem | ||
| 7/11/2025 | Listed for sale | $397,000+65.4%$200/sqft |
Source: CREN #826400 Report a problem | ||
| 6/1/2021 | Sold | $240,000+6.7%$121/sqft |
Source: Public Record Report a problem | ||
| 3/3/2021 | Listing removed | $225,000$113/sqft |
Source: CREN #779169 Report a problem | ||
| 3/1/2021 | Listed for sale | $225,000+27.8%$113/sqft |
Source: CREN #779169 Report a problem | ||
| 7/29/2015 | Sold | $175,999$89/sqft |
Source: Public Record Report a problem | ||
Public tax history
| Year | Property taxes | Tax assessment |
|---|---|---|
| 2024 | $1,274 -17.2% | $21,570 -3.6% |
| 2023 | $1,539 +33% | $22,370 +37.1% |
| 2022 | $1,157 +20.5% | $16,320 -2.8% |
| 2021 | $961 -0.6% | $16,790 +17.2% |
| 2020 | $967 | $14,320 |
| 2019 | $967 +10.7% | $14,320 +13.5% |
| 2018 | $874 +0.8% | $12,620 |
| 2017 | $867 | $12,620 +17% |
| 2016 | $867 | $10,790 |
Find assessor info on the county website
Neighborhood: 81401
Nearby homes
- $361,5003 bd1 ba1.5k sqft115 Vista View Dr, Montrose, CO 81401Off Market
- $369,1004 bd1 ba2.6k sqft119 Vista View Dr, Montrose, CO 81401Off Market
- $365,600-- bd2 ba1.5k sqft1818 Locust Rd, Montrose, CO 81401Off Market
- $370,0004 bd2 ba1.8k sqft113 Vista View Dr, Montrose, CO 81401For Sale
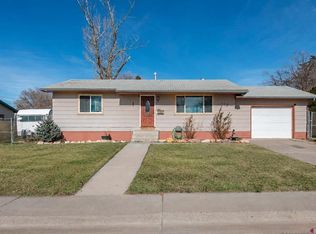
- $493,3004 bd2 ba3.2k sqft118 Vista View Dr, Montrose, CO 81401Off Market
- $363,8003 bd2 ba1.1k sqft1816 Locust St, Montrose, CO 81401Off Market
- $359,4003 bd2 ba1.1k sqft1816 Locust Rd, Montrose, CO 81401Off Market
- $324,8004 bd1 ba1.4k sqft1820 Locust Rd, Montrose, CO 81401Off Market
Nearby schools
GreatSchools rating
- 3/10Johnson Elementary SchoolGrades: PK-5Distance: 1.3 mi
- 6/10Centennial Middle SchoolGrades: 6-8Distance: 0.7 mi
- 6/10Montrose High SchoolGrades: 9-12Distance: 1.5 mi
Schools provided by the listing agent
- Elementary: Johnson K-5
- Middle: Centennial 6-8
- High: Montrose 9-12
Source: CREN. This data may not be complete. We recommend contacting the local school district to confirm school assignments for this home.


Get pre-qualified for a loan
At Zillow Home Loans, we can pre-qualify you in as little as 5 minutes with no impact to your credit score.An equal housing lender. NMLS #10287.
Sell for more on Zillow
Get a Zillow Showcase℠ listing at no additional cost and you could sell for .
$374,400
2% more
+$7,488
With Zillow Showcase(estimated)
$381,888
- Colorado
- Montrose County
- Montrose
- 81401
- 117 Vista View Drive
Nearby cities
Nearby zip codes
Other Montrose Topics
