Welcome to 2046 Princeton Way, a spacious two-story home offering a functional and versatile layout with plenty of room to spread out. The main level features a bright living area with updated flooring and plenty of natural light, flowing into the kitchen and dining space. The kitchen offers abundant cabinetry, generous counter space, a breakfast bar, and stainless-steel appliances. Conveniently located on the main level is the primary suite, featuring a beautifully tiled walk-in shower with glass enclosure. An additional non-conforming bedroom/office offers flexible space for guests, a home office, hobby room, or whatever best fits your needs. Upstairs, you'll find three well-sized bedrooms and a full bathroom, providing great separation and additional living space. Step outside to a large fenced backyard with plenty of room to make your own, along with a covered patio and firepit area perfect for gatherings, pets, gardening, or future landscaping. Best of all, the home is centrally located to everything Montrose has to offer, with convenient access to grocery stores, schools, shopping, restaurants, golf courses, medical facilities, and Montrose Regional Health. With an attached two-car garage, mature front landscaping, brick accents, and a flexible floor plan, 2046 Princeton Way offers the space, convenience, and potential to make it your own.
Active
Price cut: $10K (10/19)
$465,000
2046 Princeton Way, Montrose, CO 81401
4beds
2,480sqft
Stick Built
Built in 2000
10,018 Square Feet Lot
$457,500 Zestimate®
$188/sqft
$-- HOA
What's special
Large fenced backyardBrick accentsSpacious two-story homeStainless-steel appliancesCovered patioMature front landscapingAttached two-car garage
- 55 days
- 457
- 32
Zillow last checked:
Listing updated:
Listed by:
Mario Ramirez 970-497-0247,
NextHome Virtual,
Xavier Macias 970-765-4173,
NextHome Virtual
Source: CREN,MLS#: 838591
Facts & features
Interior
Bedrooms & bathrooms
- Bedrooms: 4
- Bathrooms: 3
- Full bathrooms: 2
- 1/2 bathrooms: 1
Primary bedroom
- Level: Main
Dining room
- Features: Kitchen Bar, Kitchen/Dining
Heating
- Hot Water Baseboard
Cooling
- Evaporative Cooling
Appliances
- Included: Dishwasher, Microwave, Range, Refrigerator
Features
- Flooring: Carpet-Partial, Laminate, Tile
- Windows: Double Pane Windows
Interior area
- Total structure area: 2,480
- Total interior livable area: 2,480 sqft
Property
Parking
- Total spaces: 2
- Parking features: Attached Garage
- Attached garage spaces: 2
Features
- Levels: Two
- Stories: 2
- Has spa: Yes
- Spa features: Hot Tub
- Has view: Yes
- View description: Mountain(s)
Lot
- Size: 10,018 Square Feet
- Features: Near Golf Course
Details
- Parcel number: 376735242008
- Zoning description: Residential Single Family
Construction
Type & style
- Home type: SingleFamily
- Property subtype: Stick Built
Materials
- Roof: Architectural Shingles,Metal
Condition
- New construction: No
- Year built: 2000
Utilities & green energy
- Sewer: Public Sewer
- Water: City Water
- Utilities for property: Cable Connected, Electricity Connected, Internet, Natural Gas Connected, Phone - Cell Reception, Phone Connected
Community & HOA
Community
- Subdivision: Monarch Gardens
HOA
- Has HOA: No
Location
- Region: Montrose
Financial & listing details
- Price per square foot: $188/sqft
- Tax assessed value: $526,010
- Annual tax amount: $2,432
- Date on market: 8/31/2026
- Electric utility on property: Yes
- Road surface type: Paved
Estimated market value
$457,500
$435,000 - $480,000
$2,542/mo
Price history
| Date | Event | Price |
|---|---|---|
| 10/19/2026 | Price change | $465,000-2.1%$188/sqft |
Source:  CREN #838591 Report a problem | ||
| 8/31/2026 | Listed for sale | $475,000+47.5%$192/sqft |
Source: CREN #838591 Report a problem | ||
| 8/13/2019 | Sold | $322,000-2.1%$130/sqft |
Source: Public Record Report a problem | ||
| 6/24/2019 | Pending sale | $329,000$133/sqft |
Source: RE/MAX Alpine View #758672 Report a problem | ||
| 6/18/2019 | Price change | $329,000-2.9%$133/sqft |
Source: RE/MAX Alpine View #758672 Report a problem | ||
| 6/8/2019 | Price change | $339,000+1%$137/sqft |
Source: RE/MAX Alpine View #758672 Report a problem | ||
| 5/28/2019 | Listed for sale | $335,500+69%$135/sqft |
Source: Owner Report a problem | ||
| 1/5/2013 | Listing removed | $198,500-1%$80/sqft |
Source: Coldwell Banker Bailey & Co. #652092 Report a problem | ||
| 8/1/2012 | Sold | $200,500+1%$81/sqft |
Source: Public Record Report a problem | ||
| 6/15/2012 | Listed for sale | $198,500-7.5%$80/sqft |
Source: Coldwell Banker Bailey & Co #669591 Report a problem | ||
| 10/1/2011 | Listing removed | $214,500$86/sqft |
Source: Coldwell Banker Bailey & Co. #652092 Report a problem | ||
| 9/15/2011 | Listed for sale | $214,500+34.1%$86/sqft |
Source: Coldwell Banker Bailey & Co. #652092 Report a problem | ||
| 7/15/2010 | Sold | $160,000$65/sqft |
Source: Public Record Report a problem | ||
Public tax history
| Year | Property taxes | Tax assessment |
|---|---|---|
| 2025 | $2,433 +12.7% | $37,080 +10.3% |
| 2024 | $2,158 -11.4% | $33,630 -3.6% |
| 2023 | $2,434 +51.5% | $34,880 +56.1% |
| 2022 | $1,606 +11.9% | $22,350 -2.8% |
| 2021 | $1,436 -0.6% | $22,990 +8.9% |
| 2020 | $1,445 | $21,120 |
| 2019 | $1,445 +7.3% | $21,120 +10.1% |
| 2018 | $1,347 +0.8% | $19,190 |
| 2017 | $1,337 | $19,190 +10.9% |
| 2016 | $1,337 +14.7% | $17,310 |
| 2015 | $1,165 +12.1% | $17,310 +4.8% |
| 2014 | $1,040 +0.8% | $16,510 |
| 2013 | $1,031 -11.6% | $16,510 -16.3% |
| 2012 | $1,166 | $19,720 |
| 2011 | -- | $19,720 |
| 2010 | -- | -- |
Find assessor info on the county website
Monthly payment
Est. payment
Payment breakdown
Explore the cost of this home by adjusting the details. Changes won't be saved.Climate risks
Neighborhood: 81401
Nearby schools
Schools provided by the listing agent
- Elementary: Pomona K-5
- Middle: Columbine 6-8
- High: Montrose 9-12
Source: CREN. This data may not be complete. We recommend contacting the local school district to confirm school assignments for this home.
- $411,1003 bd1 ba1.6k sqft2048 Princeton Way, Montrose, CO 81401Off Market
- $430,0003 bd1 ba1.6k sqft2044 Princeton Way, Montrose, CO 81401Off Market
- $300,0002 bd1 ba1.2k sqft2047 Princeton Way UNIT A, Montrose, CO 81401Sold
- $323,4002 bd1 ba1.3k sqft2047 Princeton Way UNIT B, Montrose, CO 81401Off Market
Similar homes
- $514,9004 bd3 ba2.2k sqft1309 Kent Avenue, Montrose, CO 81401For Sale
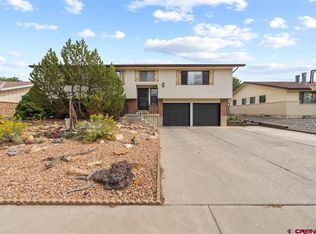
 MLS ID #839143, Barbara Vick. CREN
- $424,0003 bd3 ba2k sqft1717 Leeds Avenue, Montrose, CO 81401For Sale
 MLS ID #838914, Isaiah Perez. CREN
- $459,9004 bd2 ba1.8k sqft1238 S 3rd Street, Montrose, CO 81401For Sale
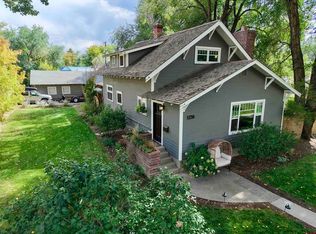 MLS ID #839885, Gary Cooper. CREN
- $499,9003 bd2 ba1.9k sqft1669 Wetterhorn Street, Montrose, CO 81401For Sale
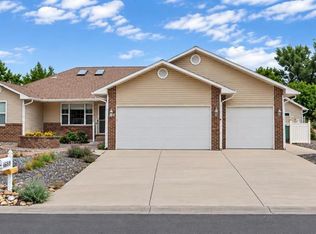 MLS ID #839029, Glenn McCuen. CREN
- $459,0003 bd3 ba1.8k sqft2060 Biron Road, Montrose, CO 81401For SaleMLS ID #837619, Diana Atha Team. CREN
- $550,0004 bd2 ba2.1k sqft3334 Congress Street, Montrose, CO 81401For SaleMLS ID #839891, Diana Atha Team. CREN
- $515,0005 bd4 ba3.1k sqft1621 Dover Road, Montrose, CO 81401For SaleMLS ID #835076, Kerri Noonan-Inda. CREN
- $480,0003 bd2 ba1.4k sqft1665 Sneffels Street, Montrose, CO 81401For SaleMLS ID #837646, Vicki Jones. CREN
- $415,0003 bd2 ba1.5k sqft2240 Freedom Way, Montrose, CO 81401For SaleMLS ID #838667, Linda Steil. CREN
- $540,0004 bd3 ba2.2k sqft2949 N Lost Creek Road, Montrose, CO 81401For SaleMLS ID #836462, Kerri Noonan-Inda. CREN
- $435,0004 bd3 ba1.7k sqft3116 Crows Nest Court, Montrose, CO 81401For SaleMLS ID #836112, Isaiah Perez. CREN
- $449,5004 bd3 ba2k sqft63475 Juniper Road, Montrose, CO 81401For SaleMLS ID #837515, Andrew Reed. CREN
- $499,0004 bd2 ba2.1k sqft62455 Jig Road, Montrose, CO 81401For SaleMLS ID #838044, Adam Renfrow. CREN
- $479,0003 bd2 ba2.3k sqft68840 Kinikin Road, Montrose, CO 81401For SaleMLS ID #836385, Gary Cooper. CREN
- $420,0004 bd2 ba1.4k sqft818 Cow Bell Court, Montrose, CO 81401For SaleMLS ID #837494, Andrew Reed. CREN
- $560,0003 bd3 ba2.2k sqft1669 Ironton Street, Montrose, CO 81401For SaleMLS ID #836960, Cheryl Larsen. CREN
- $424,9004 bd2 ba1.7k sqft1324 Diamond Hill Street, Montrose, CO 81401For SaleMLS ID #837372, Angela Loewen. CREN
- $424,0003 bd2 ba1.5k sqft1055 Deer Trail Road, Montrose, CO 81401For SaleMLS ID #837846, Diana Atha Team. CREN
- $425,0003 bd2 ba1.6k sqft301 Colonial Court, Montrose, CO 81401For SaleMLS ID #832958, Isaiah Perez. CREN
- $499,0003 bd2 ba2.2k sqft1689 6429 Circle, Montrose, CO 81403For SaleMLS ID #839393, Kendra Morrow. CREN
