Welcome to a beautifully maintained home built in 2021 that combines modern comfort, quality construction, and the freedom of no HOA. Situated on a spacious 0.31-acre lot, this 3-bedroom, 3-bathroom home offers 2,036 square feet of thoughtfully designed living space with a desirable split-floor plan and exceptional outdoor amenities. The inviting open-concept layout features abundant natural light, spacious living areas, and a private primary suite highlighted by an elegant tray ceiling. The well-designed floor plan provides privacy between the primary suite and guest bedrooms, making it ideal for families, retirees, or those who frequently host guests. Outside, you'll find features that are increasingly difficult to find in today's market, including an oversized 3-car garage, privacy fencing and large yard perfect for entertaining or creating a garden paradise. The attractive stucco exterior offers durability and low-maintenance ownership, while the generous lot provides ample space for outdoor living, gardening, and entertaining. Located in a desirable Montrose neighborhood, this property delivers the perfect combination of newer construction, modern amenities, storage, and flexibility. If you've been searching for a move-in-ready home with room for your RV, toys, and outdoor lifestyle, 2623 Alcott Circle deserves a place at the top of your list.
Active
Price cut: $6K (7/2)
$669,000
2623 Alcott Circle, Montrose, CO 81401
3beds
2,037sqft
:
Get pre-qualified$4,018/mo
Stick Built
Built in 2021
0.31 Acres Lot
$658,100 Zestimate®
$328/sqft
$-- HOA
What's special
Privacy fencingExceptional outdoor amenitiesPrivate primary suiteAbundant natural lightElegant tray ceilingAttractive stucco exteriorInviting open-concept layout
- 46 days |
- 265 |
- 12 |
Zillow last checked:
Listing updated:
Listed by:
Sara Woodward C:303-990-7271,
Norris-Phillips Real Estate, LLC
Source: CREN,MLS#: 835900
Facts & features
Interior
Bedrooms & bathrooms
- Bedrooms: 3
- Bathrooms: 3
- Full bathrooms: 2
- 1/2 bathrooms: 1
Primary bedroom
- Level: Main
Dining room
- Features: Eat-in Kitchen, Kitchen Island, Kitchen Bar, Kitchen/Dining, Separate Dining
Cooling
- Central Air, Ceiling Fan(s)
Appliances
- Included: Dishwasher, Dryer, Microwave, Range, Refrigerator, Washer
Features
- Ceiling Fan(s), Pantry, Walk-In Closet(s)
- Flooring: Carpet-Partial, Tile, Vinyl
- Basement: Crawl Space
- Has fireplace: Yes
- Fireplace features: Gas Log
Interior area
- Total structure area: 2,037
- Total interior livable area: 2,037 sqft
Video & virtual tour
Property
Parking
- Total spaces: 3
- Parking features: Attached Garage
- Attached garage spaces: 3
Features
- Levels: One
- Stories: 1
- Patio & porch: Patio
Lot
- Size: 0.31 Acres
- Features: Cul-De-Sac
Details
- Parcel number: 376735440010
- Zoning description: Residential Single Family
Construction
Type & style
- Home type: SingleFamily
- Architectural style: Ranch
- Property subtype: Stick Built
Materials
- Wood Frame, Stucco
- Roof: Composition
Condition
- New construction: No
- Year built: 2021
Utilities & green energy
- Sewer: Public Sewer
- Water: Public
Community & HOA
Community
- Subdivision: Eagle Landing
HOA
- Has HOA: No
Location
- Region: Montrose
Financial & listing details
- Price per square foot: $328/sqft
- Tax assessed value: $623,270
- Annual tax amount: $3,107
- Date on market: 6/12/2026
Estimated market value
$658,100
$625,000 - $691,000
$2,881/mo
Price history
| Date | Event | Price |
|---|---|---|
| 7/2/2026 | Price change | $669,000-0.9%$328/sqft |
Source:  CREN #835900 Report a problem CREN #835900 Report a problem | ||
| 6/12/2026 | Listed for sale | $675,000+40.6%$331/sqft |
Source: CREN #835900 Report a problem | ||
| 2/16/2022 | Sold | $480,000$236/sqft |
Source: Public Record Report a problem | ||
| 11/8/2021 | Listed for sale | $480,000$236/sqft |
Source: CREN #788440 Report a problem | ||
Public tax history
| Year | Property taxes | Tax assessment |
|---|---|---|
| 2024 | $2,744 -9.2% | $41,760 -3.6% |
| 2023 | $3,024 +231.6% | $43,320 +68.4% |
| 2022 | $912 +114.2% | $25,720 +97.1% |
| 2021 | $426 +5.4% | $13,050 +108.5% |
| 2020 | $404 | $6,260 +6.1% |
| 2019 | $404 -16.3% | $5,900 -14.1% |
| 2018 | $482 +6.5% | $6,870 +5.7% |
| 2017 | $453 | $6,500 +18.2% |
| 2016 | $453 | $5,500 |
Find assessor info on the county website
Monthly payment
Est. payment
Payment breakdown
Explore the cost of this home by adjusting the details. Changes won't be saved.Climate risks
Neighborhood: 81401
Nearby schools
GreatSchools rating
- 8/10Cottonwood Elementary SchoolGrades: K-5Distance: 1.5 mi
- 6/10Centennial Middle SchoolGrades: 6-8Distance: 1.6 mi
- 6/10Montrose High SchoolGrades: 9-12Distance: 1.8 mi
Schools provided by the listing agent
- Elementary: Cottonwood K-5
- Middle: Columbine 6-8
- High: Montrose 9-12
Source: CREN. This data may not be complete. We recommend contacting the local school district to confirm school assignments for this home.
- $--0.25 AcresAlcott Circle #LOT 312, Montrose, CO 81401Off Market
- $724,4003 bd2 ba2k sqft2615 Alcott Cir, Montrose, CO 81401Off Market
- $702,8003 bd2 ba1.9k sqft2631 Alcott Cir, Montrose, CO 81401Off Market
- $382,8003 bd2 ba1.3k sqft2672 Maya Way, Montrose, CO 81401Off Market
- $340,2003 bd2 ba1.6k sqft2670 Maya Way, Montrose, CO 81401Off Market
- $370,5003 bd1 ba1.3k sqft2674 Maya Way, Montrose, CO 81401Off Market
- $682,1003 bd1 ba1.9k sqft2607 Alcott Cir, Montrose, CO 81401Off Market
- $415,1004 bd2 ba1.7k sqft2668 Maya Way, Montrose, CO 81401Off Market
A local agent can set up tours, give advice and negotiate with sellers.
A local lender can help you make sure your offer is ready when you are.
Similar homes
- $659,0003 bd2 ba1.9k sqft16205 6700 Road, Montrose, CO 81401For Sale
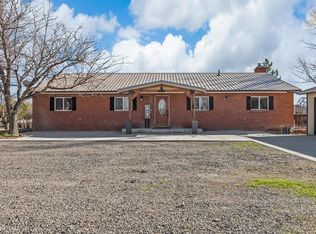
 MLS ID #832547, Diana Atha Team. CREN
 - $587,0003 bd2 ba1.8k sqft2601 Cirque Way, Montrose, CO 81401For Sale
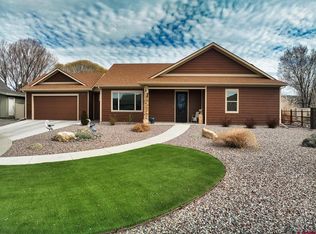 MLS ID #831534, Eric Feely. CREN
 - $617,5003 bd3 ba2k sqft2802 Benchmark Lane, Montrose, CO 81401For Sale
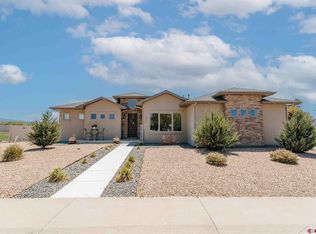 MLS ID #834663, Shawn Carroll. CREN
 - $680,0004 bd2 ba2k sqft502 Holly Drive, Montrose, CO 81401For Sale
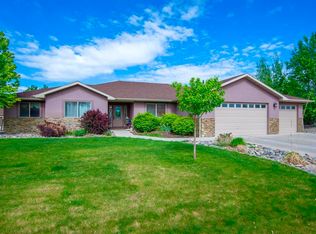 MLS ID #832839, Glenn McCuen. CREN
 - $625,0003 bd2 ba1.8k sqft1680 Ironton Street, Montrose, CO 81401For SaleMLS ID #835875, Shawn Carroll. CREN
- $639,0003 bd2 ba1.5k sqft2033 Otter Pond Circle, Montrose, CO 81401For SaleMLS ID #837028, Melissa Miller. CREN
- $639,0004 bd3 ba1.9k sqft68820 Overland Drive, Montrose, CO 81401For SaleMLS ID #836071, Sara Woodward. CREN
- $725,0003 bd2 ba2.4k sqft2014 Otter Pond Circle, Montrose, CO 81401For SaleMLS ID #836278, Britany Butler. CREN
- $550,0004 bd3 ba2.2k sqft2949 N Lost Creek Road, Montrose, CO 81401For SaleMLS ID #836462, Kerri Noonan-Inda. CREN
- $739,0003 bd3 ba2.5k sqft3516 Chestnut Drive, Montrose, CO 81401For SaleMLS ID #835050, Heidi Lutz. CREN
- $519,9003 bd2 ba1.5k sqft1516 Hickory Drive, Montrose, CO 81401For SaleMLS ID #836005, Diana Atha Team. CREN
- $600,0003 bd3 ba2k sqft65681 Kail Court, Montrose, CO 81401For SaleMLS ID #834191, Kendra Barten. CREN
- $689,0005 bd3 ba2.9k sqft445 N 4th Street, Montrose, CO 81401For SaleMLS ID #836181, Diana Atha Team. CREN
- $472,0003 bd2 ba1.6k sqft2516 Glen View Drive, Montrose, CO 81401For SaleMLS ID #836661, Diana Atha Team. CREN
- $520,0003 bd2 ba1.5k sqft1526 Hickory Drive, Montrose, CO 81401For SaleMLS ID #835934, Glenn McCuen. CREN
- $639,0003 bd2 ba1.9k sqft62725 Jeremy Road, Montrose, CO 81401For SaleMLS ID #836048, Don Martin. CREN
- $585,5004 bd2 ba2.1k sqft3334 Congress Street, Montrose, CO 81401For SaleMLS ID #834253, Gary Rawls. CREN
- $519,5003 bd2 ba1.8k sqft1673 Wetterhorn Street, Montrose, CO 81401For SaleMLS ID #834861, Pamela La Pointe. CREN
- $599,0003 bd2 ba1.8k sqft3720 Ridgeline Dr, Montrose, CO 81401For SaleMLS ID #20263423, SHAWN CARROLL, NEXTHOME VIRTUAL. GJARA
- $507,0003 bd2 ba1.6k sqft1244 Peppertree Drive, Montrose, CO 81401For SaleMLS ID #834532, Todd Schroedel. CREN
