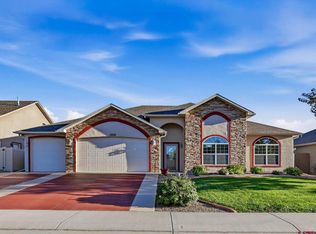
Beautifully crafted newer home, built by respected local builder Jason Byler, offers quality construction, thoughtful design, and an unbeatable south Montrose location. With nearly 2,000 square feet of single-level living, this 3-bedroom, 2-bath home features a desirable split bedroom floor plan. Spacious kitchen, complete with quartz countertops, a large breakfast bar, cabinet pantry, and stainless steel appliances including a range/oven, refrigerator, dishwasher, and built in microwave. The adjoining dining area features a charming bay window that fills the space withnatural light while showcasing beautiful views. The comfortable living room is anchored by a cozy corner gas fireplace. Privately situated on one side of the home, the primary suite offers a relaxing retreat with a dual-sink vanity and an easy step-in shower. Two additional bedrooms and afull guest bath are located on the opposite side of the home, providing privacy for family or guests. Outside, you'll appreciate the covered back patio overlooking the fully fenced and landscaped backyard with an automatic sprinkler system, raised garden beds, and a double gate along the garage side for added convenience. Xeriscaped front makes for easy maintenance. The oversized 3-car attached garage provides plenty ofroom for vehicles, storage, or hobbies. Perfectly positioned adjacent to subdivision open space, this home enjoys an exceptional setting while remaining within walking distance of Cottonwood Elementary School and the Montrose Recreation Center. Shopping, restaurants, and other south-side conveniences are just minutes away, making this move-in-ready home the perfect combination of quality, comfort, and location.
Pending
$599,000
3720 Ridgeline Dr, Montrose, CO 81401
3beds
2baths
1,898sqft
Single Family Residence
Built in 2023
0.27 Acres Lot
$588,800 Zestimate®
$316/sqft
$38/mo HOA
What's special
Cozy corner gas fireplaceRaised garden bedsBeautiful viewsAutomatic sprinkler systemFull guest bathCabinet pantryQuartz countertops
- 100 days
- 29
- 0
Zillow last checked:
Listing updated:
Listed by:
SHAWN CARROLL 970-258-9300,
NEXTHOME VIRTUAL
Source: GJARA,MLS#: 20263423
Facts & features
Interior
Bedrooms & bathrooms
- Bedrooms: 3
- Bathrooms: 2
Rooms
- Room types: None
Primary bedroom
- Level: Main
- Dimensions: 16'3"X12'8"
Bedroom 2
- Level: Main
- Dimensions: 14'3" X 12'9"
Bedroom 3
- Level: Main
- Dimensions: 14'3" X 11'6"
Dining room
- Level: Main
- Dimensions: 16'3" X 11'
Family room
- Dimensions: N/A
Kitchen
- Level: Main
- Dimensions: 16'3" X 10'7"
Laundry
- Level: Main
- Dimensions: 7'8" X 5'6"
Living room
- Level: Main
- Dimensions: 21' X 20'9"
Heating
- Forced Air, Natural Gas
Cooling
- Central Air
Appliances
- Included: Dryer, Dishwasher, Disposal, Gas Oven, Gas Range, Microwave, Refrigerator, Washer
- Laundry: Washer Hookup, Dryer Hookup
Features
- Ceiling Fan(s), Granite Counters, Kitchen/Dining Combo, Main Level Primary, Pantry, Walk-In Closet(s), Walk-In Shower, Window Treatments
- Flooring: Laminate, Simulated Wood, Tile
- Windows: Window Coverings
- Basement: Crawl Space
- Has fireplace: Yes
- Fireplace features: Gas Log, Living Room
Interior area
- Total structure area: 1,898
- Total interior livable area: 1,898 sqft
Property
Parking
- Total spaces: 3
- Parking features: Attached, Garage, Garage Door Opener
- Attached garage spaces: 3
Accessibility
- Accessibility features: Low Threshold Shower
Features
- Stories: 1
- Patio & porch: Covered, Patio
- Exterior features: Sprinkler/Irrigation
- Fencing: Full,Privacy,Vinyl
Lot
- Size: 0.27 Acres
- Features: Landscaped, Sprinkler System
Details
- Parcel number: 399304113055
- Zoning description: Residential
Construction
Type & style
- Home type: SingleFamily
- Architectural style: Ranch
- Property subtype: Single Family Residence
Materials
- Stone, Stucco, Wood Frame
- Roof: Asphalt,Composition
Condition
- Year built: 2023
Utilities & green energy
- Sewer: Connected
- Water: Public
Community & HOA
Community
- Subdivision: Stone Ridge Subdivision
HOA
- Has HOA: Yes
- Services included: Common Area Maintenance
- HOA fee: $450 annually
Location
- Region: Montrose
- Elevation: 5800
Financial & listing details
- Price per square foot: $316/sqft
- Tax assessed value: $548,150
- Annual tax amount: $2,507
- Date on market: 7/3/2026
- Road surface type: Paved
Estimated market value
$588,800
$559,000 - $618,000
$2,802/mo
Price history
| Date | Event | Price |
|---|---|---|
| 9/1/2026 | Pending sale | $599,000$316/sqft |
Source: GJARA #20263423 Report a problem | ||
| 9/1/2026 | Contingent | $599,000$316/sqft |
Source:  CREN #836843 Report a problem | ||
| 7/6/2026 | Listed for sale | $599,000+13.4%$316/sqft |
Source: CREN #836843 Report a problem | ||
| 8/14/2023 | Sold | $528,000$278/sqft |
Source: Public Record Report a problem | ||
Public tax history
| Year | Property taxes | Tax assessment |
|---|---|---|
| 2025 | $2,507 +11% | $38,640 +9.1% |
| 2024 | $2,259 +51% | $35,420 +62.9% |
| 2023 | $1,497 +143.7% | $21,750 +134.4% |
| 2022 | $614 +35.2% | $9,280 +4.2% |
| 2021 | $454 +99.6% | $8,910 +31.6% |
| 2020 | $228 | $6,770 +100.9% |
| 2019 | $228 | $3,370 |
Find assessor info on the county website
Monthly payment
Est. payment
Payment breakdown
Explore the cost of this home by adjusting the details. Changes won't be saved.Climate risks
Neighborhood: 81401
Nearby schools
Schools provided by the listing agent
- Elementary: Cottonwood
- Middle: Columbine
- High: Montrose
Source: GJARA. This data may not be complete. We recommend contacting the local school district to confirm school assignments for this home.
Similar homes
- $599,0003 bd2 ba1.8k sqft1680 Ironton Street, Montrose, CO 81401For Sale

 MLS ID #835875, Shawn Carroll. CREN
- $589,9003 bd3 ba2k sqft3250 Wheat Grass Drive, Montrose, CO 81401For Sale
 MLS ID #839723, Natalie Patterson. CREN
- $550,0004 bd2 ba2.1k sqft3334 Congress Street, Montrose, CO 81401For Sale
 MLS ID #839891, Diana Atha Team. CREN
- $560,0003 bd3 ba2.2k sqft1669 Ironton Street, Montrose, CO 81401For Sale
 MLS ID #836960, Cheryl Larsen. CREN
- $634,9003 bd2 ba1.8k sqft1549 American Way, Montrose, CO 81401For SaleMLS ID #839569, Aaron Tobler. CREN
- $499,9003 bd2 ba1.9k sqft1669 Wetterhorn Street, Montrose, CO 81401For SaleMLS ID #839029, Glenn McCuen. CREN
- $595,0004 bd3 ba2.4k sqft2211 Fellows Drive, Montrose, CO 81401For SaleMLS ID #837707, Isaiah Perez. CREN
- $625,0004 bd2 ba1.8k sqft2857 Outlook Road, Montrose, CO 81401For SaleMLS ID #838726, Diana Atha Team. CREN
- $649,0003 bd3 ba2k sqft2623 Alcott Circle, Montrose, CO 81401For SaleMLS ID #835900, Sara Woodward. CREN
- $585,0003 bd2 ba1.7k sqft3524 Ashberry Street, Montrose, CO 81401For SaleMLS ID #837869, Kerri Noonan-Inda. CREN
- $600,0004 bd3 ba2.3k sqft62224 Chu Chu Lane, Montrose, CO 81403For SaleMLS ID #839696, Shawn Carroll. CREN
- $540,0004 bd3 ba2.2k sqft2949 N Lost Creek Road, Montrose, CO 81401For SaleMLS ID #836462, Kerri Noonan-Inda. CREN
- $610,0003 bd2 ba1.7k sqft3819 Chestnut Drive, Montrose, CO 81401New ConstructionMLS ID #836814, Peg Evanoika. CREN
- $629,0004 bd3 ba1.9k sqft68820 Overland Drive, Montrose, CO 81401For SaleMLS ID #836071, Sara Woodward. CREN
- $569,0003 bd3 ba2k sqft66111 Juniper Court, Montrose, CO 81403For SaleMLS ID #834706, Valerie Meyers. CREN
- $565,0003 bd3 ba2k sqft65681 Kail Court, Montrose, CO 81401For SaleMLS ID #834191, Kendra Barten. CREN
- $649,0004 bd2 ba2k sqft502 Holly Drive, Montrose, CO 81401For SaleMLS ID #832839, Glenn McCuen. CREN
- $525,0003 bd2 ba1.7k sqft2200 American Way, Montrose, CO 81401For SaleMLS ID #836935, Glenn Steil. CREN
- $480,0003 bd2 ba1.4k sqft1665 Sneffels Street, Montrose, CO 81401For SaleMLS ID #837646, Vicki Jones. CREN
- $685,0004 bd2 ba2.3k sqft3521 Cypress Drive, Montrose, CO 81401For SaleMLS ID #838708, Teri Gray. CREN
