Delightful, sunny new home -- completion expected by August 25, 2026 this 3 bedroom/ 2 bath with open floor plan is so spacious with the windows and tray ceiling in great room. The grey/slate cabinetry and light and fresh quartz counters just increase the brightness of the home. Notice the perfectly positioned covered porch with views of the open spaces to the south and east. Morning coffee, anyone? Notice also, the retaining wall installed to provide an extra large back yard ready for your design. Exterior photo has been edited to remove construction equipment.
Active
$610,000
3819 Chestnut Drive, Montrose, CO 81401
3beds
1,730sqft
:
Get pre-qualified$3,663/mo
Stick Built
Built in 2026
10,018 Square Feet Lot
$608,400 Zestimate®
$353/sqft
$-- HOA
What's special
Open floor planSunny new home
- 25 days |
- 159 |
- 5 |
Zillow last checked:
Listing updated:
Listed by:
Peg Evanoika 970-209-3934,
CENTURY 21 Elevated Real Estate
Source: CREN,MLS#: 836814
Facts & features
Interior
Bedrooms & bathrooms
- Bedrooms: 3
- Bathrooms: 2
- Full bathrooms: 2
Dining room
- Features: Kitchen Island, Living Room Dining
Cooling
- Central Air
Appliances
- Included: Dishwasher, Disposal, Exhaust Fan, Microwave, Range Top, Range, Refrigerator
- Laundry: W/D Hookup
Features
- Walk-In Closet(s)
- Flooring: Laminate
- Windows: Vinyl
- Basement: Crawl Space
Interior area
- Total structure area: 1,730
- Total interior livable area: 1,730 sqft
- Finished area above ground: 1,730
Property
Parking
- Total spaces: 2
- Parking features: Attached Garage, Garage Door Opener
- Attached garage spaces: 2
Features
- Levels: One
- Stories: 1
- Patio & porch: Covered Porch, Patio
Lot
- Size: 10,018 Square Feet
- Features: Boundaries Marked
Details
- Parcel number: 399302410015
- Zoning description: Residential Single Family
Construction
Type & style
- Home type: SingleFamily
- Architectural style: Contemporary
- Property subtype: Stick Built
Materials
- Wood Frame, Stone, Stucco
- Roof: Composition
Condition
- Under Construction
- New construction: Yes
- Year built: 2026
Utilities & green energy
- Sewer: Public Sewer
- Water: Public
Community & HOA
Community
- Subdivision: Brown Ranch
HOA
- Has HOA: Yes
- HOA name: Brown Ranch Community Home Owners Assn
Location
- Region: Montrose
Financial & listing details
- Price per square foot: $353/sqft
- Annual tax amount: $1,297
- Date on market: 7/4/2026
- Road surface type: Paved
Estimated market value
$608,400
$578,000 - $639,000
$2,940/mo
Price history
| Date | Event | Price |
|---|---|---|
| 7/4/2026 | Listed for sale | $610,000$353/sqft |
Source:  CREN #836814 Report a problem CREN #836814 Report a problem | ||
Public tax history
Tax history is unavailable.
Monthly payment
Est. payment
Payment breakdown
Explore the cost of this home by adjusting the details. Changes won't be saved.Climate risks
Neighborhood: 81401
Nearby schools
GreatSchools rating
- 8/10Cottonwood Elementary SchoolGrades: K-5Distance: 1.5 mi
- 6/10Centennial Middle SchoolGrades: 6-8Distance: 1.9 mi
- 6/10Montrose High SchoolGrades: 9-12Distance: 2.1 mi
Schools provided by the listing agent
- Elementary: Open Enrollment
- Middle: Open Enrollment
- High: Montrose 9-12
Source: CREN. This data may not be complete. We recommend contacting the local school district to confirm school assignments for this home.
- $507,8003 bd2 ba1.8k sqft2400 Glen View Dr, Montrose, CO 81401Off Market
- $409,1003 bd2 ba1.4k sqft2316 Glen View Dr, Montrose, CO 81401Off Market
- $399,0003 bd2 ba1.4k sqft2408 Glen View Dr, Montrose, CO 81401Sold
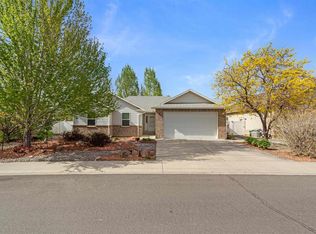
- $409,8003 bd2 ba1.4k sqft2308 Glen View Dr, Montrose, CO 81401Off Market

- $485,9003 bd2 ba1.4k sqft2308 Glenview Dr, Montrose, CO 81401Off Market
- $410,2003 bd2 ba1.4k sqft2416 Glen View Dr, Montrose, CO 81401Off Market
- $433,3003 bd2 ba1.5k sqft2300 Glen View Dr, Montrose, CO 81401Off Market
- $56,0803 bd2 ba1.7k sqft67021 Oak Grove Rd, Montrose, CO 81401Off Market
A local agent can set up tours, give advice and negotiate with sellers.
Similar homes
- $615,9903 bd2 ba1.7k sqft3805 Chestnut Drive, Montrose, CO 81401New Construction
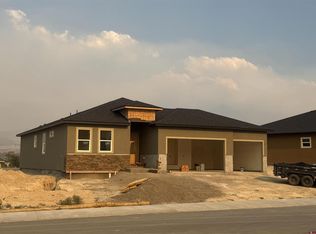
 MLS ID #836819, Peg Evanoika. CREN
 - $598,5003 bd4 ba1.6k sqft3447 Kestrel Loop, Montrose, CO 81401New Construction
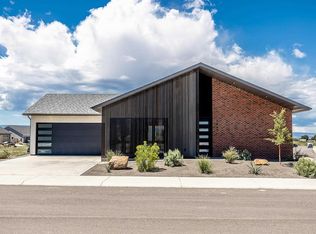 MLS ID #837566, Jessamy Pressler. CREN
 - $669,0003 bd3 ba2k sqft2623 Alcott Circle, Montrose, CO 81401For Sale
 MLS ID #835900, Sara Woodward. CREN
 - $598,0003 bd3 ba1.9k sqft3033 Cook Drive, Montrose, CO 81401New Construction
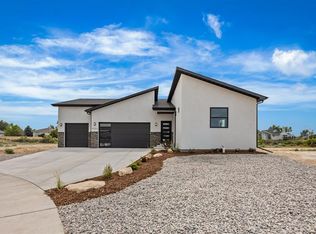 MLS ID #834409, Debra Harmon. CREN
 - $659,0003 bd2 ba1.9k sqft16205 6700 Road, Montrose, CO 81401For SaleMLS ID #832547, Diana Atha Team. CREN
- $545,0003 bd2 ba1.7k sqft2200 American Way, Montrose, CO 81401For SaleMLS ID #836935, Glenn Steil. CREN
- $550,0004 bd3 ba2.2k sqft2949 N Lost Creek Road, Montrose, CO 81401For SaleMLS ID #836462, Kerri Noonan-Inda. CREN
- $614,0003 bd2 ba1.8k sqft3407 Woodbridge Place, Montrose, CO 81401For Sale
 MLS ID #9852143, Patricia A Clabaugh, Link Brokerages LLC. REcolorado as distributed by MLS GRID
 - $639,0004 bd3 ba1.9k sqft68820 Overland Drive, Montrose, CO 81401For SaleMLS ID #836071, Sara Woodward. CREN
- $459,0003 bd2 ba1.6k sqft2516 Glen View Drive, Montrose, CO 81401For SaleMLS ID #836661, Diana Atha Team. CREN
- $610,0003 bd2 ba1.8k sqft11623 Joyful Way, Montrose, CO 81401For SaleMLS ID #833384, Deborah Reed. CREN
- $579,0005 bd2 ba2k sqft3200 Ravens Crest, Montrose, CO 81401For SaleMLS ID #830946, Darrel Holman. CREN
- $520,0003 bd2 ba1.5k sqft1526 Hickory Drive, Montrose, CO 81401For SaleMLS ID #835934, Glenn McCuen. CREN
- $636,6004 bd3 ba2.1k sqft3341 Kestrel Loop, Montrose, CO 81401New ConstructionMLS ID #836097, Beckie Pendergrass. CREN
- $612,0004 bd2 ba2.1k sqft3523 Apple Grove Street, Montrose, CO 81401New ConstructionMLS ID #834803, Debra Harmon. CREN
- $444,9003 bd2 ba1.7k sqft2817 Glen Oak Drive, Montrose, CO 81401For SaleMLS ID #832522, Maureen Van Doren. CREN
- $519,5003 bd2 ba1.8k sqft1673 Wetterhorn Street, Montrose, CO 81401For SaleMLS ID #834861, Pamela La Pointe. CREN
- $575,0003 bd2 ba1.7k sqft3715 Chestnut Drive, Montrose, CO 81401New ConstructionMLS ID #831064, Kerri Noonan-Inda. CREN
- $675,0003 bd3 ba2.4k sqft68238 Miami Road, Montrose, CO 81401For SaleMLS ID #833469, Bill Scharf. CREN
- $739,0003 bd3 ba2k sqft3625 Mocha Court, Montrose, CO 81401For SaleMLS ID #836972, Peg Evanoika. CREN
