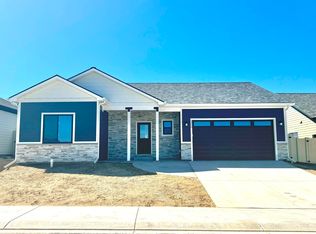
Beautiful New Construction! This thoughtfully designed 4-bedroom, 2.5-bath home offers 2,122 sq ft of quality craftsmanship and modern comfort. Step inside to an inviting open-concept living, dining, and kitchen area, highlighted by a stunning 10-ft kitchen island, 42" custom dovetail upper cabinetry, and soft-close roll-out trays in all lower cabinets—a dream workspace for any home chef. The spacious living room features a floor-to-ceiling stone gas fireplace, creating the perfect gathering space. The primary suite is a true retreat with in-floor heat in the master bath and beautifully tiled shower and bath areas floor-to-ceiling. Function meets convenience in the oversized finished garage with an 18-ft door, extra space on both sides, trim and paint completed, and a tankless water heater. The home also includes natural gas forced-air heating, central A/C, and quality finishes throughout. Enjoy Colorado living outdoors on both the covered front entry and rear patio, accented with attractive blue-stained pine. Crafted with the attention to detail, this brand-new home offers comfort, style, and durability—Construction to be finished approximately mid August 2026. You still have time for some choices.
Active
$636,600
3341 Kestrel Loop, Montrose, CO 81401
4beds
2,122sqft
Stick Built
Built in 2026
8,712 Square Feet Lot
$635,200 Zestimate®
$300/sqft
$-- HOA
What's special
Quality finishes throughoutFloor-to-ceiling stone gas fireplaceCovered front entry
- 9 days
- 311
- 7
Likely to sell faster than
Zillow last checked:
Listing updated:
Listed by:
Beckie Pendergrass 970-275-1256,
Keller Williams Realty Southwest Associates, LLC - Montrose
Source: CREN,MLS#: 838876
Facts & features
Interior
Bedrooms & bathrooms
- Bedrooms: 4
- Bathrooms: 3
- Full bathrooms: 2
- 1/2 bathrooms: 1
Primary bedroom
- Level: Main
Dining room
- Features: Eat-in Kitchen, Kitchen Island, Kitchen Bar
Heating
- Fireplace(s), Forced Air
Cooling
- Central Air, Ceiling Fan(s)
Appliances
- Included: Trash Compactor, Dishwasher, Disposal, Dryer, Microwave, Range, Refrigerator, Washer
- Laundry: W/D Hookup
Features
- Ceiling Fan(s), Granite Counters, Pantry, Walk-In Closet(s)
- Flooring: Carpet-Partial, Tile, Vinyl
- Basement: Crawl Space
- Has fireplace: Yes
- Fireplace features: Living Room
Interior area
- Total structure area: 2,122
- Total interior livable area: 2,122 sqft
Property
Parking
- Total spaces: 2
- Parking features: Attached Garage, Garage Door Opener
- Attached garage spaces: 2
Features
- Levels: One
- Stories: 1
- Patio & porch: Patio
Lot
- Size: 8,712 Square Feet
- Features: Boundaries Marked
Details
- Parcel number: 376736115042
- Zoning description: Residential Single Family
Construction
Type & style
- Home type: SingleFamily
- Architectural style: Ranch
- Property subtype: Stick Built
- Attached to another structure: Yes
Materials
- Wood Frame, Stone, Stucco
- Roof: Composition
Condition
- Design/Build Package,Under Construction
- New construction: Yes
- Year built: 2026
Utilities & green energy
- Sewer: Public Sewer
- Water: City Water
- Utilities for property: Electricity Connected, Internet, Natural Gas Connected
Community & HOA
Community
- Subdivision: Woods Crossing
HOA
- Has HOA: Yes
- HOA name: Woods Crossing
Location
- Region: Montrose
Financial & listing details
- Price per square foot: $300/sqft
- Annual tax amount: $1,438
- Date on market: 9/8/2026
- Electric utility on property: Yes
- Road surface type: Paved
Estimated market value
$635,200
$603,000 - $667,000
$2,830/mo
Price history
| Date | Event | Price |
|---|---|---|
| 9/8/2026 | Listed for sale | $636,600$300/sqft |
Source:  CREN #838876 Report a problem CREN #838876 Report a problem | ||
| 9/1/2026 | Listing removed | $636,600$300/sqft |
Source: CREN #836097 Report a problem | ||
| 6/17/2026 | Listed for sale | $636,600$300/sqft |
Source: CREN #836097 Report a problem | ||
| 6/16/2026 | Listing removed | $636,600$300/sqft |
Source: CREN #830371 Report a problem | ||
| 12/11/2025 | Listed for sale | $636,600$300/sqft |
Source: CREN #830371 Report a problem | ||
Public tax history
Tax history is unavailable.
Monthly payment
Est. payment
Payment breakdown
Explore the cost of this home by adjusting the details. Changes won't be saved.Climate risks
Neighborhood: 81401
Nearby schools
Schools provided by the listing agent
- Elementary: Cottonwood K-5
- Middle: Columbine 6-8
- High: Montrose 9-12
Source: CREN. This data may not be complete. We recommend contacting the local school district to confirm school assignments for this home.

Similar homes
- $629,0004 bd2 ba2.3k sqft3315 Pinewood Street, Montrose, CO 81401New Construction
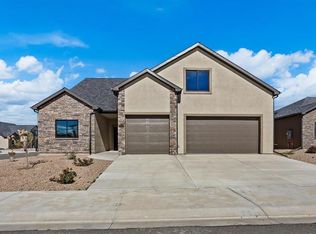
 MLS ID #827091, Debra Harmon. CREN
 - $649,0004 bd2 ba2k sqft502 Holly Drive, Montrose, CO 81401For Sale
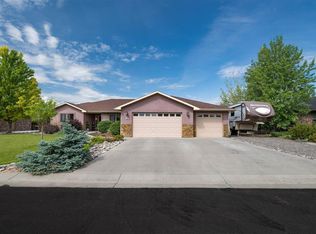 MLS ID #832839, Glenn McCuen. CREN
 - $649,0003 bd3 ba2k sqft2623 Alcott Circle, Montrose, CO 81401For Sale
 MLS ID #835900, Sara Woodward. CREN
 - $585,0003 bd2 ba1.7k sqft3524 Ashberry Street, Montrose, CO 81401For Sale
 MLS ID #837869, Kerri Noonan-Inda. CREN
 - $617,5003 bd3 ba2k sqft2802 Benchmark Lane, Montrose, CO 81401For SaleMLS ID #834663, Shawn Carroll. CREN
- $685,0004 bd2 ba2.3k sqft3521 Cypress Drive, Montrose, CO 81401For SaleMLS ID #838708, Teri Gray. CREN
- $595,0004 bd3 ba2.4k sqft2211 Fellows Drive, Montrose, CO 81401For SaleMLS ID #837707, Isaiah Perez. CREN
- $545,0004 bd3 ba2.2k sqft2949 N Lost Creek Road, Montrose, CO 81401For SaleMLS ID #836462, Kerri Noonan-Inda. CREN
- $534,9003 bd2 ba1.7k sqft2200 American Way, Montrose, CO 81401For SaleMLS ID #836935, Glenn Steil. CREN
- $469,0004 bd3 ba1.7k sqft3116 Crows Nest Court, Montrose, CO 81401For SaleMLS ID #836112, Isaiah Perez. CREN
- $598,0003 bd3 ba1.9k sqft3033 Cook Drive, Montrose, CO 81401New ConstructionMLS ID #834409, Debra Harmon. CREN
- $475,0004 bd3 ba2.4k sqft2046 Princeton Way, Montrose, CO 81401For SaleMLS ID #838591, Mario Ramirez. CREN
- $499,0003 bd3 ba2.9k sqft1967 Court, Montrose, CO 81401For SaleMLS ID #838569, Marc Hitchcox. CREN
- $739,0003 bd3 ba2k sqft3625 Mocha Court, Montrose, CO 81401For SaleMLS ID #836972, Peg Evanoika. CREN
- $575,0004 bd2 ba1.9k sqft1308 Gold Creek, Montrose, CO 81403For SaleMLS ID #838947, Dennis Bailey. CREN
- $519,0003 bd2 ba1.8k sqft1673 Wetterhorn Street, Montrose, CO 81401For SaleMLS ID #837919, Glenn McCuen. CREN
- $875,0004 bd4 ba2.4k sqft2017 Constitution Loop, Montrose, CO 81401For SaleMLS ID #835564, Eric Meneley. CREN
- $615,9903 bd2 ba1.7k sqft3805 Chestnut Drive, Montrose, CO 81401New ConstructionMLS ID #836819, Peg Evanoika. CREN
- $429,9003 bd2 ba1.5k sqft2240 Freedom Way, Montrose, CO 81401For SaleMLS ID #838667, Linda Steil. CREN
