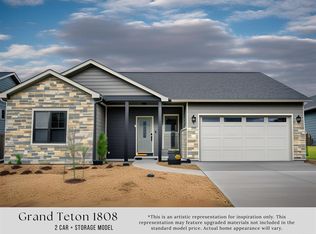
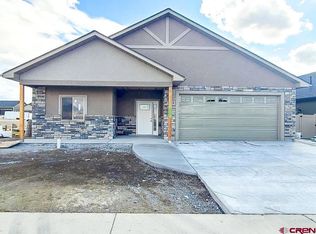
This newly constructed home is built by a long-standing, highly respected local craftsman known for superior construction and thoughtful, energy-efficient design. With decades of experience in the Uncompahgre Valley, this builder understands what today’s homeowners value most—comfort, durability, and sustainability. This 3-bedroom, 2-bath home also features a spacious BONUS ROOM above the garage, ideal for a fourth bedroom, home office, or media room. Designed with energy savings and comfort in mind, the home includes a natural gas forced-air furnace with a 95.5% efficiency rating, R-50 ceiling insulation over heated areas, R-28 exterior wall insulation, and a comprehensive blown-in fiberglass insulation package. The sealed and conditioned crawl space is a smart feature, reducing energy costs by 10–15% compared to traditional vented designs. Additional highlights include whole-house humidification, Andersen insulated fiberglass windows, insulated garage doors, insulated foundation walls, and a radon mitigation system already in place for added peace of mind. This builder has earned a reputation for going above and beyond standard energy codes—offering homes that are not only efficient and cost-saving, but also healthier and more comfortable to live in. For a full list of high-end finishes and thoughtful inclusions, please contact us today.
Active
Price cut: $17K (8/6)
$629,000
3315 Pinewood Street, Montrose, CO 81401
4beds
2,393sqft
Stick Built
Built in 2025
8,276 Square Feet Lot
$626,400 Zestimate®
$263/sqft
$-- HOA
What's special
Insulated garage doorsInsulated foundation wallsWhole-house humidificationAndersen insulated fiberglass windows
- 414 days
- 146
- 17
Zillow last checked:
Listing updated:
Listed by:
Debra Harmon 970-901-5131,
20 Sleeps West Real Estate
Source: CREN,MLS#: 827091
Facts & features
Interior
Bedrooms & bathrooms
- Bedrooms: 4
- Bathrooms: 2
- Full bathrooms: 2
Primary bedroom
- Level: Main
- Area: 217.53
- Dimensions: 13.67 x 15.92
Bedroom 2
- Area: 116.44
- Dimensions: 10.67 x 10.92
Bedroom 3
- Area: 116.44
- Dimensions: 10.67 x 10.92
Bedroom 4
- Length: 14.83
Dining room
- Features: Kitchen/Dining
- Area: 145.93
- Dimensions: 11.08 x 13.17
Living room
- Area: 698.6
- Dimensions: 23.42 x 29.83
Heating
- Forced Air
Cooling
- Central Air, Ceiling Fan(s)
Appliances
- Included: Dishwasher, Disposal, Microwave, Range, Refrigerator
- Laundry: W/D Hookup
Features
- Ceiling Fan(s), Vaulted Ceiling(s), Pantry, Walk-In Closet(s)
- Flooring: Carpet-Partial, Tile
- Basement: Crawl Space
Interior area
- Total structure area: 2,393
- Total interior livable area: 2,393 sqft
- Finished area above ground: 2,347
Video & virtual tour
Property
Parking
- Total spaces: 3
- Parking features: Attached Garage, Garage Door Opener
- Attached garage spaces: 3
Features
- Levels: One and One Half
- Stories: 1
- Patio & porch: Patio
Lot
- Size: 8,276 Square Feet
- Features: Corner Lot
Details
- Parcel number: 376736115015
- Zoning description: Residential Single Family
Construction
Type & style
- Home type: SingleFamily
- Architectural style: Raised Ranch
- Property subtype: Stick Built
Materials
- Wood Frame, Stone, Stucco
- Roof: Architectural Shingles
Condition
- Under Construction
- New construction: Yes
- Year built: 2025
Utilities & green energy
- Sewer: Public Sewer
- Water: City Water
- Utilities for property: Electricity Connected, Internet, Natural Gas Connected
Community & HOA
Community
- Subdivision: Woods Crossing
HOA
- Has HOA: Yes
- HOA name: Woods Crossing
Location
- Region: Montrose
Financial & listing details
- Price per square foot: $263/sqft
- Tax assessed value: $61,520
- Annual tax amount: $1,236
- Date on market: 7/30/2025
- Electric utility on property: Yes
Estimated market value
$626,400
$595,000 - $658,000
$2,759/mo
Price history
| Date | Event | Price |
|---|---|---|
| 8/6/2026 | Price change | $629,000-2.6%$263/sqft |
Source:  CREN #827091 Report a problem CREN #827091 Report a problem | ||
| 7/23/2026 | Listed for sale | $646,000$270/sqft |
Source: CREN #827091 Report a problem | ||
| 6/15/2026 | Contingent | $646,000$270/sqft |
Source: CREN #827091 Report a problem | ||
| 4/28/2026 | Price change | $646,000-1.7%$270/sqft |
Source: CREN #827091 Report a problem | ||
| 7/30/2025 | Listed for sale | $657,000$275/sqft |
Source: CREN #827091 Report a problem | ||
Public tax history
| Year | Property taxes | Tax assessment |
|---|---|---|
| 2024 | $1,237 +3.8% | $17,160 +0.5% |
| 2023 | $1,192 | $17,080 +2305.6% |
| 2022 | -- | $710 |
Find assessor info on the county website
Monthly payment
Est. payment
Payment breakdown
Explore the cost of this home by adjusting the details. Changes won't be saved.Climate risks
Neighborhood: 81401
Nearby schools
Schools provided by the listing agent
- Elementary: Johnson K-5
- Middle: Centennial 6-8
- High: Montrose 9-12
Source: CREN. This data may not be complete. We recommend contacting the local school district to confirm school assignments for this home.


Similar homes
- $636,6004 bd3 ba2.1k sqft3341 Kestrel Loop, Montrose, CO 81401New Construction

 MLS ID #838876, Beckie Pendergrass. CREN
 - $585,5004 bd2 ba2.1k sqft3334 Congress Street, Montrose, CO 81401For Sale
 MLS ID #834253, Gary Rawls. CREN
 - $625,0004 bd2 ba1.8k sqft2857 Outlook Road, Montrose, CO 81401For Sale
 MLS ID #838726, Diana Atha Team. CREN
 - $629,0004 bd3 ba1.9k sqft68820 Overland Drive, Montrose, CO 81401For Sale
 MLS ID #836071, Sara Woodward. CREN
 - $595,0004 bd3 ba2.4k sqft2211 Fellows Drive, Montrose, CO 81401For SaleMLS ID #837707, Isaiah Perez. CREN
- $649,0003 bd3 ba2k sqft2623 Alcott Circle, Montrose, CO 81401For SaleMLS ID #835900, Sara Woodward. CREN
- $685,0004 bd2 ba2.3k sqft3521 Cypress Drive, Montrose, CO 81401For SaleMLS ID #838708, Teri Gray. CREN
- $598,5003 bd4 ba1.6k sqft3447 Kestrel Loop, Montrose, CO 81401New ConstructionMLS ID #837566, Jessamy Pressler. CREN
- $617,5003 bd3 ba2k sqft2802 Benchmark Lane, Montrose, CO 81401For SaleMLS ID #834663, Shawn Carroll. CREN
- $585,0003 bd2 ba1.7k sqft3524 Ashberry Street, Montrose, CO 81401For SaleMLS ID #837869, Kerri Noonan-Inda. CREN
- $649,0003 bd2 ba1.9k sqft16205 6700 Road, Montrose, CO 81401For SaleMLS ID #832547, Diana Atha Team. CREN
- $545,0004 bd3 ba2.2k sqft2949 N Lost Creek Road, Montrose, CO 81401For SaleMLS ID #836462, Kerri Noonan-Inda. CREN
- $577,5003 bd2 ba1.5k sqft3513 Ashberry Street, Montrose, CO 81401For SaleMLS ID #838113, Dennis Bailey. CREN
- $587,0003 bd2 ba1.8k sqft2601 Cirque Way, Montrose, CO 81401For SaleMLS ID #831534, Eric Feely. CREN
- $598,0003 bd3 ba1.9k sqft3033 Cook Drive, Montrose, CO 81401New ConstructionMLS ID #834409, Debra Harmon. CREN
- $569,0003 bd2 ba1.3k sqft3430 Kestrel Loop, Montrose, CO 81401New ConstructionMLS ID #837564, Jessamy Pressler. CREN
- $569,0003 bd2 ba1.3k sqft3444 Kestrel Loop, Montrose, CO 81401New ConstructionMLS ID #837565, Jessamy Pressler. CREN
- $639,0003 bd2 ba1.9k sqft62725 Jeremy Road, Montrose, CO 81401For SaleMLS ID #836048, Don Martin. CREN
- $509,9003 bd2 ba1.5k sqft1516 Hickory Drive, Montrose, CO 81401For SaleMLS ID #836005, Diana Atha Team. CREN
- $475,0004 bd3 ba2.4k sqft2046 Princeton Way, Montrose, CO 81401For SaleMLS ID #838591, Mario Ramirez. CREN
