Welcome to a newly constructed four-bedroom home located in Woods Crossing Subdivision. Designed for comfortable single-level living, this home features an inviting open-concept floor plan with vaulted ceilings that create a bright and spacious atmosphere. The kitchen is finished with granite countertops and flows easily into the dining and living areas, making the layout well suited for everyday living and entertaining. Additional features include an on-demand hot water heater and an attractive stucco exterior accented with stonework for added curb appeal. Enjoy the ease of a brand new home that offers easy access to the Montrose Recreation Center, medical facilities, schools, dining, shopping and other everyday amenities.
Active
$570,000
3334 Pinewood Street, Montrose, CO 81401
4beds
1,820sqft
Stick Built
Built in 2026
6,098 Square Feet Lot
$568,700 Zestimate®
$313/sqft
$-- HOA
What's special
Vaulted ceilingsBright and spacious atmosphereAdded curb appealInviting open-concept floor planComfortable single-level living
- 29 days
- 176
- 6
Likely to sell faster than
Zillow last checked:
Listing updated:
Listed by:
Debra Harmon 970-901-5131,
20 Sleeps West Real Estate
Source: CREN,MLS#: 839276
Facts & features
Interior
Bedrooms & bathrooms
- Bedrooms: 4
- Bathrooms: 3
- Full bathrooms: 2
- 1/2 bathrooms: 1
Primary bedroom
- Level: Main
Dining room
- Features: Kitchen/Dining
Heating
- Forced Air
Cooling
- Central Air, Ceiling Fan(s)
Appliances
- Included: Dishwasher, Microwave, Range, Refrigerator
- Laundry: W/D Hookup
Features
- Ceiling Fan(s), Vaulted Ceiling(s), Granite Counters, Pantry, Walk-In Closet(s)
- Flooring: Carpet-Partial
- Basement: Crawl Space
Interior area
- Total structure area: 1,820
- Total interior livable area: 1,820 sqft
- Finished area above ground: 1,820
Property
Parking
- Total spaces: 2
- Parking features: Attached Garage
- Attached garage spaces: 2
Features
- Levels: One
- Stories: 1
- Patio & porch: Patio
Lot
- Size: 6,098 Square Feet
- Dimensions: 60 x 104
Details
- Parcel number: 376736115022
- Zoning description: Residential Single Family
Construction
Type & style
- Home type: SingleFamily
- Architectural style: Ranch
- Property subtype: Stick Built
Materials
- Wood Frame, Other, Stone, Stucco
- Roof: Architectural Shingles
Condition
- New construction: Yes
- Year built: 2026
Utilities & green energy
- Sewer: Public Sewer
- Water: City Water
- Utilities for property: Electricity Connected, Natural Gas Connected
Community & HOA
Community
- Subdivision: Woods Crossing
HOA
- Has HOA: Yes
- HOA name: Woods Crossing
Location
- Region: Montrose
Financial & listing details
- Price per square foot: $313/sqft
- Annual tax amount: $1,414
- Date on market: 9/22/2026
- Electric utility on property: Yes
- Road surface type: Paved
Estimated market value
$568,700
$540,000 - $597,000
$2,546/mo
Price history
| Date | Event | Price |
|---|---|---|
| 9/22/2026 | Listed for sale | $570,000$313/sqft |
Source:  CREN #839276 Report a problem | ||
Public tax history
Tax history is unavailable.
Monthly payment
Est. payment
Payment breakdown
Explore the cost of this home by adjusting the details. Changes won't be saved.Climate risks
Neighborhood: 81401
Nearby schools
Schools provided by the listing agent
- Elementary: Johnson K-5
- Middle: Centennial 6-8
- High: Montrose 9-12
Source: CREN. This data may not be complete. We recommend contacting the local school district to confirm school assignments for this home.
- $534,5003 bd2 ba1.6k sqft3328 Pinewood St, Montrose, CO 81401Sold
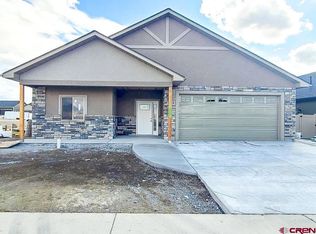
- $636,6004 bd3 ba2.1k sqft3341 Kestrel Loop, Montrose, CO 81401New Construction

- $507,0004 bd2 ba1.5k sqftLOT 20 Pinewood St, Montrose, CO 81401New Construction
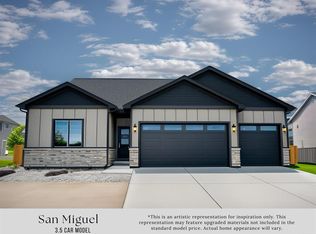
- $513,0004 bd2 ba1.6k sqftLOT 21 Pinewood St, Montrose, CO 81401New Construction

Similar homes
- $550,0004 bd2 ba2.1k sqft3334 Congress Street, Montrose, CO 81401For Sale
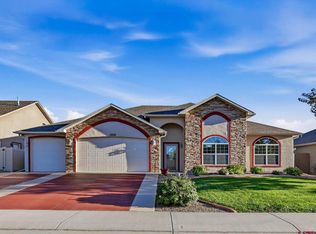
 MLS ID #839891, Diana Atha Team. CREN
- $589,9003 bd3 ba2k sqft3250 Wheat Grass Drive, Montrose, CO 81401For Sale
 MLS ID #839723, Natalie Patterson. CREN
- $545,0003 bd2 ba1.8k sqft1709 American Way, Montrose, CO 81401For Sale
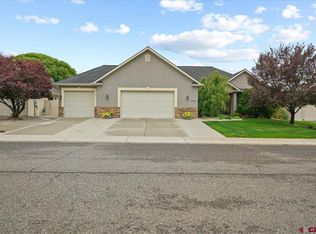 MLS ID #839763, Felicia Discoe. CREN
- $634,9003 bd2 ba1.8k sqft1549 American Way, Montrose, CO 81401For Sale
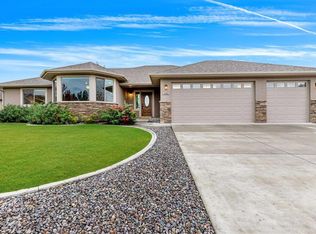 MLS ID #839569, Aaron Tobler. CREN
- $585,0003 bd2 ba1.7k sqft3524 Ashberry Street, Montrose, CO 81401For SaleMLS ID #837869, Kerri Noonan-Inda. CREN
- $569,0003 bd2 ba1.5k sqft3610 Ashberry Street, Montrose, CO 81401For SaleMLS ID #839620, Jessamy Pressler. CREN
- $636,6004 bd3 ba2.1k sqft3341 Kestrel Loop, Montrose, CO 81401New ConstructionMLS ID #838876, Beckie Pendergrass. CREN
- $560,0005 bd2 ba2k sqft3200 Ravens Crest, Montrose, CO 81401For SaleMLS ID #830946, Darrel Holman. CREN
- $569,0003 bd2 ba1.3k sqft3430 Kestrel Loop, Montrose, CO 81401New ConstructionMLS ID #837564, Jessamy Pressler. CREN
- $585,0003 bd2 ba1.6k sqft3406 Pinewood Street, Montrose, CO 81401New ConstructionMLS ID #838296, Casey Wareham. CREN
- $598,5003 bd4 ba1.6k sqft3447 Kestrel Loop, Montrose, CO 81401New ConstructionMLS ID #837566, Jessamy Pressler. CREN
- $537,0004 bd2 ba1.8k sqftLot 22 Pinewood Street, Montrose, CO 81401New ConstructionMLS ID #835215, Shawn Carroll. CREN
- $514,9004 bd3 ba2.2k sqft1309 Kent Avenue, Montrose, CO 81401For SaleMLS ID #839143, Barbara Vick. CREN
- $583,9003 bd2 ba1.6k sqft2741 Sage Creek Lane, Montrose, CO 81401New ConstructionMLS ID #839714, Joni Klein. CREN
- $525,0003 bd2 ba1.7k sqft2200 American Way, Montrose, CO 81401For SaleMLS ID #836935, Glenn Steil. CREN
- $459,9004 bd2 ba1.8k sqft1238 S 3rd Street, Montrose, CO 81401For SaleMLS ID #839885, Gary Cooper. CREN
- $649,0004 bd2 ba2k sqft502 Holly Drive, Montrose, CO 81401For SaleMLS ID #832839, Glenn McCuen. CREN
- $540,0004 bd3 ba2.2k sqft2949 N Lost Creek Road, Montrose, CO 81401For SaleMLS ID #836462, Kerri Noonan-Inda. CREN
- $595,0004 bd3 ba2.4k sqft2211 Fellows Drive, Montrose, CO 81401For SaleMLS ID #837707, Isaiah Perez. CREN
