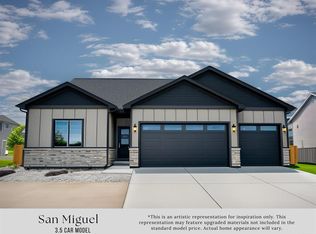
TO BE BUILT – Semi-custom 3 bedroom, 2 bath, and 3 car garage Sunshine Peak model with a smart floorplan making it feel much larger than its square footage. Work with one of Montrose’s premier builders and select your interior and exterior colors from the builder’s selection to make this home your own. Great room with tons of natural light, living room vaulted ceiling and ceiling fan, a large kitchen island, and a spacious dining area with door to overed back patio. Spacious pantry with barn door. All appliances including your choice of a gas or electric range/oven plus a refrigerator, dishwasher, microwave, washer and dryer. The primary suite features a vaulted ceiling, ceiling fan, two closets, as well and an en suite with dual sink vanity and an easy step-in shower (or a tub/shower combination if you prefer). Three car garage offers plenty of room for vehicles, toys, workout area or workshop. Forced air gas heat and central air conditioning. A model home of this floorplan is available to tour, showcasing builder’s excellent finishes and design selections. Completion approximately 90-120 days from contract signing. (Photos are of a previously built model. Measurements are approximate.)
Active
$469,000
Lot 19 Pinewood Street, Montrose, CO 81401
3beds
1,248sqft
:
Get pre-qualified$2,816/mo
Stick Built
Built in 2026
6,229 Square Feet Lot
$467,800 Zestimate®
$376/sqft
$-- HOA
What's special
- 59 days |
- 60 |
- 0 |
Zillow last checked:
Listing updated:
Listed by:
Shawn Carroll 970-258-9300,
NextHome Virtual
Source: CREN,MLS#: 835212
Facts & features
Interior
Bedrooms & bathrooms
- Bedrooms: 3
- Bathrooms: 2
- Full bathrooms: 1
- 3/4 bathrooms: 1
Primary bedroom
- Level: Main
Dining room
- Features: Kitchen Island
Cooling
- Central Air, Ceiling Fan(s)
Appliances
- Included: Dishwasher, Disposal, Dryer, Microwave, Range, Refrigerator, Washer
- Laundry: W/D Hookup
Features
- Ceiling Fan(s), Vaulted Ceiling(s), Granite Counters, Pantry
- Flooring: Laminate, Tile
- Windows: Vinyl
- Basement: Crawl Space
Interior area
- Total structure area: 1,248
- Total interior livable area: 1,248 sqft
Property
Parking
- Total spaces: 3
- Parking features: Attached Garage, Garage Door Opener
- Attached garage spaces: 3
Features
- Levels: One
- Stories: 1
- Patio & porch: Covered Porch, Patio
Lot
- Size: 6,229 Square Feet
Details
- Parcel number: 376736115010
Construction
Type & style
- Home type: SingleFamily
- Architectural style: Ranch
- Property subtype: Stick Built
Materials
- Wood Frame, Stone, Wood Siding
- Roof: Composition
Condition
- Build to Suit,To be Built
- New construction: Yes
- Year built: 2026
Utilities & green energy
- Sewer: Public Sewer
- Water: City Water
Community & HOA
Community
- Subdivision: Woods Crossing
HOA
- Has HOA: Yes
- HOA name: Woods Crossing
Location
- Region: Montrose
Financial & listing details
- Price per square foot: $376/sqft
- Annual tax amount: $1,414
- Date on market: 5/28/2026
- Road surface type: Paved
Estimated market value
$467,800
$444,000 - $491,000
$2,285/mo
Price history
| Date | Event | Price |
|---|---|---|
| 5/28/2026 | Listed for sale | $469,000-7.3%$376/sqft |
Source:  CREN #835212 Report a problem CREN #835212 Report a problem | ||
| 2/23/2025 | Listing removed | $506,000$405/sqft |
Source:  NextHome #817367 Report a problem NextHome #817367 Report a problem | ||
| 8/24/2024 | Listed for sale | $506,000$405/sqft |
Source: CREN #817367 Report a problem | ||
Public tax history
Tax history is unavailable.
Monthly payment
Est. payment
Payment breakdown
Explore the cost of this home by adjusting the details. Changes won't be saved.Climate risks
Neighborhood: 81401
Nearby schools
GreatSchools rating
- 3/10Johnson Elementary SchoolGrades: PK-5Distance: 1.4 mi
- 6/10Centennial Middle SchoolGrades: 6-8Distance: 2 mi
- 6/10Montrose High SchoolGrades: 9-12Distance: 2.5 mi
Schools provided by the listing agent
- Elementary: Johnson K-5
- Middle: Centennial 6-8
- High: Montrose 9-12
Source: CREN. This data may not be complete. We recommend contacting the local school district to confirm school assignments for this home.
- $507,0004 bd2 ba1.5k sqftLOT 20 Pinewood St, Montrose, CO 81401New Construction
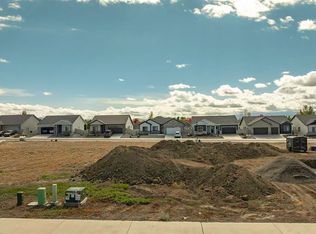
- $87,0006,098.4 Square FeetLOT 7 Pinewood St, Montrose, CO 81401Sold
- $506,0003 bd2 ba1.6k sqftLOT 18 Pinewood St, Montrose, CO 81401New Construction

- $645,0004 bd3 ba2k sqft3322 Pinewood St, Montrose, CO 81401Sold

- $513,0004 bd2 ba1.6k sqftLOT 21 Pinewood St, Montrose, CO 81401New Construction
- $537,0004 bd2 ba1.8k sqftLOT 22 Pinewood St, Montrose, CO 81401New Construction
- $494,0003 bd2 ba1.4k sqftLOT 17 Pinewood St, Montrose, CO 81401New Construction
- $534,5003 bd2 ba1.6k sqft3328 Pinewood St, Montrose, CO 81401Sold
A local agent can set up tours, give advice and negotiate with sellers.
Similar homes
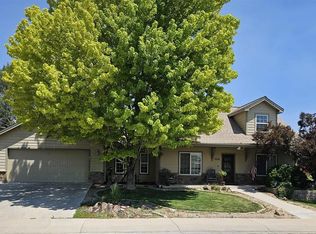
- $479,5004 bd3 ba1.7k sqft3224 Raven Crest Drive, Montrose, CO 81401For Sale
 MLS ID #836293, Shawn Vang. CREN
 - $449,9003 bd2 ba1.6k sqft3165 Crows Nest Ct, Montrose, CO 81401For Sale
 MLS ID #20262668, MELISSA ROLBIECKI, THE CHRISTI REECE GROUP. GJARA
 - $494,0003 bd2 ba1.4k sqftLot 17 Pinewood Street, Montrose, CO 81401New Construction
 MLS ID #835144, Shawn Carroll. CREN
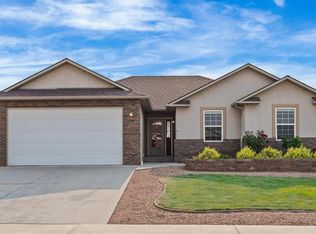
 - $472,0003 bd2 ba1.6k sqft2516 Glen View Drive, Montrose, CO 81401For Sale
 MLS ID #836661, Diana Atha Team. CREN
 - $485,0004 bd3 ba1.7k sqft3116 Crows Nest Court, Montrose, CO 81401For SaleMLS ID #836112, Isaiah Perez. CREN
- $440,0003 bd2 ba1.5k sqft1630 Manchester Drive, Montrose, CO 81401For SaleMLS ID #836526, Judi Snelling. CREN
- $506,0003 bd2 ba1.6k sqftLot 18 Pinewood Street, Montrose, CO 81401New ConstructionMLS ID #835208, Shawn Carroll. CREN
- $520,0003 bd2 ba1.5k sqft1526 Hickory Drive, Montrose, CO 81401For SaleMLS ID #835934, Glenn McCuen. CREN
- $545,0003 bd2 ba1.7k sqft2200 American Way, Montrose, CO 81401For SaleMLS ID #836935, Glenn Steil. CREN
- $507,0003 bd2 ba1.6k sqft1244 Peppertree Drive, Montrose, CO 81401For SaleMLS ID #834532, Todd Schroedel. CREN
- $439,9003 bd2 ba1.4k sqft1220 Blue Creek Avenue, Montrose, CO 81401For SaleMLS ID #834946, Beckie Pendergrass. CREN
- $450,0003 bd2 ba1.6k sqft2919 Lost Creek Rd S, Montrose, CO 81401For SaleMLS ID #20261442, MATTHEW SANDOVAL, KELLER WILLIAMS COLORADO WEST REALTY. GJARA
- $390,0003 bd2 ba1.4k sqft521 N Mesa Avenue, Montrose, CO 81401For SaleMLS ID #837382, Greg Hanson. CREN
- $429,0003 bd2 ba1.3k sqft1764 6438 Drive, Montrose, CO 81403For SaleMLS ID #837400, Janece Culver. CREN
- $430,0003 bd2 ba1.4k sqft1357 Weminuche Ave, Montrose, CO 81401For SaleMLS ID #20263255, SHAWN CARROLL, NEXTHOME VIRTUAL. GJARA
- $519,5003 bd2 ba1.8k sqft1673 Wetterhorn Street, Montrose, CO 81401For SaleMLS ID #834861, Pamela La Pointe. CREN
- $375,0003 bd2 ba1.2k sqft1909 Ouray Drive, Montrose, CO 81401For SaleMLS ID #836764, Sara Woodward. CREN
- $420,0003 bd2 ba1.2k sqft1210 Owl Creek Avenue, Montrose, CO 81401For SaleMLS ID #835453, Debra Harmon. CREN
- $439,0003 bd2 ba1.6k sqft301 Colonial Court, Montrose, CO 81401For SaleMLS ID #832958, Isaiah Perez. CREN
- $480,0003 bd3 ba1.4k sqft67743 LaSalle Road, Montrose, CO 81401For SaleMLS ID #834341, Doug Phillips. CREN
