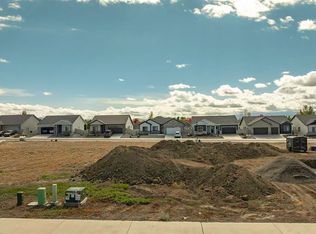
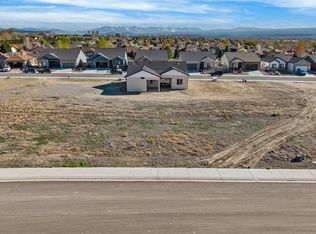
TO BE BUILT - Discover exceptional design and everyday comfort in this Rainier model—a thoughtfully planned 3-bedroom, 2-bath home with 3-car garage built by one of Montrose’s premier builders. This semi-custom residence combines timeless craftsmanship with modern Colorado style. The open-concept floor plan features a vaulted ceiling in the living room and master suite, both with ceiling fans for year-round comfort. The heart of the home is a bright, expansive kitchen showcasing a large island and breakfast bar, perfect for gathering and entertaining. A roomy pantry and full suite of included appliances—your choice of gas or electric range/oven, refrigerator, dishwasher, microwave, washer, and dryer—make move-in simple and seamless. Quality finishes come standard: stained maple cabinets with soft-close doors and drawers, granite or quartz countertops, wood laminate flooring throughout, and tile in both baths, and buyers will love the semi-custom flexibility—select interior and exterior colors from the builder’s curated palette to create a space that feels uniquely yours and add upgrades like a gas or electric fireplace for additional cost, if you would like. With 9-foot ceilings, forced-air gas heat, and central air conditioning, this home is built for comfort in every season. Construction begins upon contract signing, with completion expected in approximately 90–120 days. A model home is available to tour, showcasing builder’s superior finishes and design selections. This Rainier model can also be constructed with a 2-car garage priced at $480,000. Experience the best of Montrose living—where mountain views, sunshine, and quality craftsmanship come together beautifully. (Photos are of a previously built model. Measurements are approximate.)
Active
$494,000
Lot 17 Pinewood Street, Montrose, CO 81401
3beds
1,408sqft
:
Get pre-qualified$2,967/mo
Stick Built
Built in 2026
6,229 Square Feet Lot
$493,000 Zestimate®
$351/sqft
$-- HOA
What's special
Mountain viewsTile in both bathsRoomy pantryBright expansive kitchenGranite or quartz countertopsForced-air gas heatCentral air conditioning
- 61 days |
- 152 |
- 3 |
Likely to sell faster than
Zillow last checked:
Listing updated:
Listed by:
Shawn Carroll 970-258-9300,
NextHome Virtual
Source: CREN,MLS#: 835144
Facts & features
Interior
Bedrooms & bathrooms
- Bedrooms: 3
- Bathrooms: 2
- Full bathrooms: 1
- 3/4 bathrooms: 1
Primary bedroom
- Level: Main
Dining room
- Features: Kitchen Island
Cooling
- Central Air, Ceiling Fan(s)
Appliances
- Included: Dishwasher, Disposal, Dryer, Microwave, Range, Refrigerator, Washer
- Laundry: W/D Hookup
Features
- Ceiling Fan(s), Vaulted Ceiling(s), Granite Counters, Pantry, Walk-In Closet(s)
- Flooring: Laminate, Tile
- Windows: Vinyl
- Basement: Crawl Space
Interior area
- Total structure area: 1,408
- Total interior livable area: 1,408 sqft
Property
Parking
- Total spaces: 3
- Parking features: Attached Garage, Garage Door Opener
- Attached garage spaces: 3
Features
- Levels: One
- Stories: 1
- Patio & porch: Covered Porch, Patio
Lot
- Size: 6,229 Square Feet
Details
- Parcel number: 376736115008
Construction
Type & style
- Home type: SingleFamily
- Architectural style: Ranch
- Property subtype: Stick Built
Materials
- Wood Frame, Stone, Wood Siding
- Roof: Composition
Condition
- Build to Suit,To be Built
- New construction: Yes
- Year built: 2026
Utilities & green energy
- Sewer: Public Sewer
- Water: City Water
Community & HOA
Community
- Subdivision: Woods Crossing
HOA
- Has HOA: Yes
- HOA name: Woods Crossing
Location
- Region: Montrose
Financial & listing details
- Price per square foot: $351/sqft
- Annual tax amount: $1,414
- Date on market: 5/26/2026
- Road surface type: Paved
Estimated market value
$493,000
$468,000 - $518,000
$2,419/mo
Price history
| Date | Event | Price |
|---|---|---|
| 5/26/2026 | Listed for sale | $494,000-4.4%$351/sqft |
Source:  CREN #835144 Report a problem CREN #835144 Report a problem | ||
| 5/6/2026 | Listing removed | $517,000$367/sqft |
Source: CREN #829800 Report a problem | ||
| 11/7/2025 | Listed for sale | $517,000+2.6%$367/sqft |
Source: CREN #829800 Report a problem | ||
| 2/23/2025 | Listing removed | $504,000$358/sqft |
Source:  NextHome #817369 Report a problem NextHome #817369 Report a problem | ||
| 8/24/2024 | Listed for sale | $504,000$358/sqft |
Source: CREN #817369 Report a problem | ||
Public tax history
Tax history is unavailable.
Monthly payment
Est. payment
Payment breakdown
Explore the cost of this home by adjusting the details. Changes won't be saved.Climate risks
Neighborhood: 81401
Nearby schools
GreatSchools rating
- 3/10Johnson Elementary SchoolGrades: PK-5Distance: 1.4 mi
- 6/10Centennial Middle SchoolGrades: 6-8Distance: 2.1 mi
- 6/10Montrose High SchoolGrades: 9-12Distance: 2.5 mi
Schools provided by the listing agent
- Elementary: Johnson K-5
- Middle: Centennial 6-8
- High: Montrose 9-12
Source: CREN. This data may not be complete. We recommend contacting the local school district to confirm school assignments for this home.
- $506,0003 bd2 ba1.6k sqftLOT 18 Pinewood St, Montrose, CO 81401New Construction

- $530,0004 bd2 ba1.6k sqft3419 Pinewood St, Montrose, CO 81401Sold

- $87,0006,098.4 Square FeetLOT 7 Pinewood St, Montrose, CO 81401Sold
- $84,5006,534 Square FeetBLOCK-7 Pinewood St LOT 10, Montrose, CO 81401Lot/Land
- $559,0004 bd2 ba1.8k sqft3431 Pinewood St, Montrose, CO 81401Sold
- $645,0004 bd3 ba2k sqft3322 Pinewood St, Montrose, CO 81401Sold
- $469,0003 bd2 ba1.2k sqftLOT 19 Pinewood St, Montrose, CO 81401New Construction
- $86,0006,534 Square FeetBLOCK-7 Pinewood St LOT 11, Montrose, CO 81401Lot/Land
A local agent can set up tours, give advice and negotiate with sellers.
Similar homes
- $484,0003 bd2 ba1.5k sqft1708 Freedom Way, Montrose, CO 81401For Sale

 MLS ID #836734, Trena Unrein. CREN
 - $485,0004 bd3 ba1.7k sqft3116 Crows Nest Court, Montrose, CO 81401For Sale
 MLS ID #836112, Isaiah Perez. CREN
 - $509,9993 bd2 ba1.8k sqft3350 Meadows Pkwy, Montrose, CO 81401For Sale
 MLS ID #20261622, REBECCA TALLENT, PHELPS REAL ESTATE GROUP. GJARA
 - $449,9003 bd2 ba1.6k sqft3165 Crows Nest Ct, Montrose, CO 81401For Sale
 MLS ID #20262668, MELISSA ROLBIECKI, THE CHRISTI REECE GROUP. GJARA
 - $479,5004 bd3 ba1.7k sqft3224 Raven Crest Drive, Montrose, CO 81401For SaleMLS ID #836293, Shawn Vang. CREN
- $507,0003 bd2 ba1.6k sqft1244 Peppertree Drive, Montrose, CO 81401For SaleMLS ID #834532, Todd Schroedel. CREN
- $519,9003 bd2 ba1.5k sqft1516 Hickory Drive, Montrose, CO 81401For SaleMLS ID #836005, Diana Atha Team. CREN
- $520,0003 bd2 ba1.5k sqft1526 Hickory Drive, Montrose, CO 81401For SaleMLS ID #835934, Glenn McCuen. CREN
- $472,0003 bd2 ba1.6k sqft2516 Glen View Drive, Montrose, CO 81401For SaleMLS ID #836661, Diana Atha Team. CREN
- $515,0003 bd2 ba1.6k sqft1279 Peppertree Drive, Montrose, CO 81401For SaleMLS ID #832312, Angela Loewen. CREN
- $460,0004 bd2 ba1.5k sqft1430 Fivemile Creek Avenue, Montrose, CO 81401For SaleMLS ID #837516, Andrew Reed. CREN
- $420,0004 bd2 ba1.4k sqft818 Cow Bell Court, Montrose, CO 81401For SaleMLS ID #837494, Andrew Reed. CREN
- $490,0003 bd2 ba1.6k sqft624 Howard Fork Avenue, Montrose, CO 81403For SaleMLS ID #833461, Diana Atha Team. CREN
- $459,9003 bd2 ba1.9k sqft1715 Alder, Montrose, CO 81401For SaleMLS ID #833688, Emalee Morris. CREN
- $475,0003 bd2 ba1.5k sqft2230 American Way, Montrose, CO 81401For SaleMLS ID #20262071, SARA WOODWARD, NORRIS-SNELL REAL ESTATE. GJARA
- $519,5003 bd2 ba1.8k sqft1673 Wetterhorn Street, Montrose, CO 81401For SaleMLS ID #834861, Pamela La Pointe. CREN
- $430,0003 bd2 ba1.4k sqft1357 Weminuche Ave, Montrose, CO 81401For SaleMLS ID #20263255, SHAWN CARROLL, NEXTHOME VIRTUAL. GJARA
- $450,0003 bd2 ba1.6k sqft2919 Lost Creek Rd S, Montrose, CO 81401For SaleMLS ID #20261442, MATTHEW SANDOVAL, KELLER WILLIAMS COLORADO WEST REALTY. GJARA
- $459,0004 bd2 ba1.6k sqft1425 Owl Creek Avenue, Montrose, CO 81401For SaleMLS ID #837006, Shawn Carroll. CREN
- $527,0002 bd2 ba1.9k sqft819 Heather Lane, Montrose, CO 81401For SaleMLS ID #836150, Doug Phillips. CREN
