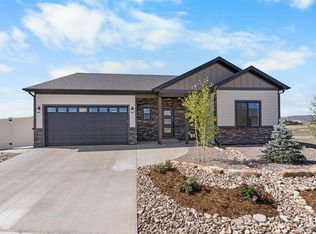
Completed new construction with landscaping and backyard fence ready now! This beautifully crafted LaSalle model offers 1,609 square feet of thoughtfully designed living space and a spacious three-car garage, built by one of Montrose’s premier builders. Designed with a zero-step foundation, the home provides seamless entry from the front door, garage, and back patio, offering both convenience and long-term accessibility. Inside, the open-concept great room features a vaulted living room ceiling with a ceiling fan. The kitchen is equally impressive, showcasing a large island with room for barstools, a beautifully tiled backsplash, under-cabinet lighting, a pantry, and an upgraded stainless steel appliance package. Off the dining area is a door that opens to the back patio, perfect for indoor-outdoor living. The split floor plan offers both privacy and functionality. The primary suite features a vaulted ceiling with ceiling fan, a spacious walk-in closet, and a luxurious ensuite bath complete with a dual-sink vanity, beautifully tiled shower with a Euro door, a separate soaking tub, and a private toilet. One additional bedroom is located on the same side as the primary suite, while two more bedrooms and a full bath are situated on the opposite side of the home. Additional features include 9-foot ceilings, forced air gas heat, central air conditioning, an on-demand hot water heater, and a radon mitigation system already in place. The home’s exterior showcases excellent curb appeal with lap siding, shake accents in the eaves, and stone details. The large three-car garage includes primed and textured walls, while a convenient sidewalk leads from the driveway to the covered back porch. The fully fenced backyard features durable vinyl fencing and an irrigation backflow system for easy future landscaping. Located in a newer subdivision just minutes from downtown Montrose and the southern commercial district, this home offers the perfect blend of convenience, mountain views, sunshine, and quality craftsmanship—an exceptional opportunity to experience the very best of Montrose living.
Sold for $530,000
$530,000
3419 Pinewood St, Montrose, CO 81401
4beds
2baths
1,609sqft
Single Family Residence
Built in 2026
-- sqft lot
$530,800 Zestimate®
$329/sqft
$2,748 Estimated rent
Home value
$530,800
$499,000 - $563,000
$2,748/mo
Zestimate® history
Owner options
List your home for rent
$2,748/mo
Rent Zestimate®
Find your next renter with Zillow Rental Manager. Plus, with online applications, you can quickly screen prospective tenants – for free.
$2,748/mo
Rent Zestimate®
Refinance and save
$3,365/mo
Est. payment
Refinancing to a lower rate could help reduce your monthly payments and save thousands over the life of the loan.
$3,365/mo
Est. payment
Explore your selling options
Work with a Zillow partner agent
Leverage their expertise and Zillow's premium Showcase listings to get your home seen by more buyers.
Get startedList with your own agent
Get your home in front of millions of buyers by listing it on Zillow.
Learn how to do itSell it yourself
Take full control of how buyers see your home on Zillow by listing For Sale by Owner (FSBO).
List your homeWhat's special
Stunning gas fireplaceStone detailsUnder-cabinet lightingThoughtfully designed living spaceLap sidingCovered back patioSeparate soaking tub
Zillow last checked:
Listing updated:
Listed by:
SHAWN CARROLL 970-258-9300,
NEXTHOME VIRTUAL
Bought with:
SHAWN CARROLL
NEXTHOME VIRTUAL
Source: GJARA,MLS#: 20260736
Facts & features
Interior
Bedrooms & bathrooms
- Bedrooms: 4
- Bathrooms: 2
Rooms
- Room types: None
Primary bedroom
- Level: Main
- Dimensions: 11 X 14
Dining room
- Level: Main
- Dimensions: 10 X 10
Family room
- Dimensions: N/A
Kitchen
- Level: Main
- Dimensions: Unknown
Laundry
- Level: Main
- Dimensions: Unknown
Living room
- Level: Main
- Dimensions: 12 X 19
Heating
- Forced Air, Natural Gas
Cooling
- Central Air
Appliances
- Included: Dryer, Dishwasher, Disposal, Gas Oven, Gas Range, Microwave, Refrigerator, Washer
- Laundry: Washer Hookup, Dryer Hookup
Features
- Ceiling Fan(s), Kitchen/Dining Combo, Main Level Primary, Pantry, Quartz Counters, Vaulted Ceiling(s), Walk-In Closet(s), Walk-In Shower
- Flooring: Laminate, Simulated Wood, Tile
- Basement: Crawl Space
- Has fireplace: No
- Fireplace features: None
Interior area
- Total structure area: 1,609
- Total interior livable area: 1,609 sqft
Property
Parking
- Total spaces: 3
- Parking features: Attached, Garage, Garage Door Opener
- Attached garage spaces: 3
Accessibility
- Accessibility features: Low Threshold Shower
Features
- Stories: 1
- Patio & porch: Covered, Patio
- Exterior features: None
- Fencing: Privacy,Vinyl
Lot
- Features: None
Details
- Parcel number: 376736115007
- Zoning description: Residential
Construction
Type & style
- Home type: SingleFamily
- Architectural style: Ranch
- Property subtype: Single Family Residence
Materials
- Wood Siding, Wood Frame
- Roof: Asphalt,Composition
Condition
- Year built: 2026
Utilities & green energy
- Sewer: Connected
- Water: Public
Community & HOA
Community
- Security: Radon Mitigation System
- Subdivision: Woods Crossing
HOA
- Has HOA: Yes
- Services included: Common Area Maintenance
- HOA fee: $300 annually
Location
- Region: Montrose
- Elevation: 5800
Financial & listing details
- Price per square foot: $329/sqft
- Date on market: 2/18/2026
- Road surface type: Paved
Price history
| Date | Event | Price |
|---|---|---|
| 6/15/2026 | Sold | $530,000$329/sqft |
Source: GJARA #20260736 Report a problem | ||
| 5/19/2026 | Pending sale | $530,000$329/sqft |
Source: GJARA #20260736 Report a problem | ||
| 5/19/2026 | Contingent | $530,000$329/sqft |
Source:  CREN #831765 Report a problem CREN #831765 Report a problem | ||
| 4/11/2026 | Price change | $530,000-5.2%$329/sqft |
Source: CREN #831765 Report a problem | ||
| 2/19/2026 | Listed for sale | $559,000$347/sqft |
Source: CREN #831765 Report a problem | ||
Public tax history
Tax history is unavailable.
Neighborhood: 81401
Nearby homes
- $559,0004 bd2 ba1.8k sqft3431 Pinewood St, Montrose, CO 81401Sold
- $494,0003 bd2 ba1.4k sqftLOT 17 Pinewood St, Montrose, CO 81401New Construction

- $506,0003 bd2 ba1.6k sqftLOT 18 Pinewood St, Montrose, CO 81401New Construction

- $86,0006,534 Square FeetBLOCK-7 Pinewood St LOT 11, Montrose, CO 81401Lot/Land
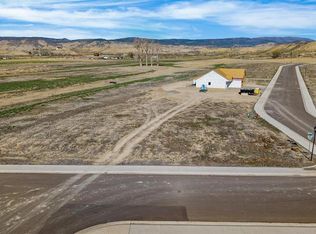
- $84,5006,534 Square FeetBLOCK-7 Pinewood St LOT 10, Montrose, CO 81401Lot/Land
- $106,0008,712 Square Feet13 Pinewood St #1, Montrose, CO 81401Lot/Land
- $598,5003 bd4 ba1.6k sqft3447 Kestrel Loop, Montrose, CO 81401New Construction
- $87,0006,098.4 Square FeetLOT 7 Pinewood St, Montrose, CO 81401Sold
Nearby schools
GreatSchools rating
- 3/10Johnson Elementary SchoolGrades: PK-5Distance: 1.4 mi
- 6/10Centennial Middle SchoolGrades: 6-8Distance: 2.1 mi
- 6/10Montrose High SchoolGrades: 9-12Distance: 2.6 mi
Schools provided by the listing agent
- Elementary: Johnson
- Middle: Centennial
- High: Montrose
Source: GJARA. This data may not be complete. We recommend contacting the local school district to confirm school assignments for this home.


Get pre-qualified for a loan
At Zillow Home Loans, we can pre-qualify you in as little as 5 minutes with no impact to your credit score.An equal housing lender. NMLS #10287.
Sell for more on Zillow
Get a Zillow Showcase℠ listing at no additional cost and you could sell for .
$530,800
2% more
+$10,616
With Zillow Showcase(estimated)
$541,416
- Colorado
- Montrose County
- Montrose
- 81401
- 3419 Pinewood St
Nearby cities
Nearby zip codes
Other Montrose Topics
