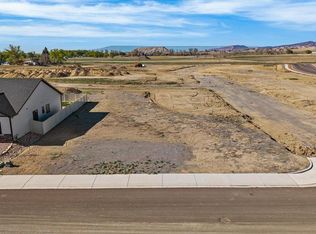
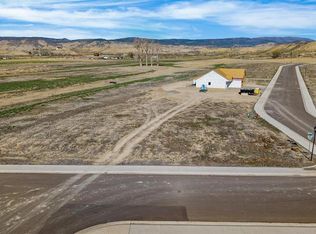
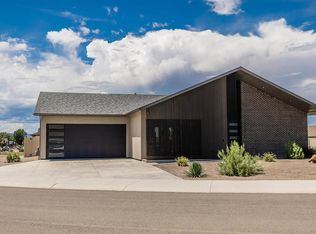
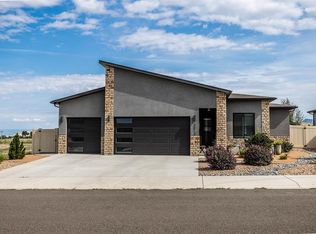
A RETREAT, NOT JUST A RESIDENCE Step past the front door and the first thing you notice isn't the architecture — it's the quiet. Solid core doors, fully insulated interior walls, and a build with zero shortcuts mean 3447 Kestrel Loop feels calm before it feels anything else. Outside, the home carries a mountain-modern architectural style — a pitched roofline, warm wood siding paired with brick, and clean, considered massing more familiar in Aspen or Telluride than a typical Colorado subdivision. It's a look built for people who want craftsmanship to be visible, not just implied. Inside, that same intention continues. Tempered Andersen 100 Series casement windows bring in natural light, site-finished hardwood floors run underfoot, and a curated lighting package with adjustable dimming lets you shape the mood room by room. Three full bedroom suites, each with its own private bath, give guests, multi-generational family, or a home office real privacy — not a shared hallway compromise. Every home in this collection arrives fully landscaped, with vinyl privacy fencing, underground automatic irrigation, and an extra-deep garage bay already in place — nothing left for the buyer to finish.
Active
$598,500
3447 Kestrel Loop, Montrose, CO 81401
3beds
1,692sqft
Stick Built
Built in 2025
8,276 Square Feet Lot
$595,700 Zestimate®
$354/sqft
$-- HOA
What's special
Vinyl privacy fencingMountain-modern architectural styleSite-finished hardwood floorsPitched rooflineExtra-deep garage bayUnderground automatic irrigationFully landscaped
- 52 days
- 168
- 12
Zillow last checked:
Listing updated:
Listed by:
Jessamy Pressler 970-433-0961,
NextHome Virtual
Source: CREN,MLS#: 837566
Facts & features
Interior
Bedrooms & bathrooms
- Bedrooms: 3
- Bathrooms: 4
- Full bathrooms: 3
- 1/2 bathrooms: 1
Primary bedroom
- Level: Main
Heating
- Forced Air
Cooling
- Central Air
Appliances
- Included: Range, Refrigerator, Dishwasher, Washer, Dryer, Disposal, Microwave
Features
- Flooring: Hardwood
- Basement: Crawl Space
Interior area
- Total structure area: 1,692
- Total interior livable area: 1,692 sqft
Video & virtual tour
Property
Parking
- Total spaces: 2
- Parking features: Attached Garage
- Attached garage spaces: 2
Features
- Levels: One
- Stories: 1
Lot
- Size: 8,276 Square Feet
Details
- Parcel number: 376736115031
- Zoning description: Residential Single Family
Construction
Type & style
- Home type: SingleFamily
- Property subtype: Stick Built
Materials
- Wood Frame
Condition
- New construction: Yes
- Year built: 2025
Utilities & green energy
- Sewer: Public Sewer
- Water: City Water
- Utilities for property: Electricity Connected, Natural Gas Connected
Community & HOA
Community
- Subdivision: Woods Crossing
HOA
- Has HOA: Yes
- HOA name: Woods Crossing
Location
- Region: Montrose
Financial & listing details
- Price per square foot: $354/sqft
- Tax assessed value: $61,520
- Annual tax amount: $2,565
- Date on market: 7/28/2026
- Electric utility on property: Yes
Estimated market value
$595,700
$566,000 - $625,000
$2,587/mo
Price history
| Date | Event | Price |
|---|---|---|
| 7/28/2026 | Listed for sale | $598,500-3.5%$354/sqft |
Source:  CREN #837566 Report a problem CREN #837566 Report a problem | ||
| 7/23/2026 | Listing removed | $620,000$366/sqft |
Source: CREN #832822 Report a problem | ||
| 5/15/2026 | Price change | $620,000-3.9%$366/sqft |
Source: CREN #832822 Report a problem | ||
| 3/24/2026 | Listed for sale | $645,000$381/sqft |
Source: CREN #832822 Report a problem | ||
Public tax history
| Year | Property taxes | Tax assessment |
|---|---|---|
| 2024 | $1,237 +3.8% | $17,160 +0.5% |
| 2023 | $1,192 | $17,080 +2305.6% |
| 2022 | -- | $710 |
Find assessor info on the county website
Monthly payment
Est. payment
Payment breakdown
Explore the cost of this home by adjusting the details. Changes won't be saved.Climate risks
Neighborhood: 81401
Nearby schools
Schools provided by the listing agent
- Elementary: Johnson K-5
- Middle: Centennial 6-8
- High: Montrose 9-12
Source: CREN. This data may not be complete. We recommend contacting the local school district to confirm school assignments for this home.

Similar homes
- $585,0003 bd2 ba1.7k sqft3524 Ashberry Street, Montrose, CO 81401For Sale

 MLS ID #837869, Kerri Noonan-Inda. CREN
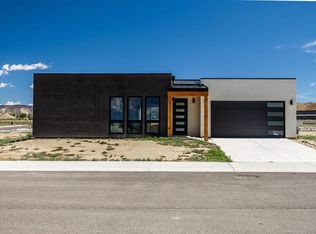
 - $569,0003 bd2 ba1.3k sqft3444 Kestrel Loop, Montrose, CO 81401New Construction
 MLS ID #837565, Jessamy Pressler. CREN
 - $569,0003 bd2 ba1.3k sqft3430 Kestrel Loop, Montrose, CO 81401New Construction
 MLS ID #837564, Jessamy Pressler. CREN
 - $577,5003 bd2 ba1.5k sqft3513 Ashberry Street, Montrose, CO 81401For Sale
 MLS ID #838113, Dennis Bailey. CREN
 - $595,0004 bd3 ba2.4k sqft2211 Fellows Drive, Montrose, CO 81401For SaleMLS ID #837707, Isaiah Perez. CREN
- $598,0003 bd3 ba1.9k sqft3033 Cook Drive, Montrose, CO 81401New ConstructionMLS ID #834409, Debra Harmon. CREN
- $599,0003 bd2 ba1.8k sqft1680 Ironton Street, Montrose, CO 81401For SaleMLS ID #835875, Shawn Carroll. CREN
- $617,5003 bd3 ba2k sqft2802 Benchmark Lane, Montrose, CO 81401For SaleMLS ID #834663, Shawn Carroll. CREN
- $629,0004 bd2 ba2.3k sqft3315 Pinewood Street, Montrose, CO 81401New ConstructionMLS ID #827091, Debra Harmon. CREN
- $610,0003 bd2 ba1.7k sqft3819 Chestnut Drive, Montrose, CO 81401New ConstructionMLS ID #836814, Peg Evanoika. CREN
- $615,9903 bd2 ba1.7k sqft3805 Chestnut Drive, Montrose, CO 81401New ConstructionMLS ID #836819, Peg Evanoika. CREN
- $545,0004 bd3 ba2.2k sqft2949 N Lost Creek Road, Montrose, CO 81401For SaleMLS ID #836462, Kerri Noonan-Inda. CREN
- $599,9003 bd3 ba2.2k sqft2133 6450 Road, Montrose, CO 81401For SaleMLS ID #835133, Peg Evanoika. CREN
- $560,0003 bd3 ba2.2k sqft1669 Ironton Street, Montrose, CO 81401For SaleMLS ID #836960, Cheryl Larsen. CREN
- $429,9003 bd2 ba1.5k sqft2240 Freedom Way, Montrose, CO 81401For SaleMLS ID #838667, Linda Steil. CREN
- $519,0003 bd2 ba1.8k sqft1673 Wetterhorn Street, Montrose, CO 81401For SaleMLS ID #837919, Glenn McCuen. CREN
- $494,0003 bd2 ba1.4k sqftLot 17 Pinewood Street, Montrose, CO 81401New ConstructionMLS ID #835144, Shawn Carroll. CREN
- $575,0003 bd2 ba1.7k sqft3715 Chestnut Drive, Montrose, CO 81401New ConstructionMLS ID #831064, Kerri Noonan-Inda. CREN
- $565,0003 bd3 ba2k sqft65681 Kail Court, Montrose, CO 81401For SaleMLS ID #834191, Kendra Barten. CREN
- $469,0004 bd3 ba1.7k sqft3116 Crows Nest Court, Montrose, CO 81401For SaleMLS ID #836112, Isaiah Perez. CREN
