FRESH. UNIQUE. UNLIKE ANYTHING ELSE IN MONTROSE. Some homes blend in. This one was never meant to. 3444 Kestrel Loop brings a desert-contemporary architectural style entirely new to Montrose — clean flat rooflines, bold material contrast, and a warm wood-framed entry that reads more like Scottsdale than small-town Colorado. If you've been searching for something that doesn't look like every other new build in town, this is it. Step inside and the same conviction carries through. Tempered Andersen 100 Series casement windows bring in natural light with intention, site-finished hardwood floors run underfoot, and solid core doors with fully insulated interior walls keep the home quiet and calm. High-end appliances and fixtures throughout reflect the same no-shortcuts approach found in every corner of this build. A curated lighting package with adjustable dimming means the space adapts from bright and functional to warm and layered with the flip of a switch. The primary suite is the standout: a high-end steam shower turns the everyday into a retreat, a spa-level feature rarely found in new construction at this price point. Two additional bedrooms and a second full bath complete a layout built for real, comfortable living. Every home in this collection arrives fully landscaped, with vinyl privacy fencing, underground automatic irrigation, and an extra-deep garage bay — nothing left for the buyer to finish. Montrose hasn't seen this architectural style before. That's exactly the point. For the buyer who wants a home that looks forward instead of blending in, 3444 Kestrel Loop delivers a level of design confidence this market rarely offers.
Active
$569,000
3444 Kestrel Loop, Montrose, CO 81401
3beds
1,377sqft
Stick Built
Built in 2025
6,969 Square Feet Lot
$563,400 Zestimate®
$413/sqft
$-- HOA
What's special
Vinyl privacy fencingSite-finished hardwood floorsDesert-contemporary architectural styleExtra-deep garage bayBold material contrastPrimary suiteUnderground automatic irrigation
- 52 days
- 71
- 3
Zillow last checked:
Listing updated:
Listed by:
Jessamy Pressler 970-433-0961,
NextHome Virtual
Source: CREN,MLS#: 837565
Facts & features
Interior
Bedrooms & bathrooms
- Bedrooms: 3
- Bathrooms: 2
- Full bathrooms: 2
Primary bedroom
- Level: Main
Heating
- Forced Air
Cooling
- Central Air
Appliances
- Included: Range, Refrigerator, Dishwasher, Washer, Dryer, Disposal, Microwave
Features
- Flooring: Hardwood
- Basement: Crawl Space
Interior area
- Total structure area: 1,377
- Total interior livable area: 1,377 sqft
Video & virtual tour
Property
Parking
- Total spaces: 2
- Parking features: Attached Garage
- Attached garage spaces: 2
Features
- Levels: One
- Stories: 1
Lot
- Size: 6,969 Square Feet
Details
- Parcel number: 376736115063
- Zoning description: Residential Single Family
Construction
Type & style
- Home type: SingleFamily
- Property subtype: Stick Built
Materials
- Wood Frame
Condition
- New construction: Yes
- Year built: 2025
Utilities & green energy
- Sewer: Public Sewer
- Water: City Water
- Utilities for property: Electricity Connected, Natural Gas Connected
Community & HOA
Community
- Subdivision: Woods Crossing
HOA
- Has HOA: Yes
- HOA name: Woods Crossing
Location
- Region: Montrose
Financial & listing details
- Price per square foot: $413/sqft
- Tax assessed value: $61,520
- Annual tax amount: $2,237
- Date on market: 7/28/2026
- Electric utility on property: Yes
Estimated market value
$563,400
$535,000 - $592,000
$2,423/mo
Price history
| Date | Event | Price |
|---|---|---|
| 7/28/2026 | Listed for sale | $569,000$413/sqft |
Source:  CREN #837565 Report a problem CREN #837565 Report a problem | ||
Public tax history
| Year | Property taxes | Tax assessment |
|---|---|---|
| 2024 | $1,237 +3.8% | $17,160 +0.5% |
| 2023 | $1,192 | $17,080 +2305.6% |
| 2022 | -- | $710 |
Find assessor info on the county website
Monthly payment
Est. payment
Payment breakdown
Explore the cost of this home by adjusting the details. Changes won't be saved.Climate risks
Neighborhood: 81401
Nearby schools
Schools provided by the listing agent
- Elementary: Johnson K-5
- Middle: Centennial 6-8
- High: Montrose 9-12
Source: CREN. This data may not be complete. We recommend contacting the local school district to confirm school assignments for this home.

Similar homes
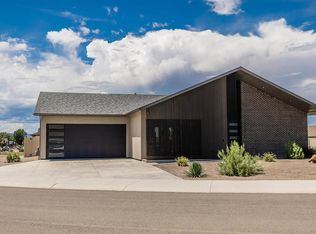
- $569,0003 bd2 ba1.3k sqft3430 Kestrel Loop, Montrose, CO 81401New Construction

 MLS ID #837564, Jessamy Pressler. CREN
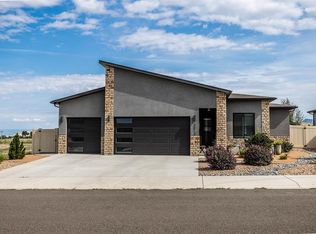
 - $577,5003 bd2 ba1.5k sqft3513 Ashberry Street, Montrose, CO 81401For Sale
 MLS ID #838113, Dennis Bailey. CREN
 - $585,0003 bd2 ba1.7k sqft3524 Ashberry Street, Montrose, CO 81401For Sale
 MLS ID #837869, Kerri Noonan-Inda. CREN
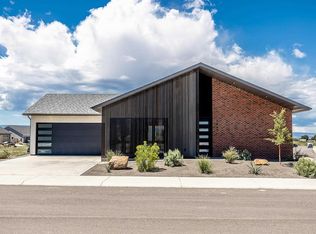
 - $598,5003 bd4 ba1.6k sqft3447 Kestrel Loop, Montrose, CO 81401New Construction
 MLS ID #837566, Jessamy Pressler. CREN
 - $509,9003 bd2 ba1.5k sqft1516 Hickory Drive, Montrose, CO 81401For SaleMLS ID #836005, Diana Atha Team. CREN
- $587,0003 bd2 ba1.8k sqft2601 Cirque Way, Montrose, CO 81401For SaleMLS ID #831534, Eric Feely. CREN
- $598,0003 bd3 ba1.9k sqft3033 Cook Drive, Montrose, CO 81401New ConstructionMLS ID #834409, Debra Harmon. CREN
- $494,0003 bd2 ba1.4k sqftLot 17 Pinewood Street, Montrose, CO 81401New ConstructionMLS ID #835144, Shawn Carroll. CREN
- $429,9003 bd2 ba1.5k sqft2240 Freedom Way, Montrose, CO 81401For SaleMLS ID #838667, Linda Steil. CREN
- $575,0003 bd2 ba1.7k sqft3715 Chestnut Drive, Montrose, CO 81401New ConstructionMLS ID #831064, Kerri Noonan-Inda. CREN
- $519,0003 bd2 ba1.8k sqft1673 Wetterhorn Street, Montrose, CO 81401For SaleMLS ID #837919, Glenn McCuen. CREN
- $599,0003 bd2 ba1.8k sqft1680 Ironton Street, Montrose, CO 81401For SaleMLS ID #835875, Shawn Carroll. CREN
- $617,5003 bd3 ba2k sqft2802 Benchmark Lane, Montrose, CO 81401For SaleMLS ID #834663, Shawn Carroll. CREN
- $610,0003 bd2 ba1.7k sqft3819 Chestnut Drive, Montrose, CO 81401New ConstructionMLS ID #836814, Peg Evanoika. CREN
- $565,0003 bd3 ba2k sqft65681 Kail Court, Montrose, CO 81401For SaleMLS ID #834191, Kendra Barten. CREN
- $615,9903 bd2 ba1.7k sqft3805 Chestnut Drive, Montrose, CO 81401New ConstructionMLS ID #836819, Peg Evanoika. CREN
- $469,0004 bd3 ba1.7k sqft3116 Crows Nest Court, Montrose, CO 81401For SaleMLS ID #836112, Isaiah Perez. CREN
- $629,0004 bd3 ba1.9k sqft68820 Overland Drive, Montrose, CO 81401For SaleMLS ID #836071, Sara Woodward. CREN
- $649,0003 bd3 ba2k sqft2623 Alcott Circle, Montrose, CO 81401For SaleMLS ID #835900, Sara Woodward. CREN
