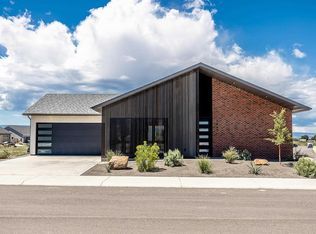
Welcome to 3406 Pinewood Street, a beautifully designed, move-in-ready home in Montrose’s Woods Crossing Subdivision. Built in 2026, this brand-new 1,685-square-foot home showcases exceptional craftsmanship and thoughtful attention to detail throughout. The inviting open-concept layout features three bedrooms, two bathrooms, vaulted ceilings, a cozy fireplace, and large sliding glass doors that fill the living space with natural light. The kitchen offers warm cabinetry, quartz countertops, stainless steel appliances, a stylish backsplash, and a spacious island ideal for gathering. Carefully selected colors, finishes, lighting, and black accents come together perfectly to create a clean, modern, and welcoming feel. A generously sized laundry room with additional cabinetry adds everyday convenience, while the covered front and back patios and two-car garage complete this beautiful new home. All that’s left to do is move in and make it yours!
Active
$585,000
3406 Pinewood Street, Montrose, CO 81401
3beds
1,685sqft
Stick Built
Built in 2026
6,229 Square Feet Lot
$583,400 Zestimate®
$347/sqft
$-- HOA
What's special
Cozy fireplaceStylish backsplashVaulted ceilingsTwo-car garageThree bedroomsStainless steel appliancesTwo bathrooms
- 61 days
- 124
- 7
Zillow last checked:
Listing updated:
Listed by:
Casey Wareham 970-201-0311,
NextHome Virtual
Source: CREN,MLS#: 838296
Facts & features
Interior
Bedrooms & bathrooms
- Bedrooms: 3
- Bathrooms: 2
- Full bathrooms: 2
Heating
- Forced Air
Cooling
- Forced Air
Appliances
- Included: Dishwasher, Disposal, Microwave, Range Top, Range, Refrigerator
Features
- Basement: Crawl Space
- Has fireplace: Yes
- Fireplace features: Den/Family Room
Interior area
- Total structure area: 1,685
- Total interior livable area: 1,685 sqft
- Finished area above ground: 1,685
Property
Parking
- Total spaces: 2
- Parking features: Attached Garage
- Attached garage spaces: 2
Features
- Levels: One
- Stories: 1
- Patio & porch: Covered Porch
Lot
- Size: 6,229 Square Feet
Details
- Parcel number: 376736115025
Construction
Type & style
- Home type: SingleFamily
- Architectural style: Ranch
- Property subtype: Stick Built
Materials
- Wood Frame
- Roof: Composition
Condition
- New construction: Yes
- Year built: 2026
Utilities & green energy
- Sewer: Public Sewer
- Water: City Water
- Utilities for property: Electricity Connected, Natural Gas Connected
Community & HOA
Community
- Subdivision: Woods Crossing
HOA
- Has HOA: Yes
- HOA name: Woods Crossing
Location
- Region: Montrose
Financial & listing details
- Price per square foot: $347/sqft
- Annual tax amount: $1,415
- Date on market: 8/20/2026
- Electric utility on property: Yes
Estimated market value
$583,400
$554,000 - $613,000
$2,548/mo
Price history
| Date | Event | Price |
|---|---|---|
| 8/20/2026 | Listed for sale | $585,000$347/sqft |
Source:  CREN #838296 Report a problem | ||
Public tax history
Tax history is unavailable.
Monthly payment
Est. payment
Payment breakdown
Explore the cost of this home by adjusting the details. Changes won't be saved.Climate risks
Neighborhood: 81401
Nearby schools
Schools provided by the listing agent
- Elementary: Cottonwood K-5
- Middle: Columbine 6-8
- High: Montrose 9-12
Source: CREN. This data may not be complete. We recommend contacting the local school district to confirm school assignments for this home.
Similar homes
- $550,0004 bd2 ba2.1k sqft3334 Congress Street, Montrose, CO 81401For Sale
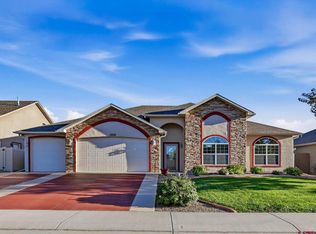
 MLS ID #839891, Diana Atha Team. CREN
- $589,9003 bd3 ba2k sqft3250 Wheat Grass Drive, Montrose, CO 81401For Sale
 MLS ID #839723, Natalie Patterson. CREN
- $585,0003 bd2 ba1.7k sqft3524 Ashberry Street, Montrose, CO 81401For Sale
 MLS ID #837869, Kerri Noonan-Inda. CREN
- $545,0003 bd2 ba1.8k sqft1709 American Way, Montrose, CO 81401For Sale
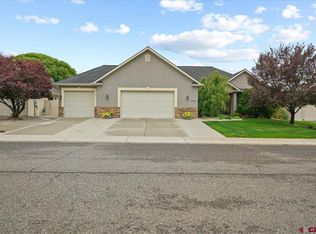 MLS ID #839763, Felicia Discoe. CREN
- $634,9003 bd2 ba1.8k sqft1549 American Way, Montrose, CO 81401For SaleMLS ID #839569, Aaron Tobler. CREN
- $598,5003 bd4 ba1.6k sqft3447 Kestrel Loop, Montrose, CO 81401New ConstructionMLS ID #837566, Jessamy Pressler. CREN
- $569,0003 bd2 ba1.5k sqft3610 Ashberry Street, Montrose, CO 81401For SaleMLS ID #839620, Jessamy Pressler. CREN
- $569,0003 bd2 ba1.3k sqft3430 Kestrel Loop, Montrose, CO 81401New ConstructionMLS ID #837564, Jessamy Pressler. CREN
- $583,9003 bd2 ba1.6k sqft2741 Sage Creek Lane, Montrose, CO 81401New ConstructionMLS ID #839714, Joni Klein. CREN
- $570,0004 bd3 ba1.8k sqft3334 Pinewood Street, Montrose, CO 81401New ConstructionMLS ID #839276, Debra Harmon. CREN
- $525,0003 bd2 ba1.7k sqft2200 American Way, Montrose, CO 81401For SaleMLS ID #836935, Glenn Steil. CREN
- $636,6004 bd3 ba2.1k sqft3341 Kestrel Loop, Montrose, CO 81401New ConstructionMLS ID #838876, Beckie Pendergrass. CREN
- $599,0003 bd2 ba1.8k sqft1680 Ironton Street, Montrose, CO 81401For SaleMLS ID #835875, Shawn Carroll. CREN
- $625,0004 bd2 ba1.8k sqft2857 Outlook Road, Montrose, CO 81401For SaleMLS ID #838726, Diana Atha Team. CREN
- $514,0003 bd2 ba1.6k sqft2842 Outlook Road, Montrose, CO 81401For SaleMLS ID #838188, Diana Atha Team. CREN
- $535,0003 bd2 ba1.5k sqft240 De Maria Road, Montrose, CO 81401For SaleMLS ID #837152, Peg Evanoika. CREN
- $595,0004 bd3 ba2.4k sqft2211 Fellows Drive, Montrose, CO 81401For SaleMLS ID #837707, Isaiah Perez. CREN
- $560,0005 bd2 ba2k sqft3200 Ravens Crest, Montrose, CO 81401For SaleMLS ID #830946, Darrel Holman. CREN
