The newer move-in ready stunner is ready to be called YOURS! Luxurious quartz countertops in the open concept kitchen with an island, deep under mount stainless steel sink, all-included kitchen appliance package and pale gray shaker style cabinets. This floor plan offers a functional split floor plan with spacious primary bedroom suite, walk-in closet, and a gorgeous main bathroom. Grand 8' doors and oversized Anderson series 100 windows, and contemporary design features like the remarkable 79 x 24 contemporary electric fireplace make a lovely impression. Beautifully and thoughtfully landscaped, and owned by the original builder since completed in 2022 - just a dream! Excellent location, close to arterial road and a quick jaunt to everything Montrose has to offer. Let us bring you HOME!
Active
$585,000
3524 Ashberry Street, Montrose, CO 81401
3beds
1,715sqft
:
Get pre-qualified$3,470/mo
Stick Built
Built in 2022
7,405 Square Feet Lot
$575,200 Zestimate®
$341/sqft
$-- HOA
What's special
Spacious primary bedroom suiteBeautifully and thoughtfully landscapedGorgeous main bathroomWalk-in closetLuxurious quartz countertopsAll-included kitchen appliance packageFunctional split floor plan
- 8 days |
- 377 |
- 10 |
Likely to sell faster than
Zillow last checked:
Listing updated:
Listed by:
Kerri Noonan-Inda 970-275-1378,
NextHome Virtual
Source: CREN,MLS#: 837869
Facts & features
Interior
Bedrooms & bathrooms
- Bedrooms: 3
- Bathrooms: 2
- Full bathrooms: 2
Dining room
- Features: Kitchen Island, Kitchen/Dining
Heating
- Forced Air
Cooling
- Central Air, Ceiling Fan(s)
Appliances
- Included: Dishwasher, Range, Refrigerator
- Laundry: W/D Hookup
Features
- Ceiling Fan(s), Walk-In Closet(s)
- Flooring: Carpet-Partial, Laminate, Tile
- Basement: Crawl Space
- Has fireplace: Yes
- Fireplace features: Living Room
Interior area
- Total structure area: 1,715
- Total interior livable area: 1,715 sqft
- Finished area above ground: 1,715
Property
Parking
- Total spaces: 3
- Parking features: Attached Garage
- Attached garage spaces: 3
Features
- Levels: One
- Stories: 1
- Patio & porch: Covered Porch
- Exterior features: Landscaping, Lawn Sprinklers
Lot
- Size: 7,405 Square Feet
Details
- Parcel number: 376736115116
- Zoning description: Residential Single Family
Construction
Type & style
- Home type: SingleFamily
- Architectural style: Ranch,Contemporary
- Property subtype: Stick Built
- Attached to another structure: Yes
Materials
- Wood Frame, Stone, Stucco
- Roof: Architectural Shingles
Condition
- New construction: No
- Year built: 2022
Utilities & green energy
- Sewer: Public Sewer
- Water: City Water
Community & HOA
Community
- Subdivision: Woods Crossing
HOA
- Has HOA: Yes
- HOA name: Woods Crossing
Location
- Region: Montrose
Financial & listing details
- Price per square foot: $341/sqft
- Tax assessed value: $513,440
- Annual tax amount: $2,438
- Date on market: 8/6/2026
Estimated market value
$575,200
$546,000 - $604,000
$2,343/mo
Price history
| Date | Event | Price |
|---|---|---|
| 8/6/2026 | Listed for sale | $585,000+4.5%$341/sqft |
Source:  CREN #837869 Report a problem CREN #837869 Report a problem | ||
| 7/2/2024 | Sold | $560,000+0%$327/sqft |
Source: Public Record Report a problem | ||
| 6/12/2023 | Sold | $559,900$326/sqft |
Source: Public Record Report a problem | ||
| 2/16/2023 | Listed for sale | $559,900$326/sqft |
Source: CREN #801047 Report a problem | ||
Public tax history
| Year | Property taxes | Tax assessment |
|---|---|---|
| 2024 | $2,213 +124.4% | $34,400 +143.5% |
| 2023 | $986 | $14,130 +1862.5% |
| 2022 | -- | $720 |
Find assessor info on the county website
Monthly payment
Est. payment
Payment breakdown
Explore the cost of this home by adjusting the details. Changes won't be saved.Climate risks
Neighborhood: 81401
Nearby schools
GreatSchools rating
- 3/10Johnson Elementary SchoolGrades: PK-5Distance: 1.6 mi
- 6/10Centennial Middle SchoolGrades: 6-8Distance: 2.3 mi
- 6/10Montrose High SchoolGrades: 9-12Distance: 2.7 mi
Schools provided by the listing agent
- Elementary: Johnson K-5
- Middle: Centennial 6-8
- High: Montrose 9-12
Source: CREN. This data may not be complete. We recommend contacting the local school district to confirm school assignments for this home.
- $545,1003 bd2 ba1.6k sqft3512 Ashberry St, Montrose, CO 81401Off Market
- $543,1003 bd2 ba1.5k sqft3536 Ashberry St, Montrose, CO 81401Off Market
- $532,0003 bd2 ba1.6k sqft1518 Big Pines Dr, Montrose, CO 81401Off Market
- $612,5003 bd2 ba1.8k sqft3500 Ashberry St, Montrose, CO 81401Sold
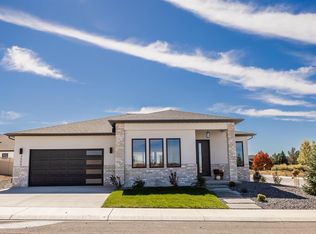
- $499,9003 bd2 ba1.5k sqft3525 Ashberry St, Montrose, CO 81401Sold
- $547,4003 bd3 ba1.6k sqft3548 Ashberry St, Montrose, CO 81401Sold
- $577,5003 bd2 ba1.5k sqft3513 Ashberry St, Montrose, CO 81401For Sale
- $510,0003 bd3 ba1.6k sqft3537 Ashberry St, Montrose, CO 81401Sold
A local agent can set up tours, give advice and negotiate with sellers.
Similar homes
- $598,5003 bd4 ba1.6k sqft3447 Kestrel Loop, Montrose, CO 81401New Construction
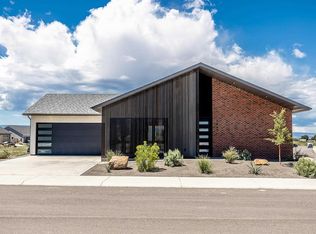
 MLS ID #837566, Jessamy Pressler. CREN
 - $569,0003 bd2 ba1.3k sqft3430 Kestrel Loop, Montrose, CO 81401New Construction
 MLS ID #837564, Jessamy Pressler. CREN
 - $569,0003 bd2 ba1.3k sqft3444 Kestrel Loop, Montrose, CO 81401New Construction
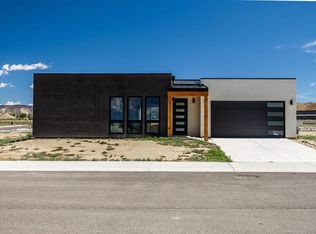 MLS ID #837565, Jessamy Pressler. CREN
 - $587,0003 bd2 ba1.8k sqft2601 Cirque Way, Montrose, CO 81401For Sale
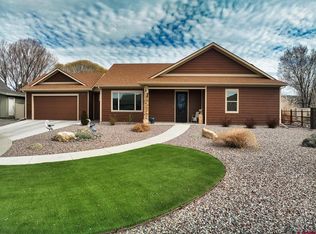 MLS ID #831534, Eric Feely. CREN
 - $617,5003 bd3 ba2k sqft2802 Benchmark Lane, Montrose, CO 81401For SaleMLS ID #834663, Shawn Carroll. CREN
- $519,0003 bd2 ba1.8k sqft1673 Wetterhorn Street, Montrose, CO 81401For SaleMLS ID #837919, Glenn McCuen. CREN
- $550,0004 bd3 ba2.2k sqft2949 N Lost Creek Road, Montrose, CO 81401For SaleMLS ID #836462, Kerri Noonan-Inda. CREN
- $625,0004 bd3 ba2.4k sqft2211 Fellows Drive, Montrose, CO 81401For SaleMLS ID #837707, Isaiah Perez. CREN
- $599,0003 bd2 ba1.8k sqft3720 Ridgeline Dr, Montrose, CO 81401For SaleMLS ID #20263423, SHAWN CARROLL, NEXTHOME VIRTUAL. GJARA
- $509,5003 bd2 ba1.8k sqft3350 Meadows Pkwy, Montrose, CO 81401For SaleMLS ID #20261622, REBECCA TALLENT, PHELPS REAL ESTATE GROUP. GJARA
- $599,0003 bd2 ba1.8k sqft3407 Woodbridge Place, Montrose, CO 81401For Sale
 MLS ID #9852143, Patricia A Clabaugh, Link Brokerages LLC. REcolorado as distributed by MLS GRID
 - $598,0003 bd3 ba1.9k sqft3033 Cook Drive, Montrose, CO 81401New ConstructionMLS ID #834409, Debra Harmon. CREN
- $519,9003 bd2 ba1.5k sqft1516 Hickory Drive, Montrose, CO 81401For SaleMLS ID #836005, Diana Atha Team. CREN
- $625,0003 bd2 ba1.8k sqft1680 Ironton Street, Montrose, CO 81401For SaleMLS ID #835875, Shawn Carroll. CREN
- $515,0003 bd2 ba1.6k sqft1279 Peppertree Drive, Montrose, CO 81401For SaleMLS ID #832312, Angela Loewen. CREN
- $585,0003 bd2 ba1.6k sqft62484 Popular R, Montrose, CO 81403For SaleMLS ID #837889, Alexia Cervantes. CREN
- $469,0003 bd3 ba1.8k sqft2060 Biron Road, Montrose, CO 81401For SaleMLS ID #837619, Diana Atha Team. CREN
- $669,0003 bd3 ba2k sqft2623 Alcott Circle, Montrose, CO 81401For SaleMLS ID #835900, Sara Woodward. CREN
- $600,0003 bd3 ba2k sqft65681 Kail Court, Montrose, CO 81401For SaleMLS ID #834191, Kendra Barten. CREN
- $599,9003 bd3 ba2.2k sqft2133 6450 Road, Montrose, CO 81401For SaleMLS ID #835133, Peg Evanoika. CREN
