Stunning high quality patio home in South Montrose built by Coker Homes!
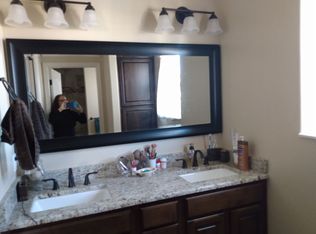
There are so many upgrades: Hunter Douglas blinds - all with remote controls; upgraded Kitchen Aid appliances with double oven; Amish cabinets including both sides of the kitchen island; stone gas fireplace to the ceiling; two tone paint throughout the home; luxury vinyl tile; master tiled shower with pebble flooring; 10-foot ceilings with heating filters in the ceiling; recessed lighting in all rooms; motion lights in laundry and both bathrooms; oversized master bedroom with very large walk in closet; oversized two car garage with beautiful flooring covering and easily fits two cars with room for equipment and storage; covered patio with lighting and gas hook up; and beautiful wrought iron front door that opens with a screen door built in. The kitchen features dovetailed drawers with soft close slides. Shelves in the kitchen cabinets pull out for easy access to pots and pans.
New paint - May 2026
This home is so inviting and zero entry from both the front door and garage. There are mountain views to the east. The layout features a desirable split bedroom plan, offering privacy with guest bedroom and a full bath on one side, and a grand primary suite on the other. The third bedroom (nonconforming without a closet) has a queen bed in it.
Very unique property - the HOA includes all mowing, fertilizing and snow removal in winter. The fee also includes the irrigation water for the yard. Fully fenced yard with extensive landscaping including sprinklers. The home is located at the end of a cul-de-sac with very little traffic. This home is close to all shopping including grocery stores, Home Depot, Walmart and Target. The Montrose Recreation Center is only one block away. Make this your easy get-a-way home with no worries! Videos available upon request.
For sale
$614,000
3407 Woodbridge Place, Montrose, CO 81401
3beds
1,852sqft
:
Get pre-qualified$3,877/mo
Single Family Residence
Built in 2020
10,642 Square Feet Lot
$605,500 Zestimate®
$332/sqft
$150/mo HOA
What's special
Luxury vinyl tile
- 158 days |
- 226 |
- 5 |
Zillow last checked:
Listing updated:
Listed by:
Patricia A Clabaugh 307-763-8743,
Link Brokerages LLC
Source: REcolorado as distributed by MLS GRID,MLS#: 9852143
Facts & features
Interior
Bedrooms & bathrooms
- Bedrooms: 3
- Bathrooms: 2
- Full bathrooms: 1
- 3/4 bathrooms: 1
- Main level bathrooms: 2
- Main level bedrooms: 3
Bedroom
- Features: Primary Suite
- Level: Main
Bedroom
- Level: Main
Bedroom
- Level: Main
Bathroom
- Description: Master Bath
- Features: Primary Suite
- Level: Main
Bathroom
- Level: Main
Great room
- Level: Main
Kitchen
- Level: Main
Laundry
- Level: Main
Utility room
- Level: Main
Heating
- Forced Air, Natural Gas
Cooling
- Central Air
Appliances
- Included: Dishwasher, Disposal, Double Oven, Dryer, Gas Water Heater, Microwave, Oven, Range, Refrigerator, Self Cleaning Oven, Washer
- Laundry: In Unit
Features
- Ceiling Fan(s), Granite Counters, High Ceilings, High Speed Internet, Jack & Jill Bathroom, Kitchen Island, No Stairs, Open Floorplan, Pantry, Primary Suite, Smart Thermostat, Smoke Free, Walk-In Closet(s)
- Flooring: Vinyl
- Windows: Double Pane Windows, Window Coverings
- Basement: Crawl Space
- Number of fireplaces: 1
- Fireplace features: Gas Log, Great Room
- Common walls with other units/homes: End Unit
Interior area
- Total structure area: 1,852
- Total interior livable area: 1,852 sqft
- Finished area above ground: 1,852
Property
Parking
- Total spaces: 2
- Parking features: Concrete, Floor Coating, Insulated Garage, Oversized, Garage Door Opener
- Attached garage spaces: 2
Features
- Levels: One
- Stories: 1
- Entry location: Ground
- Patio & porch: Covered, Deck, Patio
- Exterior features: Gas Valve, Lighting, Private Yard, Rain Gutters, Smart Irrigation
- Fencing: Full
- Has view: Yes
- View description: Mountain(s)
- Waterfront features: Pond
Lot
- Size: 10,642 Square Feet
- Features: Cul-De-Sac, Landscaped, Level, Master Planned, Open Space, Sprinklers In Front, Sprinklers In Rear
Details
- Parcel number: R0024971
- Special conditions: Standard
Construction
Type & style
- Home type: SingleFamily
- Property subtype: Single Family Residence
- Attached to another structure: Yes
Materials
- Stone, Stucco
- Foundation: Concrete Perimeter
Condition
- Year built: 2020
Utilities & green energy
- Electric: 110V, 220 Volts, 220 Volts in Garage
- Sewer: Public Sewer
- Water: Public
- Utilities for property: Cable Available, Electricity Connected, Internet Access (Wired), Natural Gas Connected, Phone Available
Green energy
- Energy efficient items: Appliances, Insulation, Thermostat, Windows
Community & HOA
Community
- Security: Carbon Monoxide Detector(s), Smoke Detector(s)
- Subdivision: Estates Of Stone Ridge
HOA
- Has HOA: Yes
- Amenities included: Pond Seasonal
- Services included: Irrigation, Maintenance Grounds, Snow Removal
- HOA fee: $150 monthly
- HOA name: Estates at Stone Ridge Sub
- HOA phone: 970-243-3186
Location
- Region: Montrose
Financial & listing details
- Price per square foot: $332/sqft
- Tax assessed value: $514,910
- Annual tax amount: $2,220
- Date on market: 2/24/2026
- Listing terms: 1031 Exchange,Cash,Conventional,FHA,VA Loan
- Exclusions: None
- Ownership: Agent Owner
- Electric utility on property: Yes
- Road surface type: Paved
Estimated market value
$605,500
$575,000 - $636,000
$2,735/mo
Price history
| Date | Event | Price |
|---|---|---|
| 2/24/2026 | Listed for sale | $614,000+17%$332/sqft |
Source:  REcolorado as distributed by MLS GRID #9852143 Report a problem REcolorado as distributed by MLS GRID #9852143 Report a problem | ||
| 3/14/2022 | Sold | $524,900+15.1%$283/sqft |
Source: Public Record Report a problem | ||
| 11/23/2021 | Sold | $455,900$246/sqft |
Source: Public Record Report a problem | ||
Public tax history
| Year | Property taxes | Tax assessment |
|---|---|---|
| 2024 | $2,221 -11% | $34,500 -3.6% |
| 2023 | $2,497 +220% | $35,780 +38.3% |
| 2022 | $780 +69.6% | $25,880 +131.7% |
| 2021 | $460 | $11,170 |
Find assessor info on the county website
Monthly payment
Est. payment
Payment breakdown
Explore the cost of this home by adjusting the details. Changes won't be saved.Climate risks
Neighborhood: 81401
Nearby schools
GreatSchools rating
- 8/10Cottonwood Elementary SchoolGrades: K-5Distance: 0.3 mi
- 5/10Columbine Middle SchoolGrades: 6-8Distance: 1.7 mi
- 6/10Montrose High SchoolGrades: 9-12Distance: 1.8 mi
Schools provided by the listing agent
- Elementary: Cottonwood
- Middle: Columbine
- High: Montrose
- District: Montrose County Re-1J
Source: REcolorado as distributed by MLS GRID. This data may not be complete. We recommend contacting the local school district to confirm school assignments for this home.
- $558,5002 bd1 ba1.8k sqft3403 Woodbridge Pl, Montrose, CO 81401Off Market
- $555,0003 bd2 ba1.8k sqft3411 Woodbridge Pl, Montrose, CO 81401Off Market
- $546,9002 bd2 ba1.6k sqft3415 Woodbridge Pl, Montrose, CO 81401Off Market
- $557,2003 bd2 ba1.7k sqft3400 Woodford Ave, Montrose, CO 81401Off Market
- $588,8003 bd2 ba1.9k sqft3404 Woodford Ave, Montrose, CO 81401Off Market
- $555,2003 bd2 ba1.7k sqft3419 Woodbridge Pl, Montrose, CO 81401Off Market
- $999,9991.736 AcresOxbow Dr, Montrose, CO 81401Lot/Land
- $507,0002 bd2 ba1.6k sqft3423 Woodbridge Pl, Montrose, CO 81401Sold
A local agent can set up tours, give advice and negotiate with sellers.
Similar homes
- $617,5003 bd3 ba2k sqft2802 Benchmark Lane, Montrose, CO 81401For Sale
 MLS ID #834663, Shawn Carroll. CREN
 - $599,0003 bd2 ba1.8k sqft3720 Ridgeline Dr, Montrose, CO 81401For Sale
 MLS ID #20263423, SHAWN CARROLL, NEXTHOME VIRTUAL. GJARA
 - $625,0003 bd2 ba1.8k sqft1680 Ironton Street, Montrose, CO 81401For Sale
 MLS ID #835875, Shawn Carroll. CREN
 - $587,0003 bd2 ba1.8k sqft2601 Cirque Way, Montrose, CO 81401For Sale
 MLS ID #831534, Eric Feely. CREN
 - $519,5003 bd2 ba1.8k sqft1673 Wetterhorn Street, Montrose, CO 81401For SaleMLS ID #834861, Pamela La Pointe. CREN
- $675,0003 bd2 ba1.8k sqft19685 Hwy 550, Montrose, CO 81403For SaleMLS ID #837577, Gary Cooper. CREN
- $550,0004 bd3 ba2.2k sqft2949 N Lost Creek Road, Montrose, CO 81401For SaleMLS ID #836462, Kerri Noonan-Inda. CREN
- $610,0003 bd2 ba1.8k sqft11623 Joyful Way, Montrose, CO 81401For SaleMLS ID #833384, Deborah Reed. CREN
- $545,0003 bd2 ba1.7k sqft2200 American Way, Montrose, CO 81401For SaleMLS ID #836935, Glenn Steil. CREN
- $680,0004 bd2 ba2k sqft502 Holly Drive, Montrose, CO 81401For SaleMLS ID #832839, Glenn McCuen. CREN
- $625,0003 bd2 ba1.6k sqft62722 Jig Road, Montrose, CO 81401For SaleMLS ID #835454, Debra Harmon. CREN
- $520,0003 bd2 ba1.5k sqft1526 Hickory Drive, Montrose, CO 81401For SaleMLS ID #835934, Glenn McCuen. CREN
- $649,0004 bd3 ba2.6k sqft1227 S 2nd St, Montrose, CO 81401For SaleNextHome
- $598,0003 bd3 ba1.9k sqft3033 Cook Drive, Montrose, CO 81401New ConstructionMLS ID #834409, Debra Harmon. CREN
- $649,0003 bd3 ba2k sqft581 Cobble Drive, Montrose, CO 81403For SaleMLS ID #832619, Michelle Keltz. CREN
- $739,0003 bd3 ba2k sqft3625 Mocha Court, Montrose, CO 81401For SaleMLS ID #836972, Peg Evanoika. CREN
- $509,9993 bd2 ba1.8k sqft3350 Meadows Pkwy, Montrose, CO 81401For SaleMLS ID #20261622, REBECCA TALLENT, PHELPS REAL ESTATE GROUP. GJARA
- from $600,0003 bd2 ba1.6k sqftGunnison Plan, Spruce Point Patio Homes, Montrose, CO 81401New ConstructionHomes at Cobble Creek
- $525,0003 bd2 ba2.3k sqft68840 Kinikin Road, Montrose, CO 81401For SaleMLS ID #836385, Gary Cooper. CREN
- $636,6004 bd3 ba2.1k sqft3341 Kestrel Loop, Montrose, CO 81401New ConstructionMLS ID #836097, Beckie Pendergrass. CREN
