Located on a beautiful and private 3 irrigated acres south of Montrose, this property boasts numerous pine and shade trees along with a long list of fruit trees. As you first enter the property, you can't miss the 42'x48' Cleary building that has ample room for your cars plus additional toys. The owners have made recent energy efficiency conversions to the home that include Electric Thermal Storage (ETS) heaters, additional attic insulation, stucco exterior, and attic fan on roof. The home has a beautiful kitchen with stainless steel appliances, oak cabinets, and granite countertops. The living room features a 40,000 btu gas log fireplace with blower that has been designed to also heat the master bedroom. There is additional storage in the unfinished basement. Approximately 1/2 of the property is fenced with elk fence with the remaining property in irrigated pasture. Horsefly Creek runs through the northwest corner of the property.
Active
$675,000
19685 Hwy 550, Montrose, CO 81403
3beds
1,800sqft
:
Get pre-qualified$4,053/mo
Stick Built
Built in 1993
3.06 Acres Lot
$639,600 Zestimate®
$375/sqft
$-- HOA
What's special
Irrigated pastureGranite countertopsOak cabinets
- 11 days |
- 737 |
- 31 |
Likely to sell faster than
Zillow last checked:
Listing updated:
Listed by:
Gary Cooper 970-209-7710,
RE/MAX Alpine View
Source: CREN,MLS#: 837577
Facts & features
Interior
Bedrooms & bathrooms
- Bedrooms: 3
- Bathrooms: 2
- Full bathrooms: 1
- 3/4 bathrooms: 1
Primary bedroom
- Level: Main
Dining room
- Features: Separate Dining
Heating
- Forced Air
Cooling
- Central Air, Ceiling Fan(s)
Appliances
- Included: Range, Refrigerator, Dishwasher, Washer, Dryer, Disposal, Microwave
- Laundry: W/D Hookup
Features
- Ceiling Fan(s), Granite Counters
- Flooring: Carpet-Partial, Laminate, Tile
- Windows: Double Pane Windows
- Basement: Unfinished,Crawl Space
- Has fireplace: Yes
- Fireplace features: Gas Log, Living Room
Interior area
- Total structure area: 1,800
- Total interior livable area: 1,800 sqft
- Finished area above ground: 1,800
Property
Parking
- Total spaces: 6
- Parking features: Carport
- Garage spaces: 6
Features
- Levels: One
- Stories: 1
- Exterior features: Landscaping, Irrigation Water, Lawn Sprinklers, Irrigation Pump
Lot
- Size: 3.06 Acres
Details
- Additional structures: Garage(s)
- Parcel number: 399322402001
- Zoning description: Residential Single Family
- Horses can be raised: Yes
Construction
Type & style
- Home type: SingleFamily
- Architectural style: Ranch
- Property subtype: Stick Built
Materials
- Wood Frame, Stucco
- Foundation: Stemwall
- Roof: Metal
Condition
- New construction: No
- Year built: 1993
Utilities & green energy
- Sewer: Septic Tank
- Water: Public
- Utilities for property: Electricity Connected, Propane-Tank Owned
Community & HOA
Community
- Subdivision: None
HOA
- Has HOA: No
Location
- Region: Montrose
Financial & listing details
- Price per square foot: $375/sqft
- Tax assessed value: $506,220
- Annual tax amount: $2,493
- Date on market: 7/28/2026
- Has irrigation water rights: Yes
- Electric utility on property: Yes
Estimated market value
$639,600
$608,000 - $672,000
$2,199/mo
Price history
| Date | Event | Price |
|---|---|---|
| 7/28/2026 | Listed for sale | $675,000+157.1%$375/sqft |
Source:  CREN #837577 Report a problem CREN #837577 Report a problem | ||
| 12/1/2009 | Sold | $262,500$146/sqft |
Source: Public Record Report a problem | ||
Public tax history
| Year | Property taxes | Tax assessment |
|---|---|---|
| 2024 | $2,152 -11.1% | $33,920 -3.6% |
| 2023 | $2,421 +43.2% | $35,180 +47.6% |
| 2022 | $1,690 +15.4% | $23,840 -2.8% |
| 2021 | $1,465 -0.6% | $24,520 +12.3% |
| 2020 | $1,474 | $21,830 |
| 2019 | $1,474 +16.2% | $21,830 +19.1% |
| 2018 | $1,269 +0.8% | $18,330 |
| 2017 | $1,259 | $18,330 +1.2% |
| 2016 | $1,259 +4.8% | $18,110 |
| 2015 | $1,201 +14.3% | $18,110 +6.8% |
| 2014 | $1,051 +0.8% | $16,950 |
| 2013 | $1,042 -6.6% | $16,950 -11.6% |
| 2012 | $1,115 | $19,180 |
| 2011 | -- | $19,180 |
| 2010 | -- | -- |
Find assessor info on the county website
Monthly payment
Est. payment
Payment breakdown
Explore the cost of this home by adjusting the details. Changes won't be saved.Climate risks
Neighborhood: 81403
Nearby schools
GreatSchools rating
- 8/10Cottonwood Elementary SchoolGrades: K-5Distance: 3.4 mi
- 5/10Columbine Middle SchoolGrades: 6-8Distance: 5.3 mi
- 6/10Montrose High SchoolGrades: 9-12Distance: 5.5 mi
Schools provided by the listing agent
- Elementary: Cottonwood K-5
- Middle: Columbine 6-8
- High: Montrose 9-12
Source: CREN. This data may not be complete. We recommend contacting the local school district to confirm school assignments for this home.
- $723,7002 bd1 ba1.5k sqft19709 Highway 550, Montrose, CO 81403Off Market
- $508,700-- bd1 ba1.4k sqft19573 Highway 550, Montrose, CO 81403Off Market
- $103,4702 bd2 ba1.2k sqft19501 Highway 550, Montrose, CO 81403Off Market
- $635,0002 bd2 ba1.2k sqft19501 Highway 550, Montrose, CO 81403Sold
- $744,8003 bd2 ba2.4k sqft19755 Highway 550, Montrose, CO 81403Off Market
- $123,6002 bd2 ba1.6k sqft19511 Highway 550, Montrose, CO 81403Off Market
- $635,0005 bd4 ba2.8k sqft19501 & 19511 S Highway 550, Montrose, CO 81403Sold
- $217,3203 bd2 ba2.4k sqft19665 Highway 550, Montrose, CO 81403Off Market
A local agent can set up tours, give advice and negotiate with sellers.
Similar homes
- $709,9003 bd2 ba2k sqft20691 Tulip Circle, Montrose, CO 81403For Sale
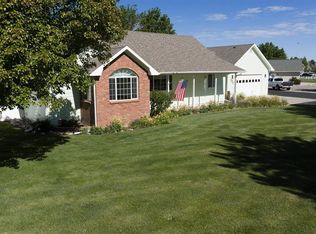
 MLS ID #835180, Cheryl Larsen. CREN
 - $675,0004 bd2 ba2.1k sqft62350 Highway 90, Montrose, CO 81403For Sale
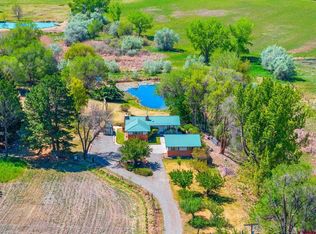 MLS ID #834809, Twyla Righter. CREN
 - $595,0002 bd2 ba1.9k sqft62971 Peach Road, Montrose, CO 81403For Sale
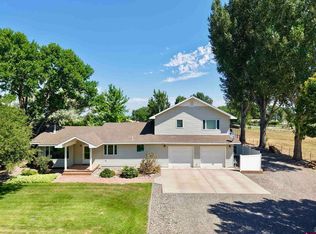 MLS ID #837771, Gary Cooper. CREN
 - $830,0004 bd3 ba2.2k sqft66176 Riverside Road, Montrose, CO 81403For Sale
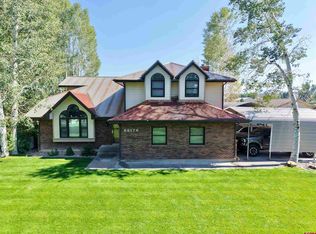 MLS ID #832142, Aaron Tobler. CREN
 - $699,0003 bd3 ba2.1k sqft16574 6275 Road, Montrose, CO 81403For SaleMLS ID #835288, Candi Amaya. CREN
- $770,0004 bd3 ba2.6k sqft20677 Tulip Circle, Montrose, CO 81403For SaleMLS ID #831652, Diana Atha Team. CREN
- $650,0004 bd3 ba2.1k sqft61150 Lobo Drive, Montrose, CO 81403For SaleMLS ID #836794, Emalee Morris. CREN
- $675,0003 bd3 ba2.4k sqft68238 Miami Road, Montrose, CO 81401For SaleMLS ID #833469, Bill Scharf. CREN
- $649,0003 bd2 ba1.9k sqft16205 6700 Road, Montrose, CO 81401For SaleMLS ID #832547, Diana Atha Team. CREN
- $635,0004 bd4 ba2.2k sqft61500 Lobo Drive, Montrose, CO 81403For SaleMLS ID #836163, Delphine Jadot. CREN
- $519,0003 bd2 ba1.8k sqft1673 Wetterhorn Street, Montrose, CO 81401For SaleMLS ID #837919, Glenn McCuen. CREN
- $750,0004 bd3 ba2.4k sqft60805 Oasis Road, Montrose, CO 81403For SaleMLS ID #833150, Emalee Morris. CREN
- $629,0004 bd2 ba2k sqft61100 Lobo Drive, Montrose, CO 81403For SaleMLS ID #833664, Deanna Mautz. CREN
- $639,0004 bd2 ba2k sqft62203 Spring Creek Rd, Montrose, CO 81403For SaleNextHome
- $545,0003 bd2 ba1.5k sqft35 Cactus Place, Montrose, CO 81403For SaleMLS ID #837387, Aaron Tobler. CREN
- $629,0004 bd3 ba1.9k sqft68820 Overland Drive, Montrose, CO 81401For SaleMLS ID #836071, Sara Woodward. CREN
- $865,0004 bd2 ba2.5k sqft21475 Highway 550, Montrose, CO 81403For SaleMLS ID #828756, Aaron Tobler. CREN
- $499,9003 bd2 ba2.3k sqft68840 Kinikin Road, Montrose, CO 81401For SaleMLS ID #836385, Gary Cooper. CREN
- $610,0003 bd2 ba1.8k sqft11623 Joyful Way, Montrose, CO 81401For SaleMLS ID #833384, Deborah Reed. CREN
- $724,8884 bd3 ba2.4k sqft2500 Columbine Lane, Montrose, CO 81401For SaleMLS ID #831023, Joey Huskey. CREN
