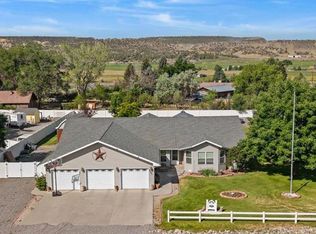
Over 2,000 square feet of living space and over one irrigated acre - this type of property is becoming more attractive as larger lots, especially with irrigation water are becoming more scarce. The property is easy to Show and move-in ready, This unique home features a 2-car attached garage PLUS a 2-car detached garage equipped with electricity, attic storage, and a 30-AMP camper hookup. The pristine, expansive acreage is easy to maintain with HOA irrigation water, featuring a wide drive-through gate and a storage shed. Enjoy outdoor living from the covered front porch, back deck, or separate patio. Inside, the spacious kitchen boasts an apron sink, breakfast bar, butler’s pantry, and gas range. Cozy up to the wood-burning stove or retreat to the primary suite with its large, tiled walk-in shower. Boasting a brand-new roof, new gutters, fresh exterior paint , this turnkey estate is a rare find. Bonus: Enjoy exclusive, breathtaking private neighborhood access to the Uncompahgre River! Reminder - Sellers had Pre Home Inspection and have made all repairs noted by Inspector. Report is available to share with qualified buyer agent.
Active
Price cut: $20K (8/8)
$709,900
20691 Tulip Circle, Montrose, CO 81403
3beds
2,018sqft
:
Get pre-qualifiedN/A
Stick Built
Built in 2001
1.06 Acres Lot
$689,200 Zestimate®
$352/sqft
$-- HOA
What's special
Separate patioStorage shedBack deckCovered front porchWide drive-through gateHoa irrigation waterNew gutters
- 75 days |
- 320 |
- 18 |
Zillow last checked:
Listing updated:
Listed by:
Cheryl Larsen O:970-874-1004,
RE/MAX Today
Source: CREN,MLS#: 835180
Facts & features
Interior
Bedrooms & bathrooms
- Bedrooms: 3
- Bathrooms: 2
- Full bathrooms: 1
- 3/4 bathrooms: 1
Primary bedroom
- Level: Main
Dining room
- Features: Breakfast Nook, Kitchen Bar
Heating
- Forced Air
Cooling
- Central Air
Appliances
- Included: Dishwasher, Dryer, Microwave, Range, Refrigerator, Washer
Features
- Flooring: Bamboo, Carpet-Partial, Tile, Vinyl
- Fireplace features: Wood Stove
Interior area
- Total structure area: 2,018
- Total interior livable area: 2,018 sqft
Video & virtual tour
Property
Parking
- Total spaces: 4
- Parking features: Attached Garage
- Attached garage spaces: 4
Features
- Levels: One
- Stories: 1
- Patio & porch: Covered Porch, Deck, Patio
- Exterior features: Irrigation Pump, Irrigation Water, Landscaping, Lawn Sprinklers
- Has view: Yes
- View description: Mountain(s)
Lot
- Size: 1.06 Acres
Details
- Additional structures: Garage(s), Shed/Storage
- Parcel number: 399326400035
- Zoning description: Residential Single Family
Construction
Type & style
- Home type: SingleFamily
- Architectural style: Ranch
- Property subtype: Stick Built
Materials
- Wood Frame
- Roof: Architectural Shingles
Condition
- New construction: No
- Year built: 2001
Utilities & green energy
- Sewer: Engineered Septic
- Water: Public
- Utilities for property: Electricity Connected
Community & HOA
Community
- Subdivision: River's Edge
HOA
- Has HOA: Yes
- HOA name: River's Edge at Southmont
Location
- Region: Montrose
Financial & listing details
- Price per square foot: $352/sqft
- Tax assessed value: $653,140
- Annual tax amount: $3,004
- Date on market: 5/27/2026
- Has irrigation water rights: Yes
- Electric utility on property: Yes
- Road surface type: Paved
Estimated market value
$689,200
$655,000 - $724,000
$2,649/mo
Price history
| Date | Event | Price |
|---|---|---|
| 8/8/2026 | Price change | $709,900-2.7%$352/sqft |
Source:  CREN #835180 Report a problem CREN #835180 Report a problem | ||
| 7/20/2026 | Price change | $729,900-2.7%$362/sqft |
Source: CREN #835180 Report a problem | ||
| 5/27/2026 | Listed for sale | $749,900+136.2%$372/sqft |
Source: CREN #835180 Report a problem | ||
| 7/30/2012 | Sold | $317,500-2.2%$157/sqft |
Source: Public Record Report a problem | ||
| 5/26/2012 | Price change | $324,500-3.9%$161/sqft |
Source: Alpine View LLC dba RE/MAX Alpine View #655000 Report a problem | ||
| 10/12/2011 | Listed for sale | $337,500+12.9%$167/sqft |
Source: Alpine View LLC dba RE/MAX Alpine View #655000 Report a problem | ||
| 11/30/2005 | Sold | $299,000$148/sqft |
Source: Public Record Report a problem | ||
Public tax history
| Year | Property taxes | Tax assessment |
|---|---|---|
| 2024 | $2,854 -8.7% | $43,760 -3.6% |
| 2023 | $3,124 +44% | $45,400 +48.4% |
| 2022 | $2,169 +30.2% | $30,590 -2.8% |
| 2021 | $1,665 -0.6% | $31,460 +26.8% |
| 2020 | $1,676 | $24,820 |
| 2019 | $1,676 +5.8% | $24,820 +8.4% |
| 2018 | $1,585 +0.8% | $22,890 |
| 2017 | $1,572 | $22,890 +4% |
| 2016 | $1,572 +7.6% | $22,020 |
| 2015 | $1,461 +15.9% | $22,020 +8.3% |
| 2014 | $1,260 +0.8% | $20,330 |
| 2013 | $1,250 -16.5% | $20,330 -21% |
| 2012 | $1,497 | $25,740 |
| 2011 | -- | $25,740 |
| 2010 | -- | -- |
Find assessor info on the county website
Monthly payment
Est. payment
Payment breakdown
Explore the cost of this home by adjusting the details. Changes won't be saved.Climate risks
Neighborhood: 81403
Nearby schools
GreatSchools rating
- 8/10Cottonwood Elementary SchoolGrades: K-5Distance: 4.8 mi
- 6/10Centennial Middle SchoolGrades: 6-8Distance: 7.1 mi
- 6/10Montrose High SchoolGrades: 9-12Distance: 6.8 mi
Schools provided by the listing agent
- Elementary: Cottonwood K-5
- Middle: Centennial 6-8
- High: Montrose 9-12
Source: CREN. This data may not be complete. We recommend contacting the local school district to confirm school assignments for this home.
- $770,0004 bd3 ba2.6k sqft20677 Tulip Cir, Montrose, CO 81403For Sale
- $322,1003 bd1 ba999 sqft67781 Tulare Rd, Montrose, CO 81403Off Market
- $816,7004 bd4 ba2.8k sqft20652 Tulip Cir, Montrose, CO 81403Off Market
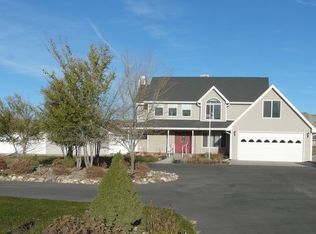
- $650,0004 bd2 ba2.7k sqft67861 Tulare Rd, Montrose, CO 81403Sold
- $761,9003 bd3 ba2.2k sqft67782 Tulare Rd, Montrose, CO 81403Off Market
- $696,3003 bd2 ba2.2k sqft20608 Tulip Cir, Montrose, CO 81403Off Market
- $622,6003 bd2 ba1.9k sqft67876 Tulare Rd, Montrose, CO 81403Off Market
- $739,4003 bd2 ba2.3k sqft20621 Tulip Cir, Montrose, CO 81403Off Market
A local agent can set up tours, give advice and negotiate with sellers.
A local lender can help you make sure your offer is ready when you are.
Similar homes
- $589,0003 bd2 ba2.6k sqft67831 Tumbleweed Rd, Montrose, CO 81403For Sale
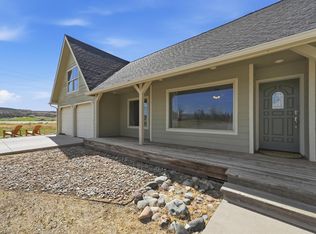 MLS ID #20263244, MAKURA CASIAS, KELLER WILLIAMS SOUTHWEST ASSOC. GJARA
 - $585,0003 bd2 ba1.6k sqft62484 Popular R, Montrose, CO 81403For Sale

 MLS ID #837889, Alexia Cervantes. CREN
 - $699,0003 bd3 ba2.1k sqft16574 6275 Road, Montrose, CO 81403For Sale
 MLS ID #835288, Candi Amaya. CREN
 - $675,0004 bd2 ba2.1k sqft62350 Highway 90, Montrose, CO 81403For Sale
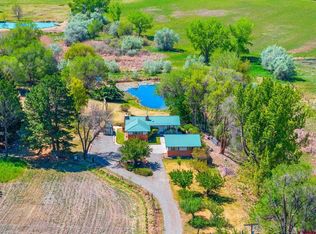 MLS ID #834809, Twyla Righter. CREN
 - $750,0004 bd3 ba2.4k sqft60805 Oasis Road, Montrose, CO 81403For SaleMLS ID #833150, Emalee Morris. CREN
- $510,0003 bd2 ba2.2k sqft1689 6429th Cir, Montrose, CO 81403For SaleMLS ID #20263938, SHAWN CARROLL, NEXTHOME VIRTUAL. GJARA
- $839,9004 bd3 ba2.9k sqft4049 Pioneer Road, Montrose, CO 81403For SaleMLS ID #837403, Twyla Righter. CREN
- $789,0003 bd3 ba2k sqft61393 Niagara Road, Montrose, CO 81403For SaleMLS ID #836903, Julia Seglund. CREN
- $560,0004 bd3 ba1.9k sqft19001 Dave Wood Rd, Montrose, CO 81403For SaleMLS ID #20263698, DONNA JUSTIN, BERKSHIRE HATHAWAY HOMESERVICES COLORADO PROPERTIES. GJARA
- $725,0003 bd3 ba2.5k sqft62781 Highway 90, Montrose, CO 81403For SaleMLS ID #833692, Debra Harmon. CREN
- $739,0003 bd3 ba2.5k sqft3516 Chestnut Drive, Montrose, CO 81401For SaleMLS ID #835050, Heidi Lutz. CREN
- $670,0003 bd2 ba2.3k sqft62347 Nectar Court, Montrose, CO 81403For SaleMLS ID #832385, Britany Butler. CREN
- $595,0002 bd2 ba1.9k sqft62971 Peach Road, Montrose, CO 81403For SaleMLS ID #837771, Gary Cooper. CREN
- $595,0003 bd3 ba2k sqft66111 Juniper Court, Montrose, CO 81403For SaleMLS ID #834706, Valerie Meyers. CREN
- $680,0004 bd2 ba2k sqft502 Holly Drive, Montrose, CO 81401For SaleMLS ID #832839, Glenn McCuen. CREN
- $649,0003 bd3 ba2k sqft581 Cobble Drive, Montrose, CO 81403For SaleMLS ID #832619, Michelle Keltz. CREN
- $640,0004 bd3 ba2.3k sqft62224 Chu Chu Ln, Montrose, CO 81403For SaleMLS ID #20263254, SHAWN CARROLL, NEXTHOME VIRTUAL. GJARA
- $673,6004 bd3 ba2.6k sqft3736 Buffalo Lane, Montrose, CO 81401For SaleMLS ID #834087, Beckie Pendergrass. CREN
- $650,0004 bd3 ba2.1k sqft61150 Lobo Drive, Montrose, CO 81403For SaleMLS ID #836794, Emalee Morris. CREN
- $749,0003 bd2 ba2.8k sqft1626 E Main Street, Montrose, CO 81401For SaleMLS ID #834732, Eric Feely. CREN
