Back on market due to NO Fault of the seller. Elegance and warmth greet you in this beautifully updated 3-bedroom, 3-bath home in the desirable Brown Ranch community. The tastefully remodeled modern kitchen features marble countertops, a seating bar, Bosch appliances, custom cabinetry with soft-close drawers, and abundant storage. The inviting living area showcases a stunning gas fireplace, soaring beam ceilings, and plentiful natural light. The spacious primary suite offers private access to the back patio, a linen pantry, and a large walk-in closet with built-in shelving. The luxurious primary bath delivers a spa-like experience with an oversized glass walk-in shower, Japanese soaking tub, dual vanities, in-floor radiant heat, and a smart commode. A generously sized secondary bedroom on the main level also features a large glass walk-in shower, smart commode, and additional storage closet. Additional highlights include engineered hardwood floors, a well-appointed laundry room with counter space, cabinetry, and utility sink, plus a privately situated upstairs bedroom and bath ideal for guests or a home office. The property also includes a 2-car garage along with an additional smaller garage/workshop area complete with built-in cabinets and counter space. Enjoy the peaceful back patio and fenced yard overlooking the beautifully maintained common area walking path and open space beyond. All appliances are included, and some furnishings may be negotiable.
Active
$739,000
3516 Chestnut Drive, Montrose, CO 81401
3beds
2,530sqft
:
Get pre-qualified$4,437/mo
Stick Built
Built in 2006
10,018 Square Feet Lot
$721,800 Zestimate®
$292/sqft
$-- HOA
What's special
Stunning gas fireplaceAbundant storageIn-floor radiant heatSpacious primary suiteLuxurious primary bathAdditional storage closetLinen pantry
- 70 days |
- 172 |
- 2 |
Zillow last checked:
Listing updated:
Listed by:
Heidi Lutz C:970-209-7235,
Berkshire Hathaway HomeServices Colorado Properties
Source: CREN,MLS#: 835050
Facts & features
Interior
Bedrooms & bathrooms
- Bedrooms: 3
- Bathrooms: 3
- Full bathrooms: 2
- 3/4 bathrooms: 1
Primary bedroom
- Level: Main
Dining room
- Features: Kitchen Bar, Separate Dining
Cooling
- Central Air, Ceiling Fan(s)
Appliances
- Included: Dishwasher, Disposal, Dryer, Microwave, Range, Refrigerator, Washer
Features
- Ceiling Fan(s)
- Basement: Crawl Space
- Has fireplace: Yes
- Fireplace features: Den/Family Room, Gas Log
Interior area
- Total structure area: 2,530
- Total interior livable area: 2,530 sqft
- Finished area above ground: 2,530
Property
Parking
- Total spaces: 3
- Parking features: Attached Garage
- Attached garage spaces: 3
Features
- Levels: One and One Half
- Stories: 1
- Patio & porch: Patio
- Exterior features: Lawn Sprinklers
Lot
- Size: 10,018 Square Feet
- Features: Adj to Open Space
Details
- Parcel number: 399302108001
- Zoning description: Residential Single Family
Construction
Type & style
- Home type: SingleFamily
- Property subtype: Stick Built
Materials
- Stone, Stucco
- Roof: Composition
Condition
- New construction: No
- Year built: 2006
Utilities & green energy
- Sewer: Public Sewer
- Water: Public
- Utilities for property: Electricity Connected, Internet, Natural Gas Connected, Phone - Cell Reception
Community & HOA
Community
- Subdivision: Brown Ranch
HOA
- Has HOA: Yes
- HOA name: brown ranch
Location
- Region: Montrose
- Elevation: 5807
Financial & listing details
- Price per square foot: $292/sqft
- Tax assessed value: $635,820
- Annual tax amount: $2,228
- Date on market: 5/22/2026
- Electric utility on property: Yes
Estimated market value
$721,800
$686,000 - $758,000
$2,625/mo
Price history
| Date | Event | Price |
|---|---|---|
| 7/23/2026 | Listed for sale | $739,000$292/sqft |
Source:  CREN #835050 Report a problem CREN #835050 Report a problem | ||
| 6/8/2026 | Contingent | $739,000$292/sqft |
Source: CREN #835050 Report a problem | ||
| 5/22/2026 | Listed for sale | $739,000+13.7%$292/sqft |
Source: CREN #835050 Report a problem | ||
| 5/23/2022 | Sold | $650,000+2.4%$257/sqft |
Source: Public Record Report a problem | ||
| 5/2/2022 | Contingent | $635,000$251/sqft |
Source: CREN #792850 Report a problem | ||
| 4/29/2022 | Listed for sale | $635,000+51.2%$251/sqft |
Source: CREN #792850 Report a problem | ||
| 12/31/2008 | Sold | $420,000$166/sqft |
Source: Public Record Report a problem | ||
Public tax history
| Year | Property taxes | Tax assessment |
|---|---|---|
| 2024 | $2,805 -9.1% | $42,600 -3.6% |
| 2023 | $3,084 +38.4% | $44,190 +42.5% |
| 2022 | $2,228 +5.8% | $31,000 -2.8% |
| 2021 | $2,106 -0.6% | $31,890 +3% |
| 2020 | $2,119 | $30,970 |
| 2019 | $2,119 +11.6% | $30,970 +14.5% |
| 2018 | $1,899 +0.8% | $27,050 |
| 2017 | $1,884 | $27,050 +5% |
| 2016 | $1,884 +8.7% | $25,750 |
| 2015 | $1,733 +16.2% | $25,750 +8.7% |
| 2014 | $1,491 +0.8% | $23,680 |
| 2013 | $1,479 -11.5% | $23,680 -16.3% |
| 2012 | $1,673 | $28,280 |
| 2011 | -- | $28,280 |
| 2010 | -- | -- |
Find assessor info on the county website
Monthly payment
Est. payment
Payment breakdown
Explore the cost of this home by adjusting the details. Changes won't be saved.Climate risks
Neighborhood: 81401
Nearby schools
GreatSchools rating
- 8/10Cottonwood Elementary SchoolGrades: K-5Distance: 1.8 mi
- 6/10Centennial Middle SchoolGrades: 6-8Distance: 3.2 mi
- 6/10Montrose High SchoolGrades: 9-12Distance: 3.2 mi
Schools provided by the listing agent
- Elementary: Cottonwood K-5
- Middle: Columbine 6-8
- High: Montrose 9-12
Source: CREN. This data may not be complete. We recommend contacting the local school district to confirm school assignments for this home.
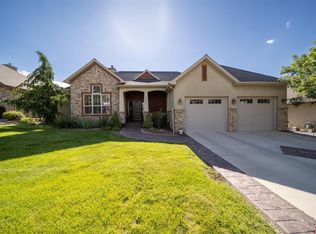
- $651,5003 bd3 ba2.2k sqft3524 Chestnut Dr, Montrose, CO 81401Sold
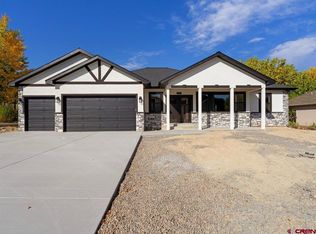
- $660,0003 bd3 ba2k sqft3508 Chestnut Dr, Montrose, CO 81401Sold
- $749,8004 bd3 ba2.9k sqft3532 Chestnut Dr, Montrose, CO 81401Off Market

- $708,9003 bd3 ba2.6k sqft3519 Chestnut Dr, Montrose, CO 81401Off Market

- $696,6004 bd3 ba2.6k sqft3500 Chestnut Dr, Montrose, CO 81401Off Market
- $721,7003 bd3 ba2.4k sqft3511 Chestnut Dr, Montrose, CO 81401Off Market
- $634,7003 bd2 ba-- sqft3511 Chestnut Dr, Montrose, -- 81401Off Market
- $560,0003 bd3 ba2.4k sqft3527 Chestnut Dr, Montrose, CO 81401Sold
A local agent can set up tours, give advice and negotiate with sellers.
Similar homes
- $749,0003 bd2 ba2.2k sqft3443 Honey Locust Drive, Montrose, CO 81401For Sale

 MLS ID #837475, Sara Woodward. CREN
 - $725,0003 bd2 ba2.4k sqft2014 Otter Pond Circle, Montrose, CO 81401For Sale
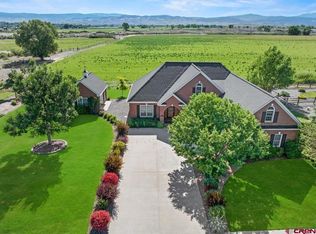 MLS ID #836278, Britany Butler. CREN
 - $749,0003 bd2 ba2.8k sqft1626 E Main Street, Montrose, CO 81401For Sale
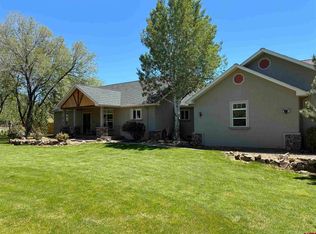 MLS ID #834732, Eric Feely. CREN
 - $839,0004 bd3 ba2.8k sqft3325 Mahogany Drive, Montrose, CO 81401For Sale
 MLS ID #832188, Aaron Tobler. CREN
 - $669,0003 bd3 ba2k sqft2623 Alcott Circle, Montrose, CO 81401For SaleMLS ID #835900, Sara Woodward. CREN
- $639,0004 bd3 ba1.9k sqft68820 Overland Drive, Montrose, CO 81401For SaleMLS ID #836071, Sara Woodward. CREN
- $724,8884 bd3 ba2.4k sqft2500 Columbine Lane, Montrose, CO 81401For SaleMLS ID #831023, Joey Huskey. CREN
- $729,9003 bd2 ba2k sqft20691 Tulip Circle, Montrose, CO 81403For SaleMLS ID #835180, Cheryl Larsen. CREN
- $617,5003 bd3 ba2k sqft2802 Benchmark Lane, Montrose, CO 81401For SaleMLS ID #834663, Shawn Carroll. CREN
- $639,0003 bd2 ba1.5k sqft2033 Otter Pond Circle, Montrose, CO 81401For SaleMLS ID #837028, Melissa Miller. CREN
- $659,0003 bd2 ba1.9k sqft16205 6700 Road, Montrose, CO 81401For SaleMLS ID #832547, Diana Atha Team. CREN
- $875,0004 bd4 ba2.4k sqft2017 Constitution Loop, Montrose, CO 81401For SaleMLS ID #835564, Eric Meneley. CREN
- $680,0004 bd2 ba2k sqft502 Holly Drive, Montrose, CO 81401For SaleMLS ID #832839, Glenn McCuen. CREN
- $749,0004 bd4 ba2.6k sqft66350 Crestview Drive, Montrose, CO 81403For SaleMLS ID #831730, Diana Atha Team. CREN
- $550,0004 bd3 ba2.2k sqft2949 N Lost Creek Road, Montrose, CO 81401For SaleMLS ID #836462, Kerri Noonan-Inda. CREN
- $819,0004 bd3 ba3k sqft4057 Pioneer Road, Montrose, CO 81403For SaleMLS ID #836947, Johnny Pfeiffer. CREN
- $839,9004 bd3 ba2.9k sqft4049 Pioneer Road, Montrose, CO 81403For SaleMLS ID #837403, Twyla Righter. CREN
- $625,0003 bd2 ba1.8k sqft1680 Ironton Street, Montrose, CO 81401For SaleMLS ID #835875, Shawn Carroll. CREN
- $849,0004 bd3 ba3.5k sqft69392 Racine Road, Montrose, CO 81401For SaleMLS ID #832664, Debra Rowe. CREN
- $830,0004 bd2 ba2k sqft3029 Sleeping Bear Drive, Montrose, CO 81401For SaleMLS ID #837476, Eric Feely. CREN
