A rare opportunity to own a timeless Craftsman-style home in one of Montrose's most sought-after neighborhoods. Nestled on a meticulously maintained .62-acre lot, this exceptional property offers the perfect blend of elegance, privacy, and convenience. Towering mature trees, lush landscaping, and a truly park-like setting create a peaceful retreat where every season can be enjoyed from the comfort of your own backyard. Offering 3,048 square feet of thoughtfully designed living space, the home showcases warm hardwood flooring, a striking stone fireplace, spacious gathering areas, and an abundance of natural light throughout. The beautifully appointed kitchen is designed for both everyday living and effortless entertaining. The main-level primary suite provides the ease of single-level living and features a spa-inspired bath with generous closet space. Upstairs, the versatile bonus room offers endless possibilities as a home office, media room, fitness studio, or additional living space. Adjacent to the bonus room, a spacious guest suite with vaulted ceilings and a well appointed private en-suite creates the perfect retreat for family or overnight guests. Step outside to experience one of the property's most exceptional features—a serene backyard oasis designed for relaxing, entertaining, or simply enjoying the quiet beauty of nature. Fully irrigated grounds, mature shade trees, and lush landscaping provide remarkable privacy, creating a setting that feels more like a private park than a residential backyard. Located in an established neighborhood renowned for its beautiful custom homes, residents enjoy access to a picturesque neighborhood lake complete with walking trails, creating a lifestyle centered around recreation, nature, and community. Just minutes from shopping, dining, golf, hiking, and the endless outdoor adventures that make Western Colorado so desirable, this home offers the perfect balance of peaceful living and modern convenience. This is more than a home—it's an exceptional lifestyle in one of Montrose's premier neighborhoods. Furnished photos staged virtually.
Active
$819,000
4057 Pioneer Road, Montrose, CO 81403
4beds
3,048sqft
Stick Built
Built in 2003
0.62 Acres Lot
$783,700 Zestimate®
$269/sqft
$-- HOA
What's special
Striking stone fireplaceTruly park-like settingMature shade treesTowering mature treesSpa-inspired bathMain-level primary suiteWell appointed private en-suite
- 85 days
- 305
- 16
Zillow last checked:
Listing updated:
Listed by:
Johnny Pfeiffer 970-333-1352,
LIV Sotheby's International Realty,
Melissa Miller 719-568-8905,
LIV Sotheby's International Realty - Telluride
Source: CREN,MLS#: 836947
Facts & features
Interior
Bedrooms & bathrooms
- Bedrooms: 4
- Bathrooms: 3
- Full bathrooms: 3
Primary bedroom
- Level: Main
Heating
- Forced Air
Cooling
- Central Air, Ceiling Fan(s)
Appliances
- Included: Range, Refrigerator, Dishwasher, Washer, Dryer, Freezer
Features
- Ceiling Fan(s), Vaulted Ceiling(s), Walk-In Closet(s)
- Flooring: Bamboo, Carpet-Partial
- Windows: Window Coverings
- Basement: Crawl Space
- Has fireplace: Yes
- Fireplace features: Living Room, Wood Stove
Interior area
- Total structure area: 3,048
- Total interior livable area: 3,048 sqft
- Finished area above ground: 3,048
Video & virtual tour
Property
Parking
- Total spaces: 2
- Parking features: Attached Garage
- Attached garage spaces: 2
Features
- Levels: One and One Half
- Stories: 1
- Exterior features: Landscaping, Lawn Sprinklers
- Has water view: Yes
- Water view: Lake/Pond/Reservoir
Lot
- Size: 0.62 Acres
- Features: Cleared
Details
- Additional structures: Shed(s), Shed/Storage
- Parcel number: 399303307008
- Zoning description: Residential Single Family
Construction
Type & style
- Home type: SingleFamily
- Property subtype: Stick Built
Materials
- Wood Frame, Cedar, Stucco
- Roof: Composition
Condition
- New construction: No
- Year built: 2003
Utilities & green energy
- Sewer: Public Sewer
- Water: City Water
- Utilities for property: Electricity Connected, Internet, Natural Gas Connected
Community & HOA
Community
- Security: Security System
- Subdivision: The Brook
HOA
- Has HOA: Yes
- HOA name: The Brook
Location
- Region: Montrose
Financial & listing details
- Price per square foot: $269/sqft
- Tax assessed value: $772,940
- Annual tax amount: $3,574
- Date on market: 7/8/2026
- Has irrigation water rights: Yes
- Electric utility on property: Yes
- Road surface type: Paved
Estimated market value
$783,700
$745,000 - $823,000
$3,651/mo
Price history
| Date | Event | Price |
|---|---|---|
| 7/8/2026 | Listed for sale | $819,000-3.5%$269/sqft |
Source:  CREN #836947 Report a problem CREN #836947 Report a problem | ||
| 6/29/2026 | Listing removed | $849,000$279/sqft |
Source:  TRIDEMLS #44574 Report a problem TRIDEMLS #44574 Report a problem | ||
| 6/8/2026 | Listed for sale | $849,000+102.1%$279/sqft |
Source: TRIDEMLS #44574 Report a problem | ||
| 12/2/2016 | Sold | $420,000-2.3%$138/sqft |
Source: Public Record Report a problem | ||
| 6/28/2016 | Pending sale | $429,900$141/sqft |
Source: The Real Estate Store #714352 Report a problem | ||
| 1/26/2016 | Listed for sale | $429,900+0.4%$141/sqft |
Source: The Real Estate Store #714352 Report a problem | ||
| 12/1/2015 | Listing removed | $428,000$140/sqft |
Source: The Real Estate Store #702166 Report a problem | ||
| 8/7/2015 | Price change | $428,000-2.3%$140/sqft |
Source: The Real Estate Store #702166 Report a problem | ||
| 2/9/2015 | Listed for sale | $438,000+10.2%$144/sqft |
Source: The Real Estate Store #702166 Report a problem | ||
| 1/25/2005 | Sold | $397,500$130/sqft |
Source: Public Record Report a problem | ||
Public tax history
| Year | Property taxes | Tax assessment |
|---|---|---|
| 2025 | $3,575 +6.6% | $54,500 +8.5% |
| 2024 | $3,354 -7.8% | $50,220 -3.6% |
| 2023 | $3,636 +38.8% | $52,090 +42.9% |
| 2022 | $2,619 +12.4% | $36,440 -2.8% |
| 2021 | $2,331 -0.6% | $37,480 +9.3% |
| 2020 | $2,346 | $34,280 |
| 2019 | $2,346 +9.9% | $34,280 +12.7% |
| 2018 | $2,135 +0.8% | $30,410 |
| 2017 | $2,118 | $30,410 -4.3% |
| 2016 | $2,118 -1% | $31,780 |
| 2015 | $2,139 +15.5% | $31,780 +8.1% |
| 2014 | $1,852 +0.8% | $29,410 |
| 2013 | $1,837 -6.1% | $29,410 -11.1% |
| 2012 | $1,956 | $33,080 |
| 2011 | -- | $33,080 |
| 2010 | -- | -- |
Find assessor info on the county website
Monthly payment
Est. payment
Payment breakdown
Explore the cost of this home by adjusting the details. Changes won't be saved.Climate risks
Neighborhood: 81403
Nearby schools
Schools provided by the listing agent
- Elementary: Cottonwood K-5
- Middle: Columbine 6-8
- High: Montrose 9-12
Source: CREN. This data may not be complete. We recommend contacting the local school district to confirm school assignments for this home.

Similar homes
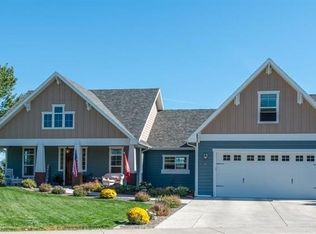
- $799,0004 bd5 ba3k sqft17173 Pintado Place, Montrose, CO 81403For Sale

 MLS ID #838007, Andrew Reed. CREN
 - $715,0003 bd2 ba2.4k sqft2014 Otter Pond Circle, Montrose, CO 81401For Sale
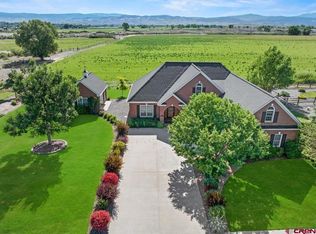 MLS ID #836278, Britany Butler. CREN
 - $824,9003 bd4 ba3.1k sqft474 Cobble Drive, Montrose, CO 81403For Sale
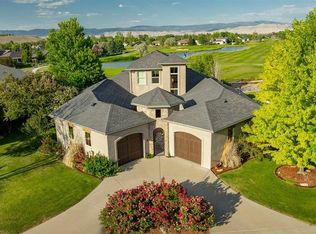 MLS ID #836643, Jennifer Johnson. CREN
 - $999,0004 bd3 ba2.8k sqft66356 Otter Road, Montrose, CO 81403For Sale
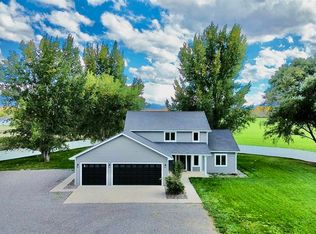 MLS ID #834133, Elise Bowles. CREN
 - $749,0004 bd3 ba2.6k sqft20677 Tulip Circle, Montrose, CO 81403For SaleMLS ID #831652, Diana Atha Team. CREN
- $825,0003 bd3 ba2.5k sqft3412 Mahogany Drive, Montrose, CO 81401For SaleMLS ID #835727, Shawn Carroll. CREN
- $659,5004 bd3 ba2.6k sqft3736 Buffalo Lane, Montrose, CO 81401For SaleMLS ID #834087, Beckie Pendergrass. CREN
- $848,9005 bd3 ba3.1k sqft59400 Lupine Court, Montrose, CO 81403For SaleMLS ID #837555, Michelle Keltz. CREN
- $899,0004 bd3 ba4.5k sqft21179 Highway 550, Montrose, CO 81403For SaleMLS ID #839238, Natalie Patterson. CREN
- $624,9003 bd2 ba1.9k sqft16890 Wildwood Drive, Montrose, CO 81403For SaleMLS ID #838139, Trena Unrein. CREN
- $939,0005 bd4 ba3.5k sqft463 Cobble Drive, Montrose, CO 81403For SaleMLS ID #837405, Jennifer Johnson. CREN
- $750,0004 bd3 ba2.4k sqft60805 Oasis Road, Montrose, CO 81403For SaleMLS ID #833150, Emalee Morris. CREN
- $725,0003 bd2 ba2.1k sqft68000 Tumbleweed Road, Montrose, CO 81403For SaleMLS ID #838694, Patricia Cohen. CREN
- $795,5003 bd4 ba2.3k sqft15825 6000 Road, Montrose, CO 81403For SaleMLS ID #834497, Adam Renfrow. CREN
- $799,0004 bd3 ba3.5k sqft69392 Racine Road, Montrose, CO 81401For SaleMLS ID #832664, Debra Rowe. CREN
- $875,0004 bd4 ba2.4k sqft2017 Constitution Loop, Montrose, CO 81401For SaleMLS ID #835564, Eric Meneley. CREN
- $715,0003 bd3 ba1.8k sqft62879 Highway 90, Montrose, CO 81403For SaleMLS ID #837986, Casey Wareham. CREN
- $899,9003 bd3 ba2.8k sqft58818 Mallard Lane, Montrose, CO 81403For SaleMLS ID #838700, Delphine Jadot. CREN
- $569,0003 bd3 ba2k sqft66111 Juniper Court, Montrose, CO 81403For SaleMLS ID #834706, Valerie Meyers. CREN
