Welcome to 474 Cobble Drive – A Premier Golf Course Retreat in Cobble Creek Experience refined living in this elegant 3,180 sq ft home perfectly positioned along the fairways of Montrose’s sought-after Cobble Creek Golf Community. This thoughtfully designed residence offers 3 spacious bedrooms, 3.5 bathrooms, and the convenience of two separate attached garages, providing space and privacy for residents and guests alike.Step through the gated courtyard entrance into a home that blends comfort and sophistication. Expansive windows frame stunning views of the golf course and surrounding landscape, inviting natural light throughout the open-concept living areas. The layout is ideal for both everyday living and entertaining, with generous indoor and outdoor spaces.The heart of the home features a well-appointed kitchen with ample storage and prep space, seamlessly connected to the living and dining areas. Each bedroom is a private retreat, with the primary suite offering serene views and a luxurious ensuite bath. A dedicated office or flex space adds versatility to meet your lifestyle needs. Enjoy golf course frontage, mature landscaping, and quiet moments on your covered patio as golfers pass by. The included Cobble Creek Social Club membership adds exceptional value, granting access to community events, dining, fitness, and more. Whether you’re searching for a full-time residence or a seasonal escape, 474 Cobble Drive delivers an unmatched blend of quality, location, and community. Schedule your private tour today and discover why Cobble Creek is Montrose living at its finest.
Active
$824,900
474 Cobble Drive, Montrose, CO 81403
3beds
3,180sqft
:
Get pre-qualified$4,954/mo
Stick Built
Built in 2005
0.26 Acres Lot
$787,700 Zestimate®
$259/sqft
$-- HOA
What's special
Golf course frontageGated courtyard entranceLuxurious ensuite bathMature landscapingCovered patioExpansive windowsWell-appointed kitchen
- 41 days |
- 272 |
- 12 |
Zillow last checked:
Listing updated:
Listed by:
Jennifer Johnson 610-850-5858,
NextHome Virtual
Source: CREN,MLS#: 836643
Facts & features
Interior
Bedrooms & bathrooms
- Bedrooms: 3
- Bathrooms: 4
- Full bathrooms: 2
- 3/4 bathrooms: 1
- 1/2 bathrooms: 1
Primary bedroom
- Level: Main
Dining room
- Features: Breakfast Nook, Eat-in Kitchen, Kitchen Island, Kitchen Bar, Kitchen/Dining, Separate Dining
Heating
- Forced Air
Cooling
- Central Air, Ceiling Fan(s)
Appliances
- Included: Range, Refrigerator, Dishwasher, Washer, Dryer, Disposal, Microwave
- Laundry: W/D Hookup
Features
- Ceiling Fan(s), Wet Bar, Granite Counters, Walk-In Closet(s)
- Flooring: Carpet-Partial, Hardwood, Tile
- Basement: Crawl Space
- Has fireplace: Yes
- Fireplace features: Bedroom, Den/Family Room, Living Room
Interior area
- Total structure area: 3,180
- Total interior livable area: 3,180 sqft
Video & virtual tour
Property
Parking
- Total spaces: 2
- Parking features: Attached Garage, Garage Door Opener
- Attached garage spaces: 2
Features
- Levels: One and One Half
- Stories: 1
- Exterior features: Landscaping
- Has spa: Yes
- Spa features: Hot Tub, Private
- Has view: Yes
- View description: Mountain(s), Other
- Has water view: Yes
- Water view: Lake/Pond/Reservoir
Lot
- Size: 0.26 Acres
Details
- Parcel number: 399305304021
- Zoning description: Residential Single Family
Construction
Type & style
- Home type: SingleFamily
- Property subtype: Stick Built
Materials
- Wood Frame, Stone, Stucco
- Roof: Composition
Condition
- New construction: No
- Year built: 2005
Utilities & green energy
- Sewer: Public Sewer
- Water: City Water
- Utilities for property: Electricity Connected, Internet, Natural Gas Connected
Community & HOA
Community
- Subdivision: Cobble Creek
HOA
- Has HOA: Yes
- HOA name: Cobble Creek HOA
Location
- Region: Montrose
Financial & listing details
- Price per square foot: $259/sqft
- Tax assessed value: $827,190
- Annual tax amount: $3,755
- Date on market: 7/1/2026
- Electric utility on property: Yes
Estimated market value
$787,700
$748,000 - $827,000
$3,344/mo
Price history
| Date | Event | Price |
|---|---|---|
| 7/1/2026 | Listed for sale | $824,900-2.4%$259/sqft |
Source:  CREN #836643 Report a problem CREN #836643 Report a problem | ||
| 6/21/2026 | Listing removed | $844,900+2.4%$266/sqft |
Source:  NextHome #825712 Report a problem NextHome #825712 Report a problem | ||
| 1/21/2026 | Price change | $824,900-2.4%$259/sqft |
Source: CREN #825712 Report a problem | ||
| 6/22/2025 | Listed for sale | $844,900+12.7%$266/sqft |
Source: CREN #825712 Report a problem | ||
| 2/21/2022 | Listing removed | -- |
Source: NextHome Report a problem | ||
| 1/3/2022 | Listed for sale | $749,500$236/sqft |
Source: CREN #789190 Report a problem | ||
| 12/21/2021 | Pending sale | $749,500$236/sqft |
Source: NextHome #789190 Report a problem | ||
| 12/16/2021 | Listing removed | -- |
Source: BHHS broker feed Report a problem | ||
| 6/21/2021 | Listed for sale | $749,500+2104.4%$236/sqft |
Source: CREN #783544 Report a problem | ||
| 10/27/2016 | Sold | $34,000-91.5%$11/sqft |
Source: Public Record Report a problem | ||
| 5/22/2012 | Sold | $399,900+33.3%$126/sqft |
Source: Public Record Report a problem | ||
| 4/6/2012 | Sold | $299,900$94/sqft |
Source: Agent Provided Report a problem | ||
| 3/2/2012 | Listed for sale | $299,900-26.9%$94/sqft |
Source: Coldwell Banker Bailey & Co #665754 Report a problem | ||
| 10/6/2011 | Sold | $410,000$129/sqft |
Source: Public Record Report a problem | ||
Public tax history
| Year | Property taxes | Tax assessment |
|---|---|---|
| 2024 | $3,684 -6.9% | $55,430 -3.6% |
| 2023 | $3,956 +35.9% | $57,490 +40% |
| 2022 | $2,912 +9.7% | $41,060 -2.8% |
| 2021 | $2,654 -0.6% | $42,240 +6.8% |
| 2020 | $2,671 | $39,550 |
| 2019 | $2,671 +5.4% | $39,550 +8.1% |
| 2018 | $2,534 +0.8% | $36,600 |
| 2017 | $2,513 | $36,600 +13% |
| 2016 | $2,513 +16.9% | $32,400 |
| 2015 | $2,149 +21.6% | $32,400 +13.7% |
| 2014 | $1,767 +0.8% | $28,500 |
| 2013 | $1,753 -16.4% | $28,500 -20.9% |
| 2012 | $2,095 | $36,030 |
| 2011 | -- | $36,030 |
| 2010 | -- | -- |
Find assessor info on the county website
Monthly payment
Est. payment
Payment breakdown
Explore the cost of this home by adjusting the details. Changes won't be saved.Climate risks
Neighborhood: 81403
Nearby schools
GreatSchools rating
- 8/10Cottonwood Elementary SchoolGrades: K-5Distance: 1.7 mi
- 5/10Columbine Middle SchoolGrades: 6-8Distance: 2.7 mi
- 6/10Montrose High SchoolGrades: 9-12Distance: 2.5 mi
Schools provided by the listing agent
- Elementary: Cottonwood K-5
- Middle: Columbine 6-8
- High: Montrose 9-12
Source: CREN. This data may not be complete. We recommend contacting the local school district to confirm school assignments for this home.
- $685,3003 bd3 ba2.3k sqft470 Cobble Dr, Montrose, CO 81403Off Market
- $663,9003 bd2 ba2.3k sqft478 Cobble Dr, Montrose, CO 81403Off Market
- $659,9003 bd2 ba2.6k sqft482 Cobble Dr, Montrose, CO 81403Off Market
- $613,0003 bd2 ba2.6k sqft482 Cobble Dr, Montrose, CO 81401Off Market
- $725,7003 bd3 ba2.1k sqft466 Cobble Dr, Montrose, CO 81403Off Market
- $606,0003 bd3 ba1.9k sqft475 Cobble Dr, Montrose, CO 81403Sold
- $606,0003 bd2 ba2k sqft475 Cobble Dr, Montrose, CO 81401Sold
- $795,0003 bd3 ba2.9k sqft471 Cobble Dr, Montrose, CO 81403Sold
A local agent can set up tours, give advice and negotiate with sellers.
Similar homes
- $939,0005 bd4 ba3.5k sqft463 Cobble Drive, Montrose, CO 81403For Sale

 MLS ID #837405, Jennifer Johnson. CREN
 - $819,0004 bd3 ba3k sqft4057 Pioneer Road, Montrose, CO 81403For Sale
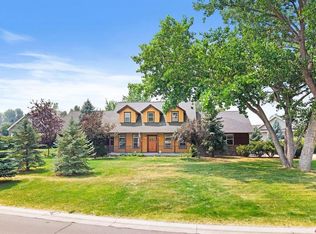 MLS ID #836947, Johnny Pfeiffer. CREN
 - $839,9004 bd3 ba2.9k sqft4049 Pioneer Road, Montrose, CO 81403For Sale
 MLS ID #837403, Twyla Righter. CREN
 - $673,6004 bd3 ba2.6k sqft3736 Buffalo Lane, Montrose, CO 81401For Sale
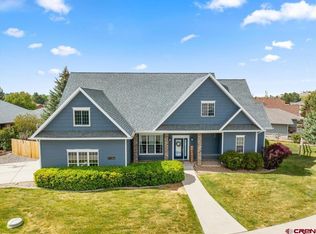 MLS ID #834087, Beckie Pendergrass. CREN
 - $848,9005 bd3 ba3.1k sqft59400 Lupine Court, Montrose, CO 81403For SaleMLS ID #837555, Michelle Keltz. CREN
- $585,0003 bd2 ba1.6k sqft62484 Popular R, Montrose, CO 81403For SaleMLS ID #837889, Alexia Cervantes. CREN
- $789,0003 bd3 ba2k sqft61393 Niagara Road, Montrose, CO 81403For SaleMLS ID #836903, Julia Seglund. CREN
- $649,0003 bd3 ba2k sqft581 Cobble Drive, Montrose, CO 81403For SaleMLS ID #832619, Michelle Keltz. CREN
- $510,0003 bd2 ba2.2k sqft1689 6429th Cir, Montrose, CO 81403For SaleMLS ID #20263938, SHAWN CARROLL, NEXTHOME VIRTUAL. GJARA
- $795,5003 bd4 ba2.3k sqft15825 6000 Road, Montrose, CO 81403For SaleMLS ID #834497, Adam Renfrow. CREN
- $750,0004 bd3 ba2.4k sqft60805 Oasis Road, Montrose, CO 81403For SaleMLS ID #833150, Emalee Morris. CREN
- $1,125,0003 bd4 ba2.9k sqft63200 Percheron Court, Montrose, CO 81403For SaleMLS ID #837507, Andrew Reed. CREN
- $595,0003 bd2 ba1.8k sqft3715 Lone Tree Lane, Montrose, CO 81403For SaleMLS ID #836668, Candi Amaya. CREN
- $699,0003 bd3 ba2.1k sqft16574 6275 Road, Montrose, CO 81403For SaleMLS ID #835288, Candi Amaya. CREN
- $999,9003 bd3 ba2.3k sqft15278 6160 Road, Montrose, CO 81403For SaleMLS ID #837812, Doug Phillips. CREN
- $749,0003 bd2 ba2.8k sqft1626 E Main Street, Montrose, CO 81401For SaleMLS ID #834732, Eric Feely. CREN
- $849,0004 bd3 ba3.5k sqft69392 Racine Road, Montrose, CO 81401For SaleMLS ID #832664, Debra Rowe. CREN
- $569,0003 bd2 ba1.6k sqft3840 McMasters Place, Montrose, CO 81403For SaleMLS ID #836904, Diana Atha Team. CREN
- $850,0003 bd3 ba2.1k sqft16060 6910 Court, Montrose, CO 81401For SaleMLS ID #837665, Tyler Harris. CREN
- $925,0003 bd3 ba3.8k sqft57848 Kiowa Road, Montrose, CO 81403For SaleMLS ID #837236, Debra Harmon. CREN
