SAN JUAN MOUNTAIN VIEWS MEETS GOLF COURSE LIVING Nestled along the fairways of Cobble Creek Golf Course, this exceptional 3,550-square-foot residence offers the perfect blend of luxury, comfort, and Colorado lifestyle. With 4 bedrooms, 3.5 bathrooms, a dedicated office, a spacious 3-car garage, and an additional 650-square-foot bonus room, the flexible floor plan easily adapts to your needs—whether it’s a home gym, media room, art studio, or private guest retreat. Designed for effortless main-level living, the primary suite is thoughtfully positioned on the main floor with direct access to the backyard, where peaceful golf course views, an additional 30 feet of open green space providing for enhanced privacy,and the breathtaking San Juan Mountains create a setting that’s both serene and unforgettable. The heart of the home has been beautifully refreshed with updated countertops, a stylish backsplash, fresh paint, new flooring, and refined finishes throughout. A striking custom metal staircase railing serves as a stunning architectural centerpiece, while the remodeled upstairs bathroom and new roof tiles along the entire south side add lasting value and peace of mind. Whether you’re hosting friends for dinner, enjoying quiet mornings on the patio, or taking in Colorado’s spectacular sunsets, this home was designed to embrace both everyday living and effortless entertaining. Located in the highly sought-after Cobble Creek Golf Community, you’ll enjoy easy access to golf, walking paths, beautifully maintained grounds, and a Cobble Creek Social Club Membership, offering an exceptional lifestyle beyond your front door. This is more than a home—it’s an opportunity to experience one of Montrose’s most desirable communities with the views, space, and quality you’ve been searching for. Schedule your private showing today.
Active
$939,000
463 Cobble Drive, Montrose, CO 81403
5beds
3,550sqft
:
Get pre-qualified$5,639/mo
Stick Built
Built in 2003
0.26 Acres Lot
$917,000 Zestimate®
$265/sqft
$-- HOA
What's special
San juan mountain viewsStylish backsplashRefined finishes throughoutPeaceful golf course viewsFresh paintNew flooringFlexible floor plan
- 20 days |
- 556 |
- 24 |
Likely to sell faster than
Zillow last checked:
Listing updated:
Listed by:
Jennifer Johnson 610-850-5858,
NextHome Virtual
Source: CREN,MLS#: 837405
Facts & features
Interior
Bedrooms & bathrooms
- Bedrooms: 5
- Bathrooms: 4
- Full bathrooms: 3
- 1/2 bathrooms: 1
Primary bedroom
- Level: Main
Dining room
- Features: Breakfast Nook, Eat-in Kitchen, Kitchen Bar, Kitchen/Dining, Separate Dining
Heating
- Forced Air
Cooling
- Central Air, Ceiling Fan(s)
Appliances
- Included: Range, Refrigerator, Dishwasher, Washer, Dryer, Disposal, Microwave, Oven-Wall
- Laundry: W/D Hookup
Features
- Ceiling Fan(s), Vaulted Ceiling(s), Granite Counters, Pantry, Walk-In Closet(s), Game Room, Media Room
- Flooring: Carpet-Partial, Tile
- Windows: Window Coverings
- Basement: Crawl Space
- Has fireplace: Yes
- Fireplace features: Den/Family Room, Gas Log, Living Room, Other
Interior area
- Total structure area: 3,550
- Total interior livable area: 3,550 sqft
Video & virtual tour
Property
Parking
- Total spaces: 3
- Parking features: Attached Garage, Garage Door Opener
- Attached garage spaces: 3
Features
- Levels: Two
- Stories: 2
- Patio & porch: Patio
- Exterior features: Landscaping, Lawn Sprinklers
- Has spa: Yes
- Spa features: Bath
- Has view: Yes
- View description: Mountain(s)
Lot
- Size: 0.26 Acres
- Features: Borders Golf Course
Details
- Parcel number: 399304304010
- Zoning description: Residential Single Family
Construction
Type & style
- Home type: SingleFamily
- Property subtype: Stick Built
Materials
- Wood Frame, Stone, Stucco
- Roof: Composition
Condition
- New construction: No
- Year built: 2003
Utilities & green energy
- Sewer: Public Sewer
- Water: City Water
- Utilities for property: Cable Connected, Electricity Connected, Internet, Natural Gas Connected
Community & HOA
Community
- Subdivision: Cobble Creek
HOA
- Has HOA: Yes
- HOA name: Cobble Creek HOA
Location
- Region: Montrose
Financial & listing details
- Price per square foot: $265/sqft
- Tax assessed value: $860,250
- Annual tax amount: $3,671
- Date on market: 7/22/2026
- Electric utility on property: Yes
- Road surface type: Paved
Estimated market value
$917,000
$871,000 - $963,000
$3,664/mo
Price history
| Date | Event | Price |
|---|---|---|
| 7/22/2026 | Listed for sale | $939,000-2.1%$265/sqft |
Source:  CREN #837405 Report a problem CREN #837405 Report a problem | ||
| 2/19/2026 | Listing removed | $959,000$270/sqft |
Source:  NextHome #827731 Report a problem NextHome #827731 Report a problem | ||
| 8/18/2025 | Listed for sale | $959,000$270/sqft |
Source: CREN #827731 Report a problem | ||
| 5/28/2025 | Listing removed | $959,000$270/sqft |
Source: NextHome #822935 Report a problem | ||
| 4/14/2025 | Listed for sale | $959,000$270/sqft |
Source: CREN #822935 Report a problem | ||
| 4/10/2025 | Listing removed | $959,000$270/sqft |
Source: NextHome #818659 Report a problem | ||
| 10/10/2024 | Listed for sale | $959,000+119.2%$270/sqft |
Source: CREN #818659 Report a problem | ||
| 6/24/2015 | Sold | $437,500-2.8%$123/sqft |
Source: Public Record Report a problem | ||
| 6/11/2015 | Price change | $449,990-2.2%$127/sqft |
Source: Montrose Real Estate Group #702387 Report a problem | ||
| 5/6/2015 | Price change | $459,990-2.1%$130/sqft |
Source: Montrose Real Estate Group #702387 Report a problem | ||
| 3/27/2015 | Price change | $469,990-2.1%$132/sqft |
Source: Montrose Real Estate Group #702387 Report a problem | ||
| 2/17/2015 | Listed for sale | $479,990+272.1%$135/sqft |
Source: Montrose Real Estate Group #702387 Report a problem | ||
| 11/17/2008 | Sold | $129,000+43.3%$36/sqft |
Source: Public Record Report a problem | ||
| 4/6/2005 | Sold | $90,000$25/sqft |
Source: Public Record Report a problem | ||
Public tax history
| Year | Property taxes | Tax assessment |
|---|---|---|
| 2024 | $3,842 -6.6% | $57,640 -3.6% |
| 2023 | $4,114 +39.3% | $59,790 +43.6% |
| 2022 | $2,953 +13.4% | $41,640 -2.8% |
| 2021 | $2,603 -0.6% | $42,830 +10.4% |
| 2020 | $2,620 | $38,800 |
| 2019 | $2,620 +6% | $38,800 +8.7% |
| 2018 | $2,472 +0.8% | $35,710 |
| 2017 | $2,452 | $35,710 +14.6% |
| 2016 | $2,452 +18.6% | $31,160 |
| 2015 | $2,067 +21.3% | $31,160 +13.4% |
| 2014 | $1,704 +0.8% | $27,490 |
| 2013 | $1,690 -16.8% | $27,490 -21.3% |
| 2012 | $2,032 | $34,940 |
| 2011 | -- | $34,940 |
| 2010 | -- | -- |
Find assessor info on the county website
Monthly payment
Est. payment
Payment breakdown
Explore the cost of this home by adjusting the details. Changes won't be saved.Climate risks
Neighborhood: 81403
Nearby schools
GreatSchools rating
- 8/10Cottonwood Elementary SchoolGrades: K-5Distance: 1.7 mi
- 5/10Columbine Middle SchoolGrades: 6-8Distance: 2.8 mi
- 6/10Montrose High SchoolGrades: 9-12Distance: 2.6 mi
Schools provided by the listing agent
- Elementary: Cottonwood K-5
- Middle: Columbine 6-8
- High: Montrose 9-12
Source: CREN. This data may not be complete. We recommend contacting the local school district to confirm school assignments for this home.
- $743,5003 bd2 ba2.4k sqft459 Cobble Dr, Montrose, CO 81403Off Market
- $850,9002 bd3 ba3.3k sqft467 Cobble Dr, Montrose, CO 81403Off Market
- $747,5003 bd2 ba3k sqft462 Cobble Dr, Montrose, CO 81403Off Market
- $725,7003 bd3 ba2.1k sqft466 Cobble Dr, Montrose, CO 81403Off Market

- $712,8003 bd2 ba2.4k sqft458 Cobble Dr, Montrose, CO 81403Off Market
- $810,8003 bd7 ba2.5k sqft458 Cobble Dr, Montrose, CO 81401Off Market
- $706,7003 bd2 ba2.3k sqft469 Cobble Dr, Montrose, CO 81403Off Market
- $749,0003 bd3 ba2.4k sqft455 Cobble Dr, Montrose, CO 81403For Sale
A local agent can set up tours, give advice and negotiate with sellers.
A local lender can help you make sure your offer is ready when you are.
Similar homes
- $824,9003 bd4 ba3.1k sqft474 Cobble Drive, Montrose, CO 81403For Sale
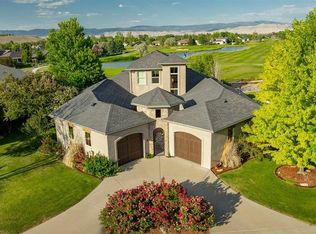
 MLS ID #836643, Jennifer Johnson. CREN
 - $839,9004 bd3 ba2.9k sqft4049 Pioneer Road, Montrose, CO 81403For Sale
 MLS ID #837403, Twyla Righter. CREN
 - $819,0004 bd3 ba3k sqft4057 Pioneer Road, Montrose, CO 81403For Sale
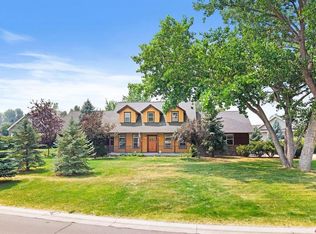 MLS ID #836947, Johnny Pfeiffer. CREN
 - $848,9005 bd3 ba3.1k sqft59400 Lupine Court, Montrose, CO 81403For Sale
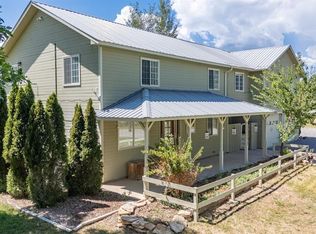 MLS ID #837555, Michelle Keltz. CREN
 - $934,5004 bd3 ba4.5k sqft21179 Highway 550, Montrose, CO 81403For SaleMLS ID #837229, Natalie Patterson. CREN
- $985,0004 bd3 ba3.1k sqft4041 Pioneer Road, Montrose, CO 81403For SaleMLS ID #830370, Shawn Carroll. CREN
- $673,6004 bd3 ba2.6k sqft3736 Buffalo Lane, Montrose, CO 81401For SaleMLS ID #834087, Beckie Pendergrass. CREN
- $949,0005 bd4 ba4.9k sqft2031 Otter Pond Circle, Montrose, CO 81401For SaleMLS ID #832291, Aaron Tobler. CREN
- $1,125,0003 bd4 ba2.9k sqft63200 Percheron Court, Montrose, CO 81403For SaleMLS ID #837507, Andrew Reed. CREN
- $925,0003 bd3 ba3.8k sqft57848 Kiowa Road, Montrose, CO 81403For SaleMLS ID #837236, Debra Harmon. CREN
- $999,0004 bd3 ba2.8k sqft66356 Otter Road, Montrose, CO 81403For SaleMLS ID #834133, Elise Bowles. CREN
- $999,9003 bd3 ba2.3k sqft15278 6160 Road, Montrose, CO 81403For SaleMLS ID #837812, Doug Phillips. CREN
- $825,0005 bd4 ba4.9k sqft20866 Trophy Road, Montrose, CO 81403For SaleMLS ID #829556, Diana Atha Team. CREN
- $965,0004 bd3 ba2.6k sqft69072 Oak Grove Road, Montrose, CO 81401For SaleMLS ID #833690, Delphine Jadot. CREN
- $999,0004 bd4 ba2.8k sqft3396 Valley Way, Montrose, CO 81401For SaleMLS ID #832263, Diana Atha Team. CREN
- $750,0004 bd3 ba2.4k sqft60805 Oasis Road, Montrose, CO 81403For SaleMLS ID #833150, Emalee Morris. CREN
- $510,0003 bd2 ba2.2k sqft1689 6429th Cir, Montrose, CO 81403For SaleMLS ID #20263938, SHAWN CARROLL, NEXTHOME VIRTUAL. GJARA
- $1,050,0004 bd3 ba2.6k sqft58797 Mallard Court, Montrose, CO 81403For SaleMLS ID #834611, Mark Covington. CREN
- $1,100,0003 bd3 ba3.6k sqft15420 6270th Rd, Montrose, CO 81403For Sale
 MLS ID #44805, Darrel D Holman. TRIDEMLS
 - $840,0008 bd4 ba4.6k sqft2230 Hill Street, Montrose, CO 81401For SaleMLS ID #835173, Lacy Browning. CREN
