Spacious, updated in-town home on 1 acre with NO HOA, NO COVENANTS and beautiful mountain views. With nearly 3,000 square feet, 4 bedrooms, and 2.5 baths, this home offers the space you want with the peaceful feel of a rural setting. Large windows fill the home with natural light, while mature trees and surrounding views create a setting that feels private and open at the same time. The kitchen is a standout, featuring brand new stainless appliances, quartz countertops, abundant cabinetry, a pantry, and a functional bar that opens seamlessly to the dining and living areas. Just off the dining space, step onto the expansive covered patio, perfect for entertaining or enjoying quiet Colorado evenings year round. The main level primary suite offers a true retreat with a spacious layout, soaking tub, tiled shower, double vanity, and a large walk in closet. Upstairs, you will find three additional bedrooms, a generous second living area, and a well appointed full bathroom with a tiled shower, giving everyone room to spread out. Additional features include a dedicated laundry room with new washer and dryer, a convenient half bath, and plenty of storage throughout, including oversized closets and under stair storage. The three car garage with keypad entry, along with extra space for RV or trailer parking, adds even more flexibility. With no HOA or covenants, you have the freedom to truly make this property your own, whether that means adding a shop or simply enjoying the extra space. Located on the desirable south side of Montrose, you are just minutes from schools, shopping, dining, and the Montrose Recreation Center while still enjoying a quieter, more open setting. This home offers the rare combination of space, updates, and flexibility all in one property.
New
$899,000
66356 Otter Road, Montrose, CO 81403
4beds
2,861sqft
Stick Built
Built in 2000
1 Acres Lot
$939,000 Zestimate®
$314/sqft
$-- HOA
What's special
Beautiful mountain viewsQuieter more open settingConvenient half bathQuartz countertopsAbundant cabinetrySoaking tubLarge walk in closet
- 14 hours
- 133
- 10
Zillow last checked:
Listing updated:
Listed by:
Shawn Carroll 970-258-9300,
NextHome Virtual
Source: CREN,MLS#: 840347
Facts & features
Interior
Bedrooms & bathrooms
- Bedrooms: 4
- Bathrooms: 3
- Full bathrooms: 2
- 1/2 bathrooms: 1
Primary bedroom
- Level: Main
Dining room
- Features: Eat-in Kitchen, Kitchen Bar
Heating
- Forced Air
Cooling
- Central Air, Ceiling Fan(s)
Appliances
- Included: Dishwasher, Dryer, Microwave, Range, Refrigerator, Washer
- Laundry: W/D Hookup
Features
- Ceiling Fan(s), Pantry, Walk-In Closet(s), Game Room, Mud Room
- Flooring: Carpet-Partial, Laminate, Tile
- Windows: Window Coverings
Interior area
- Total structure area: 2,861
- Total interior livable area: 2,861 sqft
- Finished area above ground: 2,861
Property
Parking
- Total spaces: 3
- Parking features: Attached Garage, Garage Door Opener
- Attached garage spaces: 3
Features
- Levels: Two
- Stories: 2
- Patio & porch: Covered Porch, Patio
- Exterior features: Landscaping, Lawn Sprinklers
- Has view: Yes
- View description: Mountain(s), Valley
Lot
- Size: 1 Acres
- Features: Cleared
Details
- Parcel number: 399303309001
Construction
Type & style
- Home type: SingleFamily
- Property subtype: Stick Built
Materials
- Wood Frame, Wood Siding
- Roof: Composition
Condition
- New construction: No
- Year built: 2000
Utilities & green energy
- Sewer: Public Sewer
- Water: Installed Paid, Public
Community & HOA
Community
- Subdivision: Other
HOA
- Has HOA: No
Location
- Region: Montrose
Financial & listing details
- Price per square foot: $314/sqft
- Tax assessed value: $759,930
- Annual tax amount: $3,914
- Date on market: 11/12/2026
- Road surface type: Gravel
Estimated market value
$939,000
$892,000 - $986,000
$2,991/mo
Price history
| Date | Event | Price |
|---|---|---|
| 11/12/2026 | Listed for sale | $899,000-10%$314/sqft |
Source:  CREN #840347 Report a problem | ||
| 10/26/2026 | Listing removed | $999,000$349/sqft |
Source: CREN #834133 Report a problem | ||
| 4/30/2026 | Listed for sale | $999,000$349/sqft |
Source: CREN #834133 Report a problem | ||
| 3/30/2026 | Listing removed | $999,000$349/sqft |
Source: GJARA #20260542 Report a problem | ||
| 3/6/2026 | Price change | $999,000-9.2%$349/sqft |
Source: CREN #828847 Report a problem | ||
| 9/29/2025 | Listed for sale | $1,100,000-70.7%$384/sqft |
Source: CREN #828847 Report a problem | ||
| 12/30/2009 | Sold | $3,750,000$1,311/sqft |
Source: Agent Provided Report a problem | ||
Public tax history
| Year | Property taxes | Tax assessment |
|---|---|---|
| 2025 | $3,820 +3.9% | $62,400 +5.3% |
| 2024 | $3,678 -5.6% | $59,250 -2.9% |
| 2023 | $3,894 +33.3% | $61,030 +39.8% |
| 2022 | $2,921 +20.3% | $43,660 -4.4% |
| 2021 | $2,428 -0.7% | $45,680 +17.8% |
| 2020 | $2,445 | $38,790 |
| 2019 | $2,445 -1.3% | $38,790 +1.3% |
| 2018 | $2,478 +0.9% | $38,280 |
| 2017 | $2,456 | $38,280 +10.6% |
| 2016 | $2,456 +15.7% | $34,620 |
| 2015 | $2,123 +17.8% | $34,620 +10.6% |
| 2014 | $1,802 -0.2% | $31,310 |
| 2013 | $1,805 -7.5% | $31,310 -12.5% |
| 2012 | $1,952 | $35,790 +16.3% |
| 2011 | -- | $30,770 |
| 2010 | -- | -- |
Find assessor info on the county website
Monthly payment
Est. payment
Payment breakdown
Explore the cost of this home by adjusting the details. Changes won't be saved.Climate risks
Neighborhood: 81401
Nearby schools
Schools provided by the listing agent
- Elementary: Cottonwood K-5
- Middle: Columbine 6-8
- High: Montrose 9-12
Source: CREN. This data may not be complete. We recommend contacting the local school district to confirm school assignments for this home.
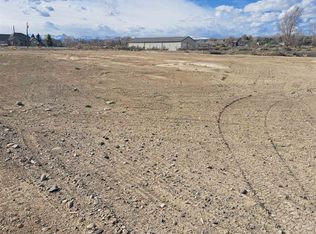
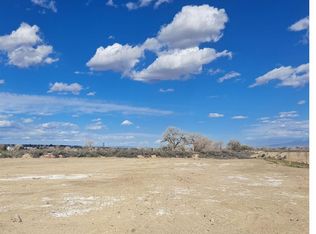
Similar homes
- $799,0004 bd3 ba3k sqft4057 Pioneer Road, Montrose, CO 81403For Sale

 MLS ID #836947, Johnny Pfeiffer. CREN
- $875,0004 bd4 ba2.4k sqft2017 Constitution Loop, Montrose, CO 81401For Sale
 MLS ID #835564, Eric Meneley. CREN
- $799,0004 bd5 ba3k sqft17173 Pintado Place, Montrose, CO 81403For Sale
 MLS ID #838007, Andrew Reed. CREN
- $849,0004 bd3 ba2.8k sqft434 Cobble Creek Drive, Montrose, CO 81403For Sale
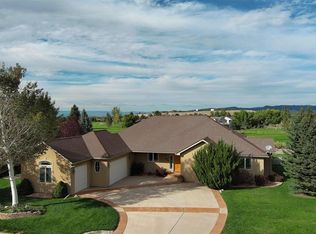 MLS ID #839600, Brayden Burns. CREN
- $1,225,0004 bd4 ba3.1k sqft2691 Red Cliff Circle, Montrose, CO 81401For SaleMLS ID #838623, Beckie Pendergrass. CREN
- $985,0003 bd4 ba2.6k sqft3341 Mahogany Drive, Montrose, CO 81401For SaleMLS ID #836467, Linda Steil. CREN
- $869,0003 bd3 ba2.1k sqft62951 LaSalle RD, Montrose, CO 81401For SaleMLS ID #828850, Tanya Morlang. CREN
- $939,0005 bd4 ba3.5k sqft463 Cobble Drive, Montrose, CO 81403For SaleMLS ID #837405, Jennifer Johnson. CREN
- $1,149,0003 bd3 ba2.8k sqft2300 Major Lane, Montrose, CO 81401For SaleMLS ID #838342, Todd Schroedel. CREN
- $995,0003 bd3 ba2.1k sqft64372 Jig Road, Montrose, CO 81401For SaleMLS ID #835293, Candi Amaya. CREN
- $679,0003 bd3 ba2.6k sqft12795 6600 Road, Montrose, CO 81401For SaleMLS ID #838840, Dana Gleason. CREN
- $750,0003 bd3 ba2.1k sqft16060 6910 Court, Montrose, CO 81401For SaleMLS ID #837665, Tyler Harris. CREN
- $595,0004 bd3 ba2.4k sqft2211 Fellows Drive, Montrose, CO 81401For SaleMLS ID #837707, Isaiah Perez. CREN
- $649,0003 bd2 ba2.8k sqft1626 E Main Street, Montrose, CO 81401For SaleMLS ID #834732, Eric Feely. CREN
- $824,9003 bd4 ba3.1k sqft474 Cobble Drive, Montrose, CO 81403For SaleMLS ID #836643, Jennifer Johnson. CREN
- $525,0004 bd3 ba2.2k sqft2949 N Lost Creek Road, Montrose, CO 81401For SaleMLS ID #836462, Kerri Noonan-Inda. CREN
- $619,0003 bd2 ba1.9k sqft2849 Foxtail Drive, Montrose, CO 81401For SaleMLS ID #840151, Ryan Jordi. CREN
- $685,0004 bd2 ba2.3k sqft3521 Cypress Drive, Montrose, CO 81401For SaleMLS ID #838708, Teri Gray. CREN
- $869,9504 bd3 ba2.4k sqft68118 Ute Valley Drive, Montrose, CO 81403New ConstructionMLS ID #834382, Lindsay Comstock. CREN
- $985,0003 bd3 ba2k sqft2536 Bridges Circle, Montrose, CO 81401For SaleMLS ID #831296, Eric Feely. CREN
