Set on a spacious corner lot just under 1.5 acres in the desirable Willow Creek Subdivision, this brand-new mountain modern home delivers the perfect blend of clean design, functionality, and Western Colorado beauty. The striking exterior features a mix of stone, metal, and stucco finishes, complemented by a durable metal roof—giving the home a strong, modern presence from the moment you arrive. Located just 10 minutes south of Montrose, you get the convenience of town with the wide-open feel of country living—plus easy winter access to Highway 550. This thoughtfully designed home offers a flexible 4-bedroom layout or 3 bedrooms plus an office, with a split floorplan that provides privacy and flow. The open-concept living space is filled with natural light from oversized windows and features high ceilings and a gorgeous stone fireplace with a gas starter—making it ideal for both everyday living and entertaining. The kitchen is a standout—featuring white quartz countertops, knotty alder cabinetry with abundant storage, and a large 6-foot island that anchors the space. Warm, high-quality finishes run throughout, including oak wood flooring in the main living areas, office, and primary suite, with carpet in the secondary bedrooms for added comfort. The primary suite is positioned for privacy and comfort and includes a well-appointed ensuite bath with a freestanding soaking tub, a spacious walk-in shower, a separate toilet room, and a custom walk-in closet. A spacious mudroom connects the home to a 3-car garage—perfect for Colorado living. The laundry room offers ample storage, and an instant hot water system adds everyday convenience. Forced air heating and cooling keep the home comfortable year-round. Step outside and take it all in—expansive views of the San Juan Mountains, Storm King Mountain, the Grand Mesa, and BLM land to the west. Wildlife is part of daily life here, with elk, deer, fox, eagles, and a variety of birds frequently passing through. The lot offers endless possibilities—create your dream outdoor space with a garden, shop, or simply enjoy the covered patio and wide-open skies. Irrigation water is included through the HOA, and high-speed connectivity via Elevate Fiber makes working from home seamless. Adventure is never far. You're a short drive to Ridgway, the renowned Ouray Hot Springs Pool, Ridgway Reservoir, and the world-class slopes of Telluride Ski Resort. Hiking, biking, fishing, and camping are all right at your doorstep. If you’re looking for a new build that actually delivers on views, space, and location—this one checks the boxes. Schedule your private showing today and see it in person. (some photos of this listing may include virtually staged amenities, furniture or fixtures.)
Active
$892,000
68118 Ute Valley Drive, Montrose, CO 81403
4beds
2,447sqft
:
Get pre-qualified$5,291/mo
Stick Built
Built in 2026
1.45 Acres Lot
$882,200 Zestimate®
$365/sqft
$-- HOA
What's special
Covered patioSpacious walk-in showerCustom walk-in closetSeparate toilet roomHigh ceilingsDurable metal roofInstant hot water system
- 98 days |
- 320 |
- 15 |
Zillow last checked:
Listing updated:
Listed by:
Lindsay Comstock 970-901-6607,
Keller Williams Colorado West Realty
Source: CREN,MLS#: 834382
Facts & features
Interior
Bedrooms & bathrooms
- Bedrooms: 4
- Bathrooms: 3
- Full bathrooms: 2
- 1/2 bathrooms: 1
Primary bedroom
- Level: Main
Dining room
- Features: Kitchen Island, Living Room Dining
Heating
- Fireplace(s), Forced Air
Cooling
- Forced Air, Ceiling Fan(s)
Appliances
- Included: Dishwasher, Disposal, Microwave, Range, Refrigerator
- Laundry: W/D Hookup
Features
- Ceiling Fan(s), Vaulted Ceiling(s), Pantry, Walk-In Closet(s), Mud Room
- Flooring: Carpet-Partial, Hardwood, Tile
- Basement: Crawl Space
- Has fireplace: Yes
- Fireplace features: Gas Starter, Living Room
Interior area
- Total structure area: 2,447
- Total interior livable area: 2,447 sqft
Property
Parking
- Total spaces: 3
- Parking features: Attached Garage, Garage Door Opener
- Attached garage spaces: 3
Features
- Levels: One
- Stories: 1
- Patio & porch: Covered Porch, Patio
- Has view: Yes
- View description: Mountain(s)
Lot
- Size: 1.45 Acres
Details
- Parcel number: 399336305002
- Zoning description: Residential Single Family
Construction
Type & style
- Home type: SingleFamily
- Architectural style: Contemporary
- Property subtype: Stick Built
Materials
- Wood Frame, Metal Siding, Stone, Stucco, Wood Siding
- Roof: Metal
Condition
- Under Construction
- New construction: Yes
- Year built: 2026
Utilities & green energy
- Sewer: Engineered Septic
- Water: City Water
- Utilities for property: Electricity Connected, Internet, Propane-Tank Leased
Community & HOA
Community
- Subdivision: Other
HOA
- Has HOA: Yes
- HOA name: Willow Creek HOA LLC
Location
- Region: Montrose
Financial & listing details
- Price per square foot: $365/sqft
- Annual tax amount: $2,396
- Date on market: 5/6/2026
- Has irrigation water rights: Yes
- Electric utility on property: Yes
- Road surface type: Gravel
Estimated market value
$882,200
$838,000 - $926,000
$3,568/mo
Price history
| Date | Event | Price |
|---|---|---|
| 5/6/2026 | Listed for sale | $892,000$365/sqft |
Source:  CREN #834382 Report a problem CREN #834382 Report a problem | ||
Public tax history
Tax history is unavailable.
Monthly payment
Est. payment
Payment breakdown
Explore the cost of this home by adjusting the details. Changes won't be saved.Climate risks
Neighborhood: 81403
Nearby schools
GreatSchools rating
- 8/10Cottonwood Elementary SchoolGrades: K-5Distance: 5.9 mi
- 5/10Columbine Middle SchoolGrades: 6-8Distance: 7.7 mi
- 6/10Montrose High SchoolGrades: 9-12Distance: 8 mi
Schools provided by the listing agent
- Elementary: Cottonwood K-5
- Middle: Columbine 6-8
- High: Montrose 9-12
Source: CREN. This data may not be complete. We recommend contacting the local school district to confirm school assignments for this home.
- $---- bd-- ba-- sqftLOT 2 Ute Valley Dr, Montrose, CO 81403Off Market
- $---- bd-- ba-- sqftLOT 1 Ute Valley Dr, Montrose, CO 81403Off Market
- $245,4106 bd3 ba4.9k sqft21591 Highway 550, Montrose, CO 81403Off Market
- $336,5002 bd1 ba1k sqft21591 Highway 550, Montrose, CO 81403Off Market
- $822,0004 bd3 ba2.3k sqft68078 Ute Valley Dr, Montrose, CO 81403Sold
- $739,4002 bd1 ba1.4k sqft21661 Highway 550, Montrose, CO 81403Off Market
- $385,1502 bd1 ba1.4k sqft21661 Highway 550, Montrose, CO 81403Off Market
- $1,042,8003 bd3 ba2.6k sqft68079 Ute Valley Dr, Montrose, CO 81403Off Market
A local agent can set up tours, give advice and negotiate with sellers.
A local lender can help you make sure your offer is ready when you are.
Similar homes
- $725,0003 bd2 ba2.1k sqft22165 6840 Court, Montrose, CO 81403For Sale

 MLS ID #837497, Valerie Meyers. CREN
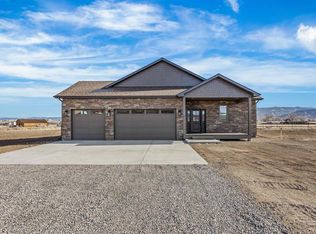
 - $789,0003 bd3 ba2.2k sqft21470 Government Springs Road, Montrose, CO 81403New Construction
 MLS ID #831036, Debra Harmon. CREN
 - $1,049,0005 bd3 ba2.7k sqft65414 Sunridge Court, Montrose, CO 81403For Sale
 MLS ID #835715, Diana Atha Team. CREN
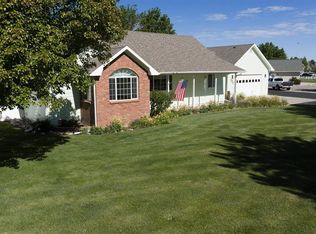
 - $709,9003 bd2 ba2k sqft20691 Tulip Circle, Montrose, CO 81403For Sale
 MLS ID #835180, Cheryl Larsen. CREN
 - $850,0003 bd3 ba2.1k sqft16060 6910 Court, Montrose, CO 81401For SaleMLS ID #837665, Tyler Harris. CREN
- $819,0004 bd3 ba3k sqft4057 Pioneer Road, Montrose, CO 81403For SaleMLS ID #836947, Johnny Pfeiffer. CREN
- $999,0004 bd3 ba2.8k sqft66356 Otter Road, Montrose, CO 81403For SaleMLS ID #834133, Elise Bowles. CREN
- $875,0004 bd4 ba2.4k sqft2017 Constitution Loop, Montrose, CO 81401For SaleMLS ID #835564, Eric Meneley. CREN
- $965,0004 bd3 ba2.6k sqft69072 Oak Grove Road, Montrose, CO 81401For SaleMLS ID #833690, Delphine Jadot. CREN
- $589,0003 bd2 ba2.6k sqft67831 Tumbleweed Rd, Montrose, CO 81403For SaleMLS ID #20263244, MAKURA CASIAS, KELLER WILLIAMS SOUTHWEST ASSOC. GJARA
- $849,0004 bd3 ba3.5k sqft69392 Racine Road, Montrose, CO 81401For SaleMLS ID #832664, Debra Rowe. CREN
- $949,0003 bd5 ba3.3k sqft999 Coral Bell Drive, Montrose, CO 81403For SaleMLS ID #833178, Judy Darwick. CREN
- $795,5003 bd4 ba2.3k sqft15825 6000 Road, Montrose, CO 81403For SaleMLS ID #834497, Adam Renfrow. CREN
- $939,0005 bd4 ba3.5k sqft463 Cobble Drive, Montrose, CO 81403For SaleMLS ID #837405, Jennifer Johnson. CREN
- $1,050,0004 bd3 ba2.6k sqft58797 Mallard Court, Montrose, CO 81403For SaleMLS ID #834611, Mark Covington. CREN
- $848,9005 bd3 ba3.1k sqft59400 Lupine Court, Montrose, CO 81403For SaleMLS ID #837555, Michelle Keltz. CREN
- $985,0004 bd3 ba3.1k sqft4041 Pioneer Road, Montrose, CO 81403For SaleMLS ID #830370, Shawn Carroll. CREN
- $749,0004 bd4 ba2.6k sqft66350 Crestview Drive, Montrose, CO 81403For SaleMLS ID #831730, Diana Atha Team. CREN
- $749,0004 bd2 ba2.3k sqft3813 Mount Hayden Drive, Montrose, CO 81403For SaleMLS ID #837760, Mackenzie Brock. CREN
- $585,0003 bd2 ba1.6k sqft62484 Popular R, Montrose, CO 81403For SaleMLS ID #837889, Alexia Cervantes. CREN
