
Contemporary Comfort with Room to Breathe. Set on approximately one irrigated acre with beautiful views, this thoughtfully designed contemporary ranch offers the space, style, and comfort today’s buyers are searching for. From the spacious interior to the inviting outdoor living areas, every detail has been created to make everyday life feel a little more special. At the heart of the home is a gorgeous kitchen designed for both gathering and creating. An expansive island anchors the space, while abundant cabinetry and generous counter space provide plenty of room for meal preparation and entertaining. Upgraded appliances, a gas range, farmhouse-style sink, walk-in pantry, and additional secondary pantry make this kitchen as functional as it is beautiful. The adjoining living room offers an open, comfortable setting and is already pre-plumbed for a wood or gas stove. The builder can install the buyer’s preferred option, creating the opportunity for a warm and inviting focal point. All three bedrooms are exceptionally spacious, offering comfort, flexibility, and room for substantial furnishings. Both bathrooms feature dual vanities, while the private primary suite feels like a true retreat with a freestanding soaking tub, an oversized walk-in closet with room for a sitting area, and a relaxing contemporary design. A generously sized laundry room adds even more convenience and storage. Outdoor living is equally impressive. Step onto the large covered patio, complete with a ceiling fan and beautiful tongue-and-groove ceiling, and enjoy peaceful evenings, wide-open skies, and the surrounding views. The oversized three-car garage provides exceptional space for vehicles, storage, hobbies, or recreational equipment, with additional RV parking available. The builder thoughtfully positioned the home to preserve space for a future detached outbuilding of up to approximately 1,200 square feet, subject to HOA approval and applicable building requirements. Modern, spacious, and beautifully situated on an irrigated acre, this home offers an uncommon combination of refined finishes, practical design, and relaxed Western Colorado living.
Active
$725,000
22165 6840 Court, Montrose, CO 81403
3beds
2,172sqft
Stick Built
Built in 2026
1.02 Acres Lot
$720,000 Zestimate®
$334/sqft
$-- HOA
What's special
Refined finishesAdditional rv parking availableBeautiful viewsFarmhouse-style sinkApproximately one irrigated acreGenerously sized laundry roomWalk-in pantry
- 49 days
- 512
- 22
Zillow last checked:
Listing updated:
Listed by:
Valerie Meyers C:970-209-1378,
Coldwell Banker Distinctive Properties
Source: CREN,MLS#: 837497
Facts & features
Interior
Bedrooms & bathrooms
- Bedrooms: 3
- Bathrooms: 2
- Full bathrooms: 2
Primary bedroom
- Level: Main
- Area: 242.59
- Dimensions: 16.08 x 15.08
Bedroom 2
- Area: 213.68
- Dimensions: 15.08 x 14.17
Bedroom 3
- Area: 213.68
- Dimensions: 15.08 x 14.17
Dining room
- Features: Separate Dining
Kitchen
- Area: 276
- Dimensions: 17.25 x 16
Heating
- Forced Air
Cooling
- Central Air, Ceiling Fan(s)
Appliances
- Included: Range, Refrigerator, Dishwasher, Disposal, Microwave
- Laundry: W/D Hookup
Features
- Cathedral Ceiling(s), Ceiling Fan(s), Granite Counters, Pantry, Walk-In Closet(s)
- Flooring: Carpet-Partial, Laminate
- Windows: Thermal Panes
- Basement: Crawl Space
- Has fireplace: Yes
- Fireplace features: Living Room
Interior area
- Total structure area: 2,172
- Total interior livable area: 2,172 sqft
- Finished area above ground: 2,172
Property
Parking
- Total spaces: 3
- Parking features: Attached Garage, Garage Door Opener
- Attached garage spaces: 3
Features
- Levels: One
- Stories: 1
- Exterior features: Irrigation Water
- Has view: Yes
- View description: Mountain(s), Other
Lot
- Size: 1.02 Acres
- Dimensions: 167 x 292
- Features: Cul-De-Sac
Details
- Parcel number: 403901206003
- Zoning description: Residential Single Family
Construction
Type & style
- Home type: SingleFamily
- Architectural style: Ranch,Contemporary
- Property subtype: Stick Built
Materials
- Wood Frame, Stone, Stucco
- Roof: Asphalt
Condition
- New construction: No
- Year built: 2026
Utilities & green energy
- Sewer: Septic Tank
- Water: Public
- Utilities for property: Electricity Connected, Internet, Natural Gas Connected, Phone - Cell Reception
Community & HOA
Community
- Subdivision: Other
HOA
- Has HOA: Yes
- HOA name: Mountain View
Location
- Region: Montrose
- Elevation: 6240
Financial & listing details
- Price per square foot: $334/sqft
- Annual tax amount: $1,139
- Date on market: 7/24/2026
- Has irrigation water rights: Yes
- Electric utility on property: Yes
- Road surface type: Paved
Estimated market value
$720,000
$684,000 - $756,000
$3,157/mo
Price history
| Date | Event | Price |
|---|---|---|
| 7/24/2026 | Listed for sale | $725,000$334/sqft |
Source:  CREN #837497 Report a problem CREN #837497 Report a problem | ||
Public tax history
Tax history is unavailable.
Monthly payment
Est. payment
Payment breakdown
Explore the cost of this home by adjusting the details. Changes won't be saved.Climate risks
Neighborhood: 81403
Nearby schools
Schools provided by the listing agent
- Elementary: Cottonwood K-5
- Middle: Columbine 6-8
- High: Montrose 9-12
Source: CREN. This data may not be complete. We recommend contacting the local school district to confirm school assignments for this home.

Similar homes
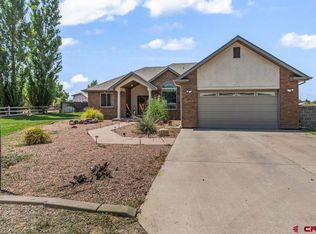
- $700,0003 bd2 ba1.8k sqft20990 Trophy Road, Montrose, CO 81403For Sale

 MLS ID #838370, Kerri Noonan-Inda. CREN
 - $709,9003 bd2 ba2k sqft20691 Tulip Circle, Montrose, CO 81403For Sale
 MLS ID #835180, Cheryl Larsen. CREN
 - $892,0004 bd3 ba2.4k sqft68118 Ute Valley Drive, Montrose, CO 81403New Construction
 MLS ID #834382, Lindsay Comstock. CREN
 - $715,0003 bd3 ba1.8k sqft62879 Highway 90, Montrose, CO 81403For Sale
 MLS ID #837986, Casey Wareham. CREN
 - $699,0003 bd3 ba2.1k sqft16574 6275 Road, Montrose, CO 81403For SaleMLS ID #835288, Candi Amaya. CREN
- $800,0003 bd3 ba2.1k sqft16060 6910 Court, Montrose, CO 81401For SaleMLS ID #837665, Tyler Harris. CREN
- $739,0003 bd2 ba2.2k sqft3443 Honey Locust Drive, Montrose, CO 81401For SaleMLS ID #837475, Sara Woodward. CREN
- $820,0004 bd5 ba3k sqft17173 Pintado Place, Montrose, CO 81403For SaleMLS ID #838007, Andrew Reed. CREN
- $739,0003 bd3 ba2k sqft3625 Mocha Court, Montrose, CO 81401For SaleMLS ID #836972, Peg Evanoika. CREN
- $575,0004 bd2 ba1.9k sqft1308 Gold Creek, Montrose, CO 81403For SaleMLS ID #838947, Dennis Bailey. CREN
- $795,5003 bd4 ba2.3k sqft15825 6000 Road, Montrose, CO 81403For SaleMLS ID #834497, Adam Renfrow. CREN
- $659,5004 bd3 ba2.6k sqft3736 Buffalo Lane, Montrose, CO 81401For SaleMLS ID #834087, Beckie Pendergrass. CREN
- $729,0003 bd2 ba2.8k sqft1626 E Main Street, Montrose, CO 81401For SaleMLS ID #834732, Eric Feely. CREN
- $824,9003 bd4 ba3.1k sqft474 Cobble Drive, Montrose, CO 81403For SaleMLS ID #836643, Jennifer Johnson. CREN
- $739,0003 bd3 ba2.5k sqft3516 Chestnut Drive, Montrose, CO 81401For SaleMLS ID #835050, Heidi Lutz. CREN
- $899,9003 bd3 ba2.8k sqft58818 Mallard Lane, Montrose, CO 81403For SaleMLS ID #838700, Delphine Jadot. CREN
- $595,0003 bd2 ba1.8k sqft3715 Lone Tree Lane, Montrose, CO 81403For SaleMLS ID #836668, Candi Amaya. CREN
- $626,8004 bd2 ba1.9k sqft1797 6429 Circle, Montrose, CO 81403New ConstructionMLS ID #833153, Beckie Pendergrass. CREN
- $848,9005 bd3 ba3.1k sqft59400 Lupine Court, Montrose, CO 81403For SaleMLS ID #837555, Michelle Keltz. CREN
