Experience the rare combination of space, privacy and convenience in this exceptional home in Montrose Colorado. Situated on nearly 1.5 acres just off East Main Street, this beautifully maintained 2,880 square foot single-story residence offers a setting unlike any other in town. Tucked away on a quaint cul-de-sac with only two neighboring homes, the property provides both tranquility and easy access to local amenities. Inside, you will find a thoughtfully designed layout featuring three spacious bedrooms and two full bathrooms, a dedicated office, and a bright sunroom/fitness room just off the primary suite. The primary bedroom is complete with two walk-in closets, creating a private and functional space to relax and unwind. An oversize garage gives room for vehicles and the fun toys. The heart of the home is the expansive kitchen equipped with a large island, double wall ovens and a gas range, perfect for preparing meals and gathering with friends and family. The generous living and dining areas flow seamlessly from the kitchen, offering ample room for entertaining or relaxing. Home had a new roof installed April 2026. Head outdoors and the 1.5 acre property truly shines. A large pond provides irrigation for the entire grounds, while mature trees, lush lawn areas and a dedicated garden space create a peaceful, park-like setting. Cedar Creek borders property and flows year-round bringing a wonderful peaceful sound. Enjoy Colorado’s beautiful seasons from both the front and rear patios, ideal for morning coffee or evening gatherings. A substantial 24’x12’ shed offers abundant storage for tools, equipment, and recreational gear. This is a rare-opportunity to own distinctive property that blends space, comfort and natural beauty, all within the city limits of Montrose. One not to be missed.
Active
Price cut: $30K (9/22)
$699,000
1626 E Main Street, Montrose, CO 81401
3beds
2,880sqft
Stick Built
Built in 2004
1.47 Acres Lot
$683,100 Zestimate®
$243/sqft
$-- HOA
What's special
Mature treesOversize garageLush lawn areasSingle-story residenceGas rangeDouble wall ovensThree spacious bedrooms
- 160 days
- 491
- 30
Zillow last checked:
Listing updated:
Listed by:
Eric Feely 970-210-5508,
NextHome Virtual
Source: CREN,MLS#: 834732
Facts & features
Interior
Bedrooms & bathrooms
- Bedrooms: 3
- Bathrooms: 2
- Full bathrooms: 2
Primary bedroom
- Area: 389.08
- Dimensions: 23 x 16.92
Bedroom 2
- Area: 248.29
- Dimensions: 16.83 x 14.75
Bedroom 3
- Area: 215
- Dimensions: 15 x 14.33
Dining room
- Features: Separate Dining
- Area: 228.67
- Dimensions: 12.25 x 18.67
Kitchen
- Area: 253.56
- Dimensions: 13.58 x 18.67
Living room
- Area: 557.22
- Dimensions: 24.58 x 22.67
Office
- Length: 12.67
Heating
- Forced Air
Cooling
- Central Air, Ceiling Fan(s)
Appliances
- Included: Dishwasher, Disposal, Double Oven, Oven-Wall, Range Top, Refrigerator
- Laundry: W/D Hookup
Features
- Ceiling Fan(s), Granite Counters, Fitness Room
- Flooring: Hardwood, Laminate, Tile
- Windows: Window Coverings, Double Pane Windows, Vinyl
- Basement: Crawl Space
- Has fireplace: Yes
- Fireplace features: Gas Log
Interior area
- Total structure area: 2,880
- Total interior livable area: 2,880 sqft
- Finished area above ground: 2,880
Video & virtual tour
Property
Parking
- Total spaces: 2
- Parking features: Attached Garage
- Attached garage spaces: 2
- Has uncovered spaces: Yes
Features
- Levels: One
- Stories: 1
- Patio & porch: Covered Porch, Patio
- Exterior features: Irrigation Pump, Irrigation Water, Landscaping, Lawn Sprinklers
- Has view: Yes
- View description: Other
- Has water view: Yes
- Water view: Lake/Pond/Reservoir
- Waterfront features: Pond
Lot
- Size: 1.47 Acres
- Features: Cul-De-Sac
Details
- Additional structures: Shed/Storage
- Parcel number: 3767271360004
- Zoning description: Residential Single Family
Construction
Type & style
- Home type: SingleFamily
- Architectural style: Ranch
- Property subtype: Stick Built
Materials
- Wood Frame, Stone, Stucco
- Roof: Composition
Condition
- New construction: No
- Year built: 2004
Utilities & green energy
- Sewer: Public Sewer
- Water: City Water
- Utilities for property: Electricity Connected, Internet, Internet - DSL, Natural Gas Connected, Phone - Cell Reception
Community & HOA
Community
- Subdivision: Other
HOA
- Has HOA: No
Location
- Region: Montrose
Financial & listing details
- Price per square foot: $243/sqft
- Tax assessed value: $889,160
- Annual tax amount: $4,112
- Date on market: 5/15/2026
- Electric utility on property: Yes
- Road surface type: Paved
Estimated market value
$683,100
$649,000 - $717,000
$3,089/mo
Price history
| Date | Event | Price |
|---|---|---|
| 9/22/2026 | Price change | $699,000-4.1%$243/sqft |
Source:  CREN #834732 Report a problem CREN #834732 Report a problem | ||
| 8/17/2026 | Price change | $729,000-2.7%$253/sqft |
Source: CREN #834732 Report a problem | ||
| 7/30/2026 | Price change | $749,000-6.3%$260/sqft |
Source: CREN #834732 Report a problem | ||
| 6/8/2026 | Price change | $799,000-5.9%$277/sqft |
Source: CREN #834732 Report a problem | ||
| 5/15/2026 | Listed for sale | $849,000+142.6%$295/sqft |
Source: CREN #834732 Report a problem | ||
| 11/2/2015 | Sold | $350,000-5.4%$122/sqft |
Source: Public Record Report a problem | ||
| 1/1/2015 | Listing removed | $369,900$128/sqft |
Source: Coldwell Banker Bailey & Co. #694257 Report a problem | ||
| 6/6/2014 | Listed for sale | $369,900$128/sqft |
Source: Coldwell Banker Bailey & Co #694257 Report a problem | ||
| 3/18/2014 | Listing removed | $369,900$128/sqft |
Source: Keller Williams Colorado West Realty LLC #668524 Report a problem | ||
| 9/6/2013 | Listed for sale | $369,900-1.3%$128/sqft |
Source: Keller Williams Colorado West Realty LLC #668524 Report a problem | ||
| 11/14/2012 | Price change | $374,900-3.8%$130/sqft |
Source: Keller Williams Colorado West Realty LLC #668524 Report a problem | ||
| 5/19/2012 | Listed for sale | $389,900$135/sqft |
Source: Keller Williams Colorado West Realty LLC #668524 Report a problem | ||
Public tax history
| Year | Property taxes | Tax assessment |
|---|---|---|
| 2025 | $4,113 +3% | $62,690 +6.1% |
| 2024 | $3,992 -6.6% | $59,060 -3.6% |
| 2023 | $4,276 +35.9% | $61,260 +40% |
| 2022 | $3,146 +18.5% | $43,760 -2.8% |
| 2021 | $2,656 -0.6% | $45,020 +15.3% |
| 2020 | $2,673 | $39,060 |
| 2019 | $2,673 +15.6% | $39,060 +18.7% |
| 2018 | $2,311 +0.8% | $32,920 |
| 2017 | $2,293 | $32,920 +2.3% |
| 2016 | $2,293 +5.9% | $32,180 |
| 2015 | $2,166 +17.3% | $32,180 +9.7% |
| 2014 | $1,847 +0.8% | $29,330 |
| 2013 | $1,832 -12% | $29,330 -16.7% |
| 2012 | $2,083 | $35,220 |
| 2011 | -- | $35,220 |
| 2010 | -- | -- |
Find assessor info on the county website
Monthly payment
Est. payment
Payment breakdown
Explore the cost of this home by adjusting the details. Changes won't be saved.Climate risks
Neighborhood: 81401
Nearby schools
Schools provided by the listing agent
- Elementary: Pomona K-5
- Middle: Centennial 6-8
- High: Montrose 9-12
Source: CREN. This data may not be complete. We recommend contacting the local school district to confirm school assignments for this home.
Similar homes
- $679,0003 bd3 ba2.6k sqft12795 6600 Road, Montrose, CO 81401For Sale
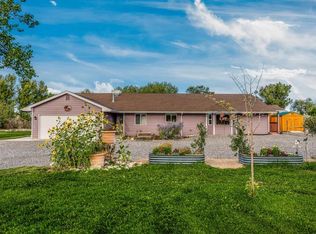
 MLS ID #838840, Dana Gleason. CREN
 - $730,0002 bd2 ba2k sqft14591 6965 Trail, Montrose, CO 81401For Sale
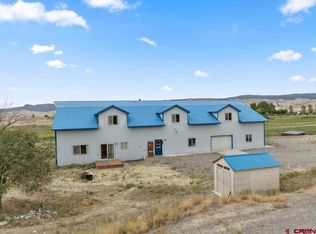 MLS ID #839240, Natalie Patterson. CREN
 - $669,0005 bd3 ba2.9k sqft445 N 4th Street, Montrose, CO 81401For Sale
 MLS ID #836181, Diana Atha Team. CREN
 - $649,0004 bd2 ba2k sqft502 Holly Drive, Montrose, CO 81401For Sale
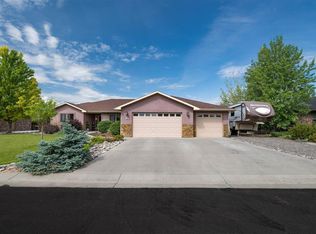 MLS ID #832839, Glenn McCuen. CREN
 - $639,0003 bd2 ba1.9k sqft62725 Jeremy Road, Montrose, CO 81401For SaleMLS ID #836048, Don Martin. CREN
- $565,0003 bd3 ba2k sqft65681 Kail Court, Montrose, CO 81401For SaleMLS ID #834191, Kendra Barten. CREN
- $634,9003 bd2 ba1.8k sqft1549 American Way, Montrose, CO 81401For SaleMLS ID #839569, Aaron Tobler. CREN
- $550,0004 bd2 ba2.1k sqft3334 Congress Street, Montrose, CO 81401For SaleMLS ID #839891, Diana Atha Team. CREN
- $539,9003 bd3 ba2.2k sqft2133 6450 Road, Montrose, CO 81401For SaleMLS ID #835133, Peg Evanoika. CREN
- $825,0003 bd3 ba2.5k sqft3412 Mahogany Drive, Montrose, CO 81401For SaleMLS ID #835727, Shawn Carroll. CREN
- $579,0005 bd4 ba3.2k sqft67585 Liberty Road, Montrose, CO 81401For SaleMLS ID #834831, Rhea Flora. CREN
- $629,0004 bd3 ba1.9k sqft68820 Overland Drive, Montrose, CO 81401For SaleMLS ID #836071, Sara Woodward. CREN
- $599,0003 bd2 ba1.8k sqft1680 Ironton Street, Montrose, CO 81401For SaleMLS ID #835875, Shawn Carroll. CREN
- $695,0006 bd4 ba2.1k sqft425 S 5th Street, Montrose, CO 81401For SaleMLS ID #835195, Terri Fletcher. CREN
- $625,0004 bd2 ba1.8k sqft2857 Outlook Road, Montrose, CO 81401For SaleMLS ID #838726, Diana Atha Team. CREN
- $750,0003 bd3 ba2.1k sqft16060 6910 Court, Montrose, CO 81401For SaleMLS ID #837665, Tyler Harris. CREN
- $600,0004 bd3 ba2.3k sqft62224 Chu Chu Lane, Montrose, CO 81403For SaleMLS ID #839696, Shawn Carroll. CREN
- $649,0003 bd3 ba2k sqft2623 Alcott Circle, Montrose, CO 81401For SaleMLS ID #835900, Sara Woodward. CREN
- $657,0003 bd3 ba2.1k sqft16574 6275 Road, Montrose, CO 81403For SaleMLS ID #835288, Candi Amaya. CREN
