Perfectly positioned on a generous .41 acre lot, this exceptional ranch style home enjoys one of the most desirable settings in Brown Ranch. Located immediately adjacent to the subdivision park and backing to a fully landscaped vacant lot, the property offers a rare sense of privacy and open space, creating the feeling of having your own park right outside your back door. Designed with a spacious split bedroom floor plan, the home features a welcoming living room highlighted by a coffered ceiling and a large picture window that frames the beautiful backyard views. Both formal and casual dining areas provide flexibility for entertaining and everyday living, while the expansive kitchen offers a center island, breakfast bar, abundant cabinetry, and a complete appliance package, including the washer and dryer. The oversized primary suite includes a 5 piece en suite bath and a large walk in closet. Two guest bedrooms are connected by a convenient Jack-and-Jill bath, plus there is a nice office with bay window, and additional hallway storage cabinets provide practical organization throughout the home. A large laundry room includes extra closet space and a convenient half bath. Car enthusiasts and hobbyists will appreciate the oversized 3 car garage featuring a utility sink, attic storage, and an overhead rear garage door for easy backyard access. Additional amenities include forced-air natural gas heat, central air conditioning, and a heated driveway. Ideally located within the highly sought-after Brown Ranch subdivision, this home is just minutes from Montrose's south-side shopping, dining, and the Montrose Recreation Center. Original owner.
Active
$825,000
3412 Mahogany Drive, Montrose, CO 81401
3beds
2,568sqft
Stick Built
Built in 2006
0.41 Acres Lot
$793,500 Zestimate®
$321/sqft
$-- HOA
What's special
Convenient half bathAdditional hallway storage cabinetsOversized primary suiteHeated drivewayCoffered ceilingAbundant cabinetryLarge walk in closet
- 68 days |
- 176 |
- 4 |
Zillow last checked:
Listing updated:
Listed by:
Shawn Carroll 970-258-9300,
NextHome Virtual
Source: CREN,MLS#: 835727
Facts & features
Interior
Bedrooms & bathrooms
- Bedrooms: 3
- Bathrooms: 3
- Full bathrooms: 2
- 1/2 bathrooms: 1
Primary bedroom
- Level: Main
Dining room
- Features: Breakfast Nook, Kitchen Island, Kitchen Bar, Separate Dining
Heating
- Forced Air
Cooling
- Central Air, Ceiling Fan(s)
Appliances
- Included: Dishwasher, Dryer, Microwave, Range, Refrigerator, Washer
- Laundry: W/D Hookup
Features
- Ceiling Fan(s), Walk-In Closet(s)
- Flooring: Carpet-Partial, Laminate, Linoleum
- Windows: Window Coverings
- Basement: Crawl Space
Interior area
- Total structure area: 2,568
- Total interior livable area: 2,568 sqft
Property
Parking
- Total spaces: 3
- Parking features: Attached Garage, Garage Door Opener, Heated Garage
- Attached garage spaces: 3
Features
- Levels: One
- Stories: 1
- Patio & porch: Patio
- Exterior features: Irrigation Water, Landscaping, Lawn Sprinklers
- Has view: Yes
- View description: Other
Lot
- Size: 0.41 Acres
- Features: Adj to Greenbelt
Details
- Parcel number: 399302307014
Construction
Type & style
- Home type: SingleFamily
- Architectural style: Ranch
- Property subtype: Stick Built
Materials
- Wood Frame, Stone, Stucco
- Roof: Composition
Condition
- New construction: No
- Year built: 2006
Utilities & green energy
- Sewer: Public Sewer
- Water: Installed Paid, Public
Community & HOA
Community
- Subdivision: Brown Ranch
HOA
- Has HOA: Yes
- HOA name: Brown Ranch
Location
- Region: Montrose
Financial & listing details
- Price per square foot: $321/sqft
- Tax assessed value: $695,430
- Annual tax amount: $3,410
- Date on market: 6/9/2026
- Has irrigation water rights: Yes
- Road surface type: Paved
Estimated market value
$793,500
$754,000 - $833,000
$2,764/mo
Price history
| Date | Event | Price |
|---|---|---|
| 6/9/2026 | Listed for sale | $825,000+617.4%$321/sqft |
Source:  CREN #835727 Report a problem CREN #835727 Report a problem | ||
| 4/27/2006 | Sold | $115,000$45/sqft |
Source: Public Record Report a problem | ||
Public tax history
| Year | Property taxes | Tax assessment |
|---|---|---|
| 2024 | $3,055 -8.1% | $46,590 -3.6% |
| 2023 | $3,326 +38.4% | $48,340 +42.6% |
| 2022 | $2,404 +0.2% | $33,900 -2.8% |
| 2021 | $2,400 +24.2% | $34,870 -2.5% |
| 2020 | $1,933 | $35,770 |
| 2019 | $1,933 +16.4% | $35,770 +14.7% |
| 2018 | $1,661 -22.5% | $31,190 |
| 2017 | $2,142 | $31,190 +5.5% |
| 2016 | $2,142 +9.3% | $29,550 |
| 2015 | $1,960 +15.9% | $29,550 +8.3% |
| 2014 | $1,692 +0.8% | $27,290 |
| 2013 | $1,678 -12.8% | $27,290 -17.6% |
| 2012 | $1,925 | $33,100 |
| 2011 | -- | $33,100 |
| 2010 | -- | -- |
Find assessor info on the county website
Monthly payment
Est. payment
Payment breakdown
Explore the cost of this home by adjusting the details. Changes won't be saved.Climate risks
Neighborhood: 81401
Nearby schools
GreatSchools rating
- 8/10Cottonwood Elementary SchoolGrades: K-5Distance: 1.7 mi
- 6/10Centennial Middle SchoolGrades: 6-8Distance: 3.3 mi
- 6/10Montrose High SchoolGrades: 9-12Distance: 3.3 mi
Schools provided by the listing agent
- Elementary: Cottonwood K-5
- Middle: Centennial 6-8
- High: Montrose 9-12
Source: CREN. This data may not be complete. We recommend contacting the local school district to confirm school assignments for this home.
- $862,6000.41 acres3703 Sienna Ct, Montrose, CO 81401Off Market
- $126,5000.48 acres3404 Mahogany Dr, Montrose, CO 81401Sold
- $74,2000.4 acres3711 Sienna Ct, Montrose, CO 81401Off Market
- $857,3003 bd2 ba2.6k sqft3411 Mahogany Dr, Montrose, CO 81401Off Market
- $105,0000.34 acresLOT A38 Mocha Ct, Montrose, CO 81401Lot/Land
- $1,586,00010 bd7 ba8.8k sqft3719 Sienna Ct, Montrose, CO 81401Off Market
- $755,0004 bd3 ba2.8k sqft3403 Mahogany Dr, Montrose, CO 81401Sold
- $805,0004 bd4 ba3.3k sqft3382 Mahogany Dr, Montrose, CO 81401Sold
A local agent can set up tours, give advice and negotiate with sellers.
Similar homes
- $739,0003 bd3 ba2.5k sqft3516 Chestnut Drive, Montrose, CO 81401For Sale
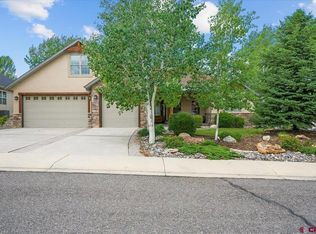
 MLS ID #835050, Heidi Lutz. CREN
 - $820,0004 bd5 ba3k sqft17173 Pintado Place, Montrose, CO 81403For Sale
 MLS ID #838007, Andrew Reed. CREN
 - $749,0003 bd2 ba2.8k sqft1626 E Main Street, Montrose, CO 81401For Sale
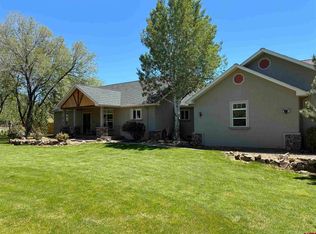 MLS ID #834732, Eric Feely. CREN
 - $875,0004 bd4 ba2.4k sqft2017 Constitution Loop, Montrose, CO 81401For Sale
 MLS ID #835564, Eric Meneley. CREN
 - $819,0004 bd3 ba3k sqft4057 Pioneer Road, Montrose, CO 81403For SaleMLS ID #836947, Johnny Pfeiffer. CREN
- $830,0004 bd2 ba2k sqft3029 Sleeping Bear Drive, Montrose, CO 81401For SaleMLS ID #837476, Eric Feely. CREN
- $774,9003 bd3 ba1.8k sqft62879 Highway 90, Montrose, CO 81403For SaleMLS ID #837986, Casey Wareham. CREN
- $949,9004 bd3 ba2.6k sqft69072 Oak Grove Road, Montrose, CO 81401For SaleMLS ID #833690, Delphine Jadot. CREN
- $669,0003 bd3 ba2k sqft2623 Alcott Circle, Montrose, CO 81401For SaleMLS ID #835900, Sara Woodward. CREN
- $999,0004 bd4 ba2.8k sqft3396 Valley Way, Montrose, CO 81401For SaleMLS ID #832263, Diana Atha Team. CREN
- $799,9993 bd5 ba3.4k sqft2125 Fellows Dr, Montrose, CO 81401For SaleMLS ID #20261508, SHAWN CARROLL, NEXTHOME VIRTUAL. GJARA
- $629,0004 bd3 ba1.9k sqft68820 Overland Drive, Montrose, CO 81401For SaleMLS ID #836071, Sara Woodward. CREN
- $1,100,0003 bd4 ba3.3k sqft68001 Tumbleweed Road, Montrose, CO 81403For SaleMLS ID #837973, Aaron Tobler. CREN
- $680,0004 bd2 ba2k sqft502 Holly Drive, Montrose, CO 81401For SaleMLS ID #832839, Glenn McCuen. CREN
- $575,0003 bd3 ba2.2k sqft1669 Ironton Street, Montrose, CO 81401For SaleMLS ID #836960, Cheryl Larsen. CREN
- $550,0004 bd3 ba2.2k sqft2949 N Lost Creek Road, Montrose, CO 81401For SaleMLS ID #836462, Kerri Noonan-Inda. CREN
- $617,5003 bd3 ba2k sqft2802 Benchmark Lane, Montrose, CO 81401For SaleMLS ID #834663, Shawn Carroll. CREN
- $625,0003 bd2 ba1.8k sqft1680 Ironton Street, Montrose, CO 81401For SaleMLS ID #835875, Shawn Carroll. CREN
- $649,0003 bd2 ba1.9k sqft16205 6700 Road, Montrose, CO 81401For SaleMLS ID #832547, Diana Atha Team. CREN
- $749,0004 bd4 ba2.6k sqft66350 Crestview Drive, Montrose, CO 81403For SaleMLS ID #831730, Diana Atha Team. CREN
