Life at The Bridges Golf & Country Club is not just about where you live, it is about how you live. Wake up each morning in this beautifullydesigned executive-style home, where comfort and privacy are built into every detail. With three spacious bedroom suites, each featuring itsown private bathroom, everyone enjoys a personal retreat, whether hosting guests or simply savoring quiet moments at home. Step into theinviting living room, where a warm gas fireplace creates the perfect setting for cozy evenings after a day outdoors. The large formal dining areais ready for memorable gatherings—holiday dinners, celebrations, or casual evenings filled with laughter. But what truly sets this home apart isthe lifestyle that surrounds it. Located within The Bridges Golf & Country Club, you’re part of one of Montrose’s most sought-after communitieswhere beautifully maintained fairways, scenic pathways, and a welcoming social atmosphere are just outside your door. Spend your days golfing, enjoying the clubhouse, or connecting with neighbors who share a love for both relaxation and recreation. And beyond the community, Montrose offers year-round adventure. From world-class skiing and snowboarding in nearby Telluride during the winter, to hiking, biking, fishing,and exploring the breathtaking San Juan Mountains in the warmer months. Every season brings something new to experience. Back at home,unwind in your private hot tub beneath Colorado’s expansive skies, or relax on your front porch with a favorite drink enjoying the stunningalpenglow of the San Juan Mountains, an everyday reminder of how truly special life here is. This isn’t just a home, it is a gateway to a vibrant,active, and beautifully balanced Colorado lifestyle. (Adjacent lot is also available to be purchased.)
For sale
Price cut: $25K (6/29)
$799,999
2125 Fellows Dr, Montrose, CO 81401
3beds
5baths
3,460sqft
:
Get pre-qualified$4,768/mo
Single Family Residence
Built in 2007
-- sqft lot
$780,100 Zestimate®
$231/sqft
$23/mo HOA
What's special
Beautifully maintained fairwaysPrivate hot tubFront porchThree spacious bedroom suitesLarge formal dining areaWarm gas fireplaceScenic pathways
- 126 days |
- 273 |
- 4 |
Zillow last checked:
Listing updated:
Listed by:
SHAWN CARROLL 970-258-9300,
NEXTHOME VIRTUAL
Source: GJARA,MLS#: 20261508
Facts & features
Interior
Bedrooms & bathrooms
- Bedrooms: 3
- Bathrooms: 5
Rooms
- Room types: Game Room
Primary bedroom
- Level: Main
- Dimensions: 17'9"X14'11"
Bedroom 2
- Level: Main
- Dimensions: 12'2"X12'9"
Bedroom 3
- Level: Upper
- Dimensions: 22'10"X15'3"
Dining room
- Level: Main
- Dimensions: 16'8"X15'3"
Family room
- Level: Upper
- Dimensions: 18'6"X31'10"
Kitchen
- Level: Main
- Dimensions: 13'3"X12'9"
Laundry
- Level: Main
- Dimensions: 8'4"X6'8"
Living room
- Level: Main
- Dimensions: 17'10"X17'4"
Heating
- Forced Air, Natural Gas
Cooling
- Central Air
Appliances
- Included: Dryer, Dishwasher, Gas Cooktop, Disposal, Microwave, Refrigerator, Washer
- Laundry: Washer Hookup, Dryer Hookup
Features
- Wet Bar, Ceiling Fan(s), Separate/Formal Dining Room, Granite Counters, Main Level Primary, Pantry, Walk-In Closet(s), Window Treatments
- Flooring: Carpet, Hardwood, Tile
- Windows: Window Coverings
- Basement: Crawl Space
- Has fireplace: Yes
- Fireplace features: Gas Log, Living Room
Interior area
- Total structure area: 3,460
- Total interior livable area: 3,460 sqft
Video & virtual tour
Property
Parking
- Total spaces: 2
- Parking features: Attached, Garage, Garage Door Opener
- Attached garage spaces: 2
Accessibility
- Accessibility features: Low Threshold Shower
Features
- Levels: Two
- Stories: 2
- Patio & porch: Covered, Deck, Open, Patio
- Exterior features: Hot Tub/Spa, Sprinkler/Irrigation
- Has spa: Yes
- Fencing: Split Rail
Lot
- Features: Landscaped, Mature Trees, Other, See Remarks
Details
- Parcel number: 399303211016
- Zoning description: Residential
Construction
Type & style
- Home type: SingleFamily
- Architectural style: Two Story
- Property subtype: Single Family Residence
Materials
- Stone, Stucco, Wood Siding, Wood Frame
- Roof: Tile
Condition
- Year built: 2007
Utilities & green energy
- Sewer: Connected
- Water: Public
Community & HOA
Community
- Subdivision: Bridges, The
HOA
- Has HOA: Yes
- Services included: Common Area Maintenance
- HOA fee: $275 annually
Location
- Region: Montrose
- Elevation: 5800
Financial & listing details
- Price per square foot: $231/sqft
- Tax assessed value: $820,920
- Annual tax amount: $3,698
- Date on market: 4/2/2026
- Road surface type: Paved
Estimated market value
$780,100
$741,000 - $819,000
$3,285/mo
Price history
| Date | Event | Price |
|---|---|---|
| 6/29/2026 | Price change | $799,999-3%$231/sqft |
Source:  CREN #833207 Report a problem CREN #833207 Report a problem | ||
| 4/3/2026 | Listed for sale | $825,000+86.2%$238/sqft |
Source: CREN #833207 Report a problem | ||
| 6/8/2020 | Sold | $443,000-7.5%$128/sqft |
Source: Public Record Report a problem | ||
| 3/14/2020 | Pending sale | $479,000$138/sqft |
Source: The Real Estate Store #760900 Report a problem | ||
| 2/11/2020 | Price change | $479,000-4%$138/sqft |
Source: The Real Estate Store #760900 Report a problem | ||
| 11/21/2019 | Price change | $499,000-5.7%$144/sqft |
Source: The Real Estate Store #760900 Report a problem | ||
| 8/28/2019 | Price change | $529,000-3.6%$153/sqft |
Source: The Real Estate Store #760900 Report a problem | ||
| 7/22/2019 | Listed for sale | $549,000+90.6%$159/sqft |
Source: The Real Estate Store #760900 Report a problem | ||
| 6/8/2018 | Sold | $288,000$83/sqft |
Source: Public Record Report a problem | ||
| 6/7/2013 | Sold | $288,000-4%$83/sqft |
Source: Public Record Report a problem | ||
| 1/24/2013 | Price change | $299,999-5%$87/sqft |
Source: Coldwell Banker Bailey & Co. #674160 Report a problem | ||
| 1/5/2013 | Price change | $315,875-5%$91/sqft |
Source: Coldwell Banker Bailey & Co. #674160 Report a problem | ||
| 11/16/2012 | Price change | $332,500-5%$96/sqft |
Source: Coldwell Banker Bailey & Co #674160 Report a problem | ||
| 9/8/2012 | Price change | $349,900-7.1%$101/sqft |
Source: Keller Williams Colorado West Realty LLC #667454 Report a problem | ||
| 7/26/2012 | Price change | $376,500-4.9%$109/sqft |
Source: Keller Williams Colorado West Realty LLC #667454 Report a problem | ||
| 4/25/2012 | Listed for sale | $395,850$114/sqft |
Source: Keller Williams Colorado West Realty LLC #667454 Report a problem | ||
Public tax history
| Year | Property taxes | Tax assessment |
|---|---|---|
| 2024 | $3,698 -7.1% | $55,010 -3.6% |
| 2023 | $3,982 +45.6% | $57,050 +50% |
| 2022 | $2,734 +7.2% | $38,030 -2.8% |
| 2021 | $2,550 -0.6% | $39,130 +4.3% |
| 2020 | $2,566 | $37,500 |
| 2019 | $2,566 +0.2% | $37,500 +2.9% |
| 2018 | $2,560 +0.8% | $36,460 |
| 2017 | $2,539 | $36,460 +2.3% |
| 2016 | $2,539 +5.8% | $35,650 |
| 2015 | $2,400 +30.5% | $35,650 +22.1% |
| 2014 | $1,839 +0.8% | $29,200 |
| 2013 | $1,824 -11.8% | $29,200 -16.5% |
| 2012 | $2,069 | $34,980 |
| 2011 | -- | $34,980 |
| 2010 | -- | -- |
Find assessor info on the county website
Monthly payment
Est. payment
Payment breakdown
Explore the cost of this home by adjusting the details. Changes won't be saved.Climate risks
Neighborhood: 81401
Nearby schools
GreatSchools rating
- 8/10Cottonwood Elementary SchoolGrades: K-5Distance: 1.1 mi
- 5/10Columbine Middle SchoolGrades: 6-8Distance: 1 mi
- 6/10Montrose High SchoolGrades: 9-12Distance: 1.4 mi
Schools provided by the listing agent
- Elementary: Cottonwood
- Middle: Columbine
- High: Montrose
Source: GJARA. This data may not be complete. We recommend contacting the local school district to confirm school assignments for this home.
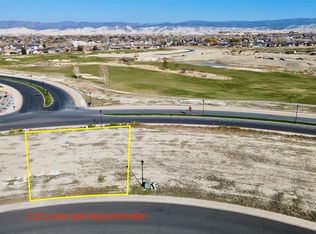
- $85,0008,712 sqftLOT 2506 Fellows Dr, Montrose, CO 81401Lot/Land
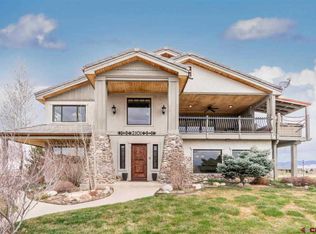
- $942,1003 bd4 ba4k sqft2101 Fellows Dr, Montrose, CO 81401Off Market
- $742,7004 bd3 ba2.4k sqft2316 Signature Ridge Ct, Montrose, CO 81401Off Market
- $609,2002 bd2 ba1.8k sqft2308 Signature Ridge Ct, Montrose, CO 81401Off Market
- $675,1002 bd1 ba2.1k sqft2114 Signature Ridge Ln, Montrose, CO 81401Off Market
- $79,0000.25 acresLOT 2507 Fellows Dr, Montrose, CO 81401Lot/Land
- $565,2002 bd2 ba1.6k sqft2100 Signature Ridge Ln, Montrose, CO 81401Off Market
- $777,4003 bd3 ba2.7k sqft2417 Bear Lake Dr, Montrose, CO 81401Off Market
A local agent can set up tours, give advice and negotiate with sellers.
A local lender can help you make sure your offer is ready when you are.
Similar homes
- $749,0003 bd2 ba2.8k sqft1626 E Main Street, Montrose, CO 81401For Sale
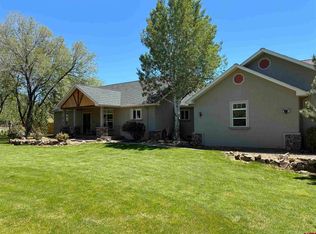
 MLS ID #834732, Eric Feely. CREN
 - $519,0003 bd2 ba1.8k sqft1673 Wetterhorn Street, Montrose, CO 81401For Sale
 MLS ID #837919, Glenn McCuen. CREN
 - $825,0003 bd3 ba2.5k sqft3412 Mahogany Drive, Montrose, CO 81401For Sale
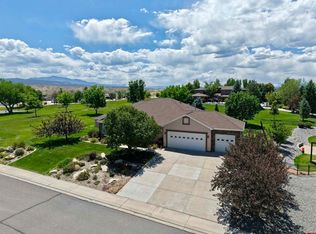 MLS ID #835727, Shawn Carroll. CREN
 - $850,0003 bd3 ba2.1k sqft16060 6910 Court, Montrose, CO 81401For Sale
 MLS ID #837665, Tyler Harris. CREN
 - $839,9004 bd3 ba2.9k sqft4049 Pioneer Road, Montrose, CO 81403For SaleMLS ID #837403, Twyla Righter. CREN
- $849,0004 bd3 ba3.5k sqft69392 Racine Road, Montrose, CO 81401For SaleMLS ID #832664, Debra Rowe. CREN
- $830,0004 bd2 ba2k sqft3029 Sleeping Bear Drive, Montrose, CO 81401For SaleMLS ID #837476, Eric Feely. CREN
- $819,0004 bd3 ba3k sqft4057 Pioneer Road, Montrose, CO 81403For SaleMLS ID #836947, Johnny Pfeiffer. CREN
- $625,0003 bd2 ba1.8k sqft1680 Ironton Street, Montrose, CO 81401For SaleMLS ID #835875, Shawn Carroll. CREN
- $739,0003 bd3 ba2.5k sqft3516 Chestnut Drive, Montrose, CO 81401For SaleMLS ID #835050, Heidi Lutz. CREN
- $824,9003 bd4 ba3.1k sqft474 Cobble Drive, Montrose, CO 81403For SaleMLS ID #836643, Jennifer Johnson. CREN
- $669,0003 bd3 ba2k sqft2623 Alcott Circle, Montrose, CO 81401For SaleMLS ID #835900, Sara Woodward. CREN
- $875,0004 bd4 ba2.4k sqft2017 Constitution Loop, Montrose, CO 81401For SaleMLS ID #835564, Eric Meneley. CREN
- $749,0003 bd2 ba2.2k sqft3443 Honey Locust Drive, Montrose, CO 81401For SaleMLS ID #837475, Sara Woodward. CREN
- $649,0003 bd2 ba1.9k sqft16205 6700 Road, Montrose, CO 81401For SaleMLS ID #832547, Diana Atha Team. CREN
- $724,8884 bd3 ba2.4k sqft2500 Columbine Lane, Montrose, CO 81401For SaleMLS ID #831023, Joey Huskey. CREN
- $965,0003 bd3 ba3.5k sqft13833 6950 Road, Montrose, CO 81401For SaleMLS ID #833964, Joni Klein. CREN
- $800,0004 bd3 ba3.6k sqft3528 Ridgeline Drive, Montrose, CO 81401For SaleMLS ID #836864, Brayden Reese. CREN
- $965,0004 bd3 ba2.6k sqft69072 Oak Grove Road, Montrose, CO 81401For SaleMLS ID #833690, Delphine Jadot. CREN
- $999,0004 bd4 ba2.8k sqft3396 Valley Way, Montrose, CO 81401For SaleMLS ID #832263, Diana Atha Team. CREN
