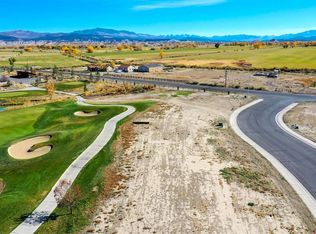
Experience the best of golf course living at The Bridges Golf & Country Club, home to the renowned Nicklaus Designed Golf and Country Club. Perfectly positioned to capture sweeping views down the 17th and 18th fairways, as well as the spectacular clubhouse, this exceptional residence offers an unbeatable combination of luxury, comfort, and location. This home has been lightly lived in as owners spend much time out of state. This thoughtfully designed 4-bedroom, 2-bath home was customized during construction with numerous upgrades that set it apart. Built for both everyday living and effortless entertaining, the spacious open floor plan centers around a beautifully appointed kitchen featuring an oversized island with seating, additional cabinetry on both sides for abundant storage, and premium LG Smart ThinQ appliances. Step outside to an expansive colored concrete patio where an indoor/outdoor fireplace, elegant stone columns, and a four-zone sound system create the perfect setting for hosting family and friends while enjoying the stunning golf course backdrop. The desirable split-bedroom floor plan offers privacy, with the primary suite situated on the north side of the home and two guest bedrooms with a shared bath on the south. A fourth bedroom, conveniently located off the entry, is ideal as a home office, den, or guest room. The luxurious primary suite features a spacious spa-inspired bath complete with an oversized walk-in shower, designer soaking tub, and the convenience of a tankless on-demand water heater. Outside, the professionally landscaped yard with a full irrigation system provides beauty with minimal maintenance, allowing you more time to enjoy the lifestyle The Bridges has to offer. Whether you’re relaxing on the patio as golfers finish their round, entertaining guests around the fireplace, or taking advantage of the world-class golf, dining, and amenities just moments away, this home offers an exceptional opportunity to enjoy one of Montrose’s most sought-after communities. Come discover the lifestyle you are looking for.
Uc/contingent/call lb
$830,000
3029 Sleeping Bear Drive, Montrose, CO 81401
4beds
2,020sqft
Stick Built
Built in 2023
8,712 Square Feet Lot
$811,100 Zestimate®
$411/sqft
$-- HOA
What's special
Oversized walk-in showerLuxurious primary suiteSpacious spa-inspired bathElegant stone columnsDesigner soaking tubBeautifully appointed kitchenOversized island with seating
- 78 days
- 34
- 1
Zillow last checked:
Listing updated:
Listed by:
Eric Feely 970-210-5508,
NextHome Virtual
Source: CREN,MLS#: 837476
Facts & features
Interior
Bedrooms & bathrooms
- Bedrooms: 4
- Bathrooms: 2
- Full bathrooms: 2
Primary bedroom
- Area: 163.33
- Dimensions: 14 x 11.67
Bedroom 2
- Area: 163.42
- Dimensions: 13.25 x 12.33
Bedroom 3
- Area: 145.94
- Dimensions: 11.83 x 12.33
Bedroom 4
- Area: 167.44
- Dimensions: 11.75 x 14.25
Dining room
- Features: Kitchen Island, Kitchen/Dining, Separate Dining
- Area: 209.56
- Dimensions: 13.67 x 15.33
Kitchen
- Area: 156.72
- Dimensions: 15.17 x 10.33
Living room
- Area: 348.16
- Dimensions: 15.42 x 22.58
Heating
- Forced Air
Cooling
- Central Air, Ceiling Fan(s)
Appliances
- Included: Dishwasher, Disposal, Exhaust Fan, Range, Refrigerator, Washer
- Laundry: W/D Hookup
Features
- Ceiling Fan(s), Sound System, Granite Counters, Pantry, Walk-In Closet(s)
- Flooring: Carpet-Partial, Tile
- Windows: Window Coverings, Clad, Double Pane Windows, Wood Frames
- Basement: Crawl Space
- Has fireplace: Yes
- Fireplace features: Gas Log, Living Room, Other
Interior area
- Total structure area: 2,020
- Total interior livable area: 2,020 sqft
- Finished area above ground: 2,020
Video & virtual tour
Property
Parking
- Total spaces: 3
- Parking features: Attached Garage, Garage Door Opener
- Attached garage spaces: 3
Features
- Levels: One
- Stories: 1
- Patio & porch: Covered Porch, Patio
- Exterior features: Irrigation Water, Landscaping, Lawn Sprinklers
- Has view: Yes
- View description: Mountain(s), Valley
- Has water view: Yes
- Water view: Lake/Pond/Reservoir
- Frontage length: 50'-75' Frontage
Lot
- Size: 8,712 Square Feet
- Features: Borders Golf Course, Corner Lot, Near Golf Course
Details
- Parcel number: 399303210038
- Zoning description: Residential Single Family
Construction
Type & style
- Home type: SingleFamily
- Property subtype: Stick Built
Materials
- Stone, Wood Frame, Stucco
- Roof: Architectural Shingles,Metal
Condition
- New construction: No
- Year built: 2023
Utilities & green energy
- Sewer: Public Sewer
- Water: City Water, Public
- Utilities for property: Electricity Connected, Internet, Natural Gas Connected, Phone - None
Community & HOA
Community
- Subdivision: Bridges, The
HOA
- Has HOA: Yes
- HOA name: Bridges at Black Canyon
Location
- Region: Montrose
Financial & listing details
- Price per square foot: $411/sqft
- Tax assessed value: $721,290
- Annual tax amount: $3,499
- Date on market: 7/24/2026
- Electric utility on property: Yes
- Road surface type: Paved
Estimated market value
$811,100
$771,000 - $852,000
$2,597/mo
Price history
| Date | Event | Price |
|---|---|---|
| 8/27/2026 | Pending sale | $830,000$411/sqft |
Source:  NextHome #837476 Report a problem NextHome #837476 Report a problem | ||
| 8/25/2026 | Contingent | $830,000$411/sqft |
Source:  CREN #837476 Report a problem CREN #837476 Report a problem | ||
| 7/24/2026 | Listed for sale | $830,000+59.9%$411/sqft |
Source: CREN #837476 Report a problem | ||
| 5/21/2021 | Sold | $519,000$257/sqft |
Source: Public Record Report a problem | ||
Public tax history
| Year | Property taxes | Tax assessment |
|---|---|---|
| 2025 | $3,336 +9.4% | $50,850 +10.5% |
| 2024 | $3,050 -8.4% | $46,000 -3.6% |
| 2023 | $3,331 +345.9% | $47,720 +53.3% |
| 2022 | $747 +51.3% | $31,120 +191.1% |
| 2021 | $494 -0.6% | $10,690 +47.2% |
| 2020 | $497 | $7,260 |
| 2019 | $497 +31.5% | $7,260 +34.9% |
| 2018 | $378 +0.8% | $5,380 |
| 2017 | $375 | $5,380 -9.9% |
| 2016 | $375 -2.3% | $5,970 +4.7% |
| 2015 | $384 | $5,700 |
Find assessor info on the county website
Monthly payment
Est. payment
Payment breakdown
Explore the cost of this home by adjusting the details. Changes won't be saved.Climate risks
Neighborhood: 81401
Nearby schools
Schools provided by the listing agent
- Elementary: Cottonwood K-5
- Middle: Centennial 6-8
- High: Montrose 9-12
Source: CREN. This data may not be complete. We recommend contacting the local school district to confirm school assignments for this home.

Similar homes
- $875,0004 bd4 ba2.4k sqft2017 Constitution Loop, Montrose, CO 81401For Sale

 MLS ID #835564, Eric Meneley. CREN
 - $825,0003 bd3 ba2.5k sqft3412 Mahogany Drive, Montrose, CO 81401For Sale
 MLS ID #835727, Shawn Carroll. CREN
 - $785,0003 bd3 ba2.1k sqft16060 6910 Court, Montrose, CO 81401For Sale
 MLS ID #837665, Tyler Harris. CREN
 - $625,0004 bd2 ba1.8k sqft2857 Outlook Road, Montrose, CO 81401For Sale
 MLS ID #838726, Diana Atha Team. CREN
 - $799,9992 bd2 ba2k sqft14591 6965 Trail, Montrose, CO 81401For SaleMLS ID #839240, Natalie Patterson. CREN
- $899,9004 bd3 ba2.6k sqft69072 Oak Grove Road, Montrose, CO 81401For SaleMLS ID #833690, Delphine Jadot. CREN
- $999,0004 bd3 ba2.8k sqft66356 Otter Road, Montrose, CO 81403For SaleMLS ID #834133, Elise Bowles. CREN
- $634,9003 bd2 ba1.8k sqft1549 American Way, Montrose, CO 81401For SaleMLS ID #839569, Aaron Tobler. CREN
- $985,0003 bd3 ba2k sqft2536 Bridges Circle, Montrose, CO 81401For SaleMLS ID #831296, Eric Feely. CREN
- $685,0004 bd2 ba2.3k sqft3521 Cypress Drive, Montrose, CO 81401For SaleMLS ID #838708, Teri Gray. CREN
- $599,0003 bd2 ba1.8k sqft1680 Ironton Street, Montrose, CO 81401For SaleMLS ID #835875, Shawn Carroll. CREN
- $545,0004 bd3 ba2.2k sqft2949 N Lost Creek Road, Montrose, CO 81401For SaleMLS ID #836462, Kerri Noonan-Inda. CREN
- $739,0003 bd3 ba2.5k sqft3516 Chestnut Drive, Montrose, CO 81401For SaleMLS ID #835050, Heidi Lutz. CREN
- $649,0003 bd2 ba1.9k sqft16205 6700 Road, Montrose, CO 81401For SaleMLS ID #832547, Diana Atha Team. CREN
- $649,0003 bd3 ba2k sqft2623 Alcott Circle, Montrose, CO 81401For SaleMLS ID #835900, Sara Woodward. CREN
- $649,0004 bd2 ba2k sqft502 Holly Drive, Montrose, CO 81401For SaleMLS ID #832839, Glenn McCuen. CREN
- $595,0004 bd3 ba2.4k sqft2211 Fellows Drive, Montrose, CO 81401For SaleMLS ID #837707, Isaiah Perez. CREN
- $699,0003 bd2 ba2.8k sqft1626 E Main Street, Montrose, CO 81401For SaleMLS ID #834732, Eric Feely. CREN
- $749,9905 bd3 ba2k sqft2325 Stone Bridge Drive, Montrose, CO 81401New ConstructionMLS ID #837313, Kree Christie. CREN
- $825,0003 bd3 ba2.5k sqft10528 Bostwick Park, Montrose, CO 81401For SaleMLS ID #839117, Payton Craft. CREN
