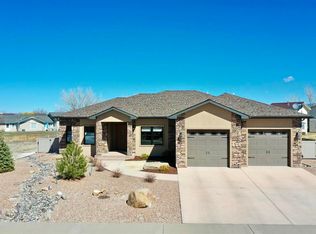
Modern Luxury Meets Everyday Comfort – New Construction (2026) Welcome to the home you've been dreaming of—a thoughtfully designed new construction, built in 2026, where timeless style meets modern functionality. Every detail has been carefully curated to create a warm, inviting space that feels both luxurious and effortlessly comfortable. Offering either 4 spacious bedrooms plus a dedicated office or 5 bedrooms, this flexible floor plan is designed to fit today's lifestyle. Flooded with natural light, the home showcases a soft, neutral color palette throughout, creating a bright and airy atmosphere that complements any design style. The heart of the home is the stunning open-concept kitchen, featuring a large eat-in island, generous walk-in pantry, premium finishes, and seamless flow into the main living area—perfect for entertaining or everyday living. Two dining spaces provide versatility for both formal gatherings and casual family meals. Retreat to spacious bedrooms and thoughtfully designed living areas that blend modern elegance with cozy charm. Every room has been crafted with comfort, functionality, and style in mind. Located within the convenience of town, you'll enjoy easy access to schools, shopping, dining, parks, and everyday amenities while still coming home to a peaceful neighborhood setting. Built in 2026, this newly constructed home offers the peace of mind and energy efficiency that come with modern construction. The flexible floor plan provides the option of four bedrooms with a dedicated home office or five full bedrooms, making it ideal for growing families, guests, or those who work from home. Expansive windows fill the home with natural light, highlighting the soft, neutral designer finishes that create a bright, welcoming atmosphere. The spacious open-concept layout seamlessly connects the kitchen, dining, and living areas, making everyday living and entertaining effortless. The beautifully appointed kitchen serves as the centerpiece of the home with its oversized eat-in island, generous walk-in pantry, and stylish finishes. Two separate dining areas offer the flexibility to host formal dinners while still enjoying a comfortable everyday dining space. Throughout the home, generous living areas and thoughtfully designed spaces provide the perfect balance of warmth, comfort, and modern sophistication. Situated in a desirable in-town location, you'll enjoy the convenience of being just minutes from schools, shopping, restaurants, parks, and all the amenities you need while still enjoying the tranquility of a welcoming neighborhood. This is more than a home—it's a place where thoughtful design, comfort, and modern living come together.
Active
$749,990
2325 Stone Bridge Drive, Montrose, CO 81401
5beds
2,062sqft
:
Get pre-qualified$4,504/mo
Stick Built
Built in 2026
10,018 Square Feet Lot
$-- Zestimate®
$364/sqft
$-- HOA
What's special
Stylish finishesPremium finishesTwo dining spacesLarge eat-in islandGenerous walk-in pantryExpansive windowsSpacious bedrooms
- 8 days |
- 458 |
- 19 |
Likely to sell faster than
Zillow last checked:
Listing updated:
Listed by:
Kree Christie C:970-275-3153,
Berkshire Hathaway HomeServices Colorado Properties,
Jeff Keehfuss 970-209-3825,
Berkshire Hathaway HomeServices Colorado Properties
Source: CREN,MLS#: 837313
Facts & features
Interior
Bedrooms & bathrooms
- Bedrooms: 5
- Bathrooms: 3
- Full bathrooms: 3
Primary bedroom
- Level: Main
Cooling
- Central Air
Appliances
- Included: Dishwasher, Disposal, Range, Refrigerator
Features
- Flooring: Hardwood, Tile
- Windows: Double Pane Windows
- Basement: Crawl Space
Interior area
- Total structure area: 2,062
- Total interior livable area: 2,062 sqft
Property
Parking
- Total spaces: 3
- Parking features: Attached Garage
- Attached garage spaces: 3
Features
- Levels: One
- Stories: 1
- Patio & porch: Covered Porch
Lot
- Size: 10,018 Square Feet
Details
- Parcel number: 376735312010
- Zoning description: Residential Single Family
Construction
Type & style
- Home type: SingleFamily
- Architectural style: Ranch
- Property subtype: Stick Built
Materials
- Wood Frame, Stucco
- Roof: Asphalt
Condition
- New construction: Yes
- Year built: 2026
Utilities & green energy
- Sewer: Public Sewer
- Water: City Water
- Utilities for property: Electricity Connected, Internet, Natural Gas Connected
Community & HOA
Community
- Subdivision: Bridges, The
HOA
- Has HOA: Yes
- HOA name: thw bridges
Location
- Region: Montrose
Financial & listing details
- Price per square foot: $364/sqft
- Annual tax amount: $1,222
- Date on market: 7/20/2026
- Electric utility on property: Yes
Estimated market value
Not available
Estimated sales range
Not available
Not available
Price history
| Date | Event | Price |
|---|---|---|
| 7/20/2026 | Listed for sale | $749,990$364/sqft |
Source:  CREN #837313 Report a problem CREN #837313 Report a problem | ||
Public tax history
Tax history is unavailable.
Monthly payment
Est. payment
Payment breakdown
Explore the cost of this home by adjusting the details. Changes won't be saved.Climate risks
Neighborhood: 81401
Nearby schools
GreatSchools rating
- 8/10Cottonwood Elementary SchoolGrades: K-5Distance: 1.4 mi
- 5/10Columbine Middle SchoolGrades: 6-8Distance: 1 mi
- 6/10Montrose High SchoolGrades: 9-12Distance: 1.5 mi
Schools provided by the listing agent
- Elementary: Cottonwood K-5
- Middle: Columbine 6-8
- High: Montrose 9-12
Source: CREN. This data may not be complete. We recommend contacting the local school district to confirm school assignments for this home.
- $555,9004 bd2 ba1.7k sqft2321 Stone Bridge Dr, Montrose, CO 81401Sold
- $471,2003 bd2 ba1.6k sqft2331 Stone Bridge Dr, Montrose, CO 81401Off Market
- $510,0003 bd2 ba1.8k sqft2324 Stone Bridge Dr, Montrose, CO 81401Sold

- $475,9003 bd2 ba1.6k sqft2333 Stone Bridge Dr, Montrose, CO 81401Off Market
- $456,5003 bd2 ba1.8k sqft2322 Stone Bridge Dr, Montrose, CO 81401Off Market
- $441,2003 bd2 ba1.6k sqft2320 Stone Bridge Dr, Montrose, CO 81401Off Market
- $861,2003 bd2 ba2.3k sqft2330 Stone Bridge Dr, Montrose, CO 81401Off Market
- $471,1003 bd2 ba1.6k sqft2337 Stone Bridge Dr, Montrose, CO 81401Off Market
A local agent can set up tours, give advice and negotiate with sellers.
Similar homes
- $749,0003 bd2 ba2.2k sqft3443 Honey Locust Drive, Montrose, CO 81401For Sale

 MLS ID #837475, Sara Woodward. CREN
 - $669,0003 bd3 ba2k sqft2623 Alcott Circle, Montrose, CO 81401For Sale
 MLS ID #835900, Sara Woodward. CREN
 - $830,0004 bd2 ba2k sqft3029 Sleeping Bear Drive, Montrose, CO 81401For Sale
 MLS ID #837476, Eric Feely. CREN
 - $740,0004 bd2 ba2k sqft3030 Wildhorse Circle, Montrose, CO 81401For Sale
 MLS ID #834527, Xavier Macias. CREN
 - $449,0004 bd3 ba2.2k sqft1538 Manchester Drive, Montrose, CO 81401For SaleMLS ID #837533, Isaiah Perez. CREN
- $724,8884 bd3 ba2.4k sqft2500 Columbine Lane, Montrose, CO 81401For SaleMLS ID #831023, Joey Huskey. CREN
- $725,0003 bd2 ba2.4k sqft2014 Otter Pond Circle, Montrose, CO 81401For SaleMLS ID #836278, Britany Butler. CREN
- $680,0004 bd2 ba2k sqft502 Holly Drive, Montrose, CO 81401For SaleMLS ID #832839, Glenn McCuen. CREN
- $900,0004 bd3 ba2.3k sqftLot 508 Chimney Rock Way, Montrose, CO 81401New ConstructionMLS ID #835421, Kerri Noonan-Inda. CREN
- $710,0006 bd4 ba2.1k sqft425 S 5th St #1/2, Montrose, CO 81401For SaleMLS ID #20262505, SARA WOODWARD, NORRIS-SNELL REAL ESTATE. GJARA
- $875,0004 bd4 ba2.4k sqft2017 Constitution Loop, Montrose, CO 81401For SaleMLS ID #835564, Eric Meneley. CREN
- $739,0003 bd3 ba2.5k sqft3516 Chestnut Drive, Montrose, CO 81401For SaleMLS ID #835050, Heidi Lutz. CREN
- $550,0004 bd3 ba2.2k sqft2949 N Lost Creek Road, Montrose, CO 81401For SaleMLS ID #836462, Kerri Noonan-Inda. CREN
- $699,9003 bd2 ba2.1k sqft3109 Ivy Drive, Montrose, CO 81402For SaleMLS ID #835080, Tari Markley. CREN
- $587,0003 bd2 ba1.8k sqft2601 Cirque Way, Montrose, CO 81401For SaleMLS ID #831534, Eric Feely. CREN
- $595,0003 bd3 ba2.2k sqft1669 Ironton Street, Montrose, CO 81401For SaleMLS ID #836960, Cheryl Larsen. CREN
- $825,0003 bd3 ba2.5k sqft3412 Mahogany Drive, Montrose, CO 81401For SaleMLS ID #835727, Shawn Carroll. CREN
- $659,0003 bd2 ba1.9k sqft16205 6700 Road, Montrose, CO 81401For SaleMLS ID #832547, Diana Atha Team. CREN
- $799,0003 bd2 ba2.8k sqft1626 E Main Street, Montrose, CO 81401For SaleMLS ID #834732, Eric Feely. CREN
- $617,5003 bd3 ba2k sqft2802 Benchmark Lane, Montrose, CO 81401For SaleMLS ID #834663, Shawn Carroll. CREN
