Take a look at this opportunity to buy a quality and custom built home by English Construction in The Bridges. This home is still in like-new condition and offers a nice private setting at the north end of the development. You'll appreciate the south-facing driveway where snow and ice don't stand a chance with the sunny Colorado winter skies. On top of that you've got a beautiful and very low maintenance yard in front and back. This allows you to spend your time doing what you enjoy. Lock and leave for extended vacations or use the residence as a second home without having to worry about mowing and other time-consuming maintenance to-dos. Stepping into the home you'll note the beautiful engineered wood floors and the open and inviting feeling the vaulted ceiling brings as you move from the living room into the kitchen and dining areas. Custom hickory cabinets and granite countertops throughout the home add to the quality feature list for the home. This 4 bedroom and 2 bathroom home has a very popular split floorpan with 2 beds and a full bath on the east side of the home and and a large primary en suite on the west side of the home. The 4th bedroom is centrally located in the home and offers the flexibility to function as a bedroom, guest bedroom, home office, workout room, media room, craft room, etc. You can access the back patio through the sliding patio door from the dining area or from the primary suite. The back patio has a hot tub on one end which leads to the covered area where there is a natural gas hookup for a grill and space for a seating area. Just beyond the grilling area you can sit under a custom built wood timber pergola. Lining the back privacy fence are pines, junipers, and spring snow crabs for fast-growing beauty and added privacy as time passes. Seller is open to offering Owner Financing to qualified buyer(s)...don't let these high interest rates discourage you! Call today for your private showing so you can enjoy your new home in The Bridges with the one and only Jack Nicklaus Signature Golf Course in Montrose, CO.
Sold cren member
$555,900
2321 Stone Bridge Drive, Montrose, CO 81401
4beds
1,792sqft
Stick Built
Built in 2019
10,018 Square Feet Lot
$580,600 Zestimate®
$310/sqft
$2,734 Estimated rent
Home value
$580,600
$552,000 - $610,000
$2,734/mo
Zestimate® history
Owner options
List your home for rent
$2,734/mo
Rent Zestimate®
Find your next renter with Zillow Rental Manager. Plus, with online applications, you can quickly screen prospective tenants – for free.
$2,734/mo
Rent Zestimate®
Refinance and save
$3,216/mo
Est. payment
Refinancing to a lower rate could help reduce your monthly payments and save thousands over the life of the loan.
$3,216/mo
Est. payment
Explore your selling options
Work with a Zillow partner agent
Leverage their expertise and Zillow's premium Showcase listings to get your home seen by more buyers.
Get startedList with your own agent
Get your home in front of millions of buyers by listing it on Zillow.
Learn how to do itSell it yourself
Take full control of how buyers see your home on Zillow by listing For Sale by Owner (FSBO).
List your homeWhat's special
Custom built homeLow maintenance yardHot tubSpring snow crabsNice private settingVaulted ceilingLarge primary en suite
Zillow last checked:
Listing updated:
Listed by:
Aaron Tobler 970-275-0780,
RE/MAX Alpine View
Bought with:
Lori Maser Jones
RE/MAX 4000 Inc.
Source: CREN,MLS#: 811883
Facts & features
Interior
Bedrooms & bathrooms
- Bedrooms: 4
- Bathrooms: 2
- Full bathrooms: 2
Primary bedroom
- Level: Main
Dining room
- Features: Kitchen Island, Kitchen/Dining
Cooling
- Central Air
Appliances
- Included: Range, Refrigerator, Dishwasher, Washer, Dryer, Disposal, Microwave
Features
- Flooring: Carpet-Partial, Tile
- Basement: Crawl Space
- Has fireplace: Yes
- Fireplace features: Living Room
Interior area
- Total structure area: 1,792
- Total interior livable area: 1,792 sqft
Property
Parking
- Total spaces: 2
- Parking features: Attached Garage
- Attached garage spaces: 2
Features
- Levels: One
- Stories: 1
- Patio & porch: Covered Porch
- Exterior features: Landscaping, Gas Grill
- Has spa: Yes
- Spa features: Hot Tub
Lot
- Size: 10,018 Square Feet
- Features: Near Golf Course
Details
- Parcel number: 376735312009
- Zoning description: Residential Single Family
Construction
Type & style
- Home type: SingleFamily
- Architectural style: Ranch
- Property subtype: Stick Built
Materials
- Roof: Architectural Shingles
Condition
- New construction: No
- Year built: 2019
Utilities & green energy
- Sewer: Public Sewer
- Water: City Water
- Utilities for property: Cable Connected, Electricity Connected, Internet, Internet - DSL, Natural Gas Connected, Phone - Cell Reception
Community & HOA
Community
- Subdivision: Bridges, The
HOA
- Has HOA: Yes
- HOA name: The Bridges
Location
- Region: Montrose
Financial & listing details
- Price per square foot: $310/sqft
- Tax assessed value: $534,160
- Annual tax amount: $2,211
- Date on market: 9/6/2024
- Electric utility on property: Yes
Price history
| Date | Event | Price |
|---|---|---|
| 6/3/2024 | Sold | $555,900-1.6%$310/sqft |
Source:  CREN #811883 Report a problem CREN #811883 Report a problem | ||
| 4/30/2024 | Contingent | $564,900$315/sqft |
Source: CREN #811883 Report a problem | ||
| 4/5/2024 | Price change | $564,900-2.4%$315/sqft |
Source: CREN #811883 Report a problem | ||
| 3/26/2024 | Listed for sale | $579,000+9.2%$323/sqft |
Source: CREN #811883 Report a problem | ||
| 5/23/2022 | Sold | $530,000-0.9%$296/sqft |
Source: Public Record Report a problem | ||
| 4/15/2022 | Price change | $534,900-0.9%$298/sqft |
Source: CREN #791299 Report a problem | ||
| 3/14/2022 | Listed for sale | $539,900$301/sqft |
Source: CREN #791299 Report a problem | ||
Public tax history
| Year | Property taxes | Tax assessment |
|---|---|---|
| 2024 | $2,314 -10.7% | $35,790 -3.6% |
| 2023 | $2,591 +46.7% | $37,120 +51.1% |
| 2022 | $1,766 +157.9% | $24,570 -2.8% |
| 2021 | $685 +46.3% | $25,270 +150.9% |
| 2020 | $468 | $10,070 +47.2% |
| 2019 | $468 +31.2% | $6,840 +34.6% |
| 2018 | $357 +0.8% | $5,080 |
| 2017 | $354 | $5,080 -27% |
| 2016 | $354 -24.5% | $6,960 |
| 2015 | $468 | $6,960 |
Find assessor info on the county website
Neighborhood: 81401
Nearby homes
- $749,9905 bd3 ba2k sqft2325 Stone Bridge Dr, Montrose, CO 81401New Construction
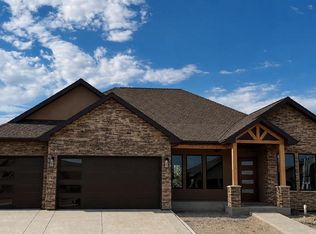
- $471,2003 bd2 ba1.6k sqft2331 Stone Bridge Dr, Montrose, CO 81401Off Market
- $712,1004 bd1 ba2.2k sqft2317 Stone Bridge Dr, Montrose, CO 81401Off Market
- $510,0003 bd2 ba1.8k sqft2324 Stone Bridge Dr, Montrose, CO 81401Sold

- $456,5003 bd2 ba1.8k sqft2322 Stone Bridge Dr, Montrose, CO 81401Off Market
- $441,2003 bd2 ba1.6k sqft2320 Stone Bridge Dr, Montrose, CO 81401Off Market
- $--1.61 AcresStonebridge Drive, Montrose, CO 81401Off Market
- $475,9003 bd2 ba1.6k sqft2333 Stone Bridge Dr, Montrose, CO 81401Off Market
Nearby schools
GreatSchools rating
- 8/10Cottonwood Elementary SchoolGrades: K-5Distance: 1.4 mi
- 5/10Columbine Middle SchoolGrades: 6-8Distance: 1 mi
- 6/10Montrose High SchoolGrades: 9-12Distance: 1.5 mi
Schools provided by the listing agent
- Elementary: Cottonwood K-5
- Middle: Centennial 6-8
- High: Montrose 9-12
Source: CREN. This data may not be complete. We recommend contacting the local school district to confirm school assignments for this home.


Get pre-qualified for a loan
At Zillow Home Loans, we can pre-qualify you in as little as 5 minutes with no impact to your credit score.An equal housing lender. NMLS #10287.
Sell for more on Zillow
Get a Zillow Showcase℠ listing at no additional cost and you could sell for .
$580,600
2% more
+$11,612
With Zillow Showcase(estimated)
$592,212
- Colorado
- Montrose County
- Montrose
- 81401
- 2321 Stone Bridge Drive
Nearby cities
Nearby zip codes
Other Montrose Topics
