Investment Opportunity Featuring a Main Home + Detached ADU! Rare opportunity to own a unique property with a fully independent Accessory Dwelling Unit (ADU), offering incredible flexibility for multi-generational living, rental income potential, guest accommodations, or a private home office setup. The main residence at 425 S 5th features 4 bedrooms and 2 bathrooms with a spacious open-concept kitchen and dining area designed for comfortable everyday living and entertaining. High ceilings and abundant natural light create a bright, welcoming atmosphere throughout. Enjoy a private backyard with mature outdoor space and convenient off-street parking. The detached ADU at 425 1/2 S 5th, built in 2020, is beautifully maintained and truly turn-key ready. This modern 2 bedroom, 2 bathroom home offers stylish finishes, functional living space, a pantry, walk-in closet, and a walk-in shower. Relax outdoors on the covered back patio overlooking the private fenced backyard, while alley-access parking adds both convenience and privacy. Situated on a spacious city lot with ample outdoor space and off-street parking, this property combines functionality, flexibility, and investment potential all in one. Whether you're looking to offset your mortgage with rental income or create a versatile living arrangement, this property delivers endless possibilities. ADU properties like this are in high demand—don’t miss your chance to own this exceptional opportunity!
For sale
$710,000
425 S 5th St #1/2, Montrose, CO 81401
6beds
4baths
2,184sqft
:
Get pre-qualified$4,264/mo
Single Family Residence
Built in 1902
6,098 Square Feet Lot
$685,100 Zestimate®
$325/sqft
$-- HOA
What's special
Stylish finishesConvenient off-street parkingAbundant natural lightWalk-in closetWalk-in showerHigh ceilingsBright welcoming atmosphere
- 61 days |
- 122 |
- 4 |
Zillow last checked:
Listing updated:
Listed by:
SARA WOODWARD 303-990-7271,
NORRIS-SNELL REAL ESTATE
Source: GJARA,MLS#: 20262505
Facts & features
Interior
Bedrooms & bathrooms
- Bedrooms: 6
- Bathrooms: 4
Rooms
- Room types: None
Primary bedroom
- Level: Main
- Dimensions: 0'0
Dining room
- Level: Main
- Dimensions: 0'0
Family room
- Level: Main
- Dimensions: 0'0
Kitchen
- Level: Main
- Dimensions: 0'0
Laundry
- Level: Main
- Dimensions: 0'0
Living room
- Level: Main
- Dimensions: 0'0
Heating
- Baseboard, Natural Gas
Cooling
- Central Air, Evaporative Cooling
Appliances
- Included: Dishwasher, Gas Oven, Gas Range, Microwave, Other, Refrigerator, See Remarks
Features
- Ceiling Fan(s), Kitchen/Dining Combo, Main Level Primary, Walk-In Closet(s), Walk-In Shower
- Flooring: Carpet, Vinyl
- Basement: Crawl Space
- Has fireplace: No
- Fireplace features: None
Interior area
- Total structure area: 2,184
- Total interior livable area: 2,184 sqft
Property
Accessibility
- Accessibility features: None, Low Threshold Shower
Features
- Stories: 1
- Patio & porch: Covered, Open, Patio
- Exterior features: None
- Fencing: Partial
Lot
- Size: 6,098 Square Feet
- Dimensions: .140
- Features: Landscaped
Details
- Parcel number: 376727339010
- Zoning description: Residential
Construction
Type & style
- Home type: SingleFamily
- Architectural style: Ranch
- Property subtype: Single Family Residence
Materials
- Vinyl Siding, Wood Frame
- Roof: Asphalt,Composition
Condition
- Year built: 1902
Utilities & green energy
- Sewer: Connected
- Water: Public
Community & HOA
Community
- Subdivision: Montrose City
HOA
- Has HOA: No
- Services included: None
Location
- Region: Montrose
- Elevation: 5700
Financial & listing details
- Price per square foot: $325/sqft
- Date on market: 5/27/2026
Estimated market value
$685,100
$651,000 - $719,000
$2,651/mo
Price history
| Date | Event | Price |
|---|---|---|
| 5/27/2026 | Listed for sale | $710,000-1.4%$325/sqft |
Source:  CREN #835195 Report a problem CREN #835195 Report a problem | ||
| 7/10/2024 | Listing removed | -- |
Source: CREN #814920 Report a problem | ||
| 6/18/2024 | Listed for sale | $720,000+5.1%$330/sqft |
Source: CREN #814920 Report a problem | ||
| 9/18/2023 | Listing removed | -- |
Source: CREN #802515 Report a problem | ||
| 6/27/2023 | Price change | $685,000-1.4%$314/sqft |
Source: CREN #802515 Report a problem | ||
| 4/19/2023 | Listed for sale | $695,000$318/sqft |
Source: CREN #802515 Report a problem | ||
Public tax history
Tax history is unavailable.
Monthly payment
Est. payment
Payment breakdown
Explore the cost of this home by adjusting the details. Changes won't be saved.Climate risks
Neighborhood: 81401
Nearby schools
GreatSchools rating
- 4/10Pomona Elementary SchoolGrades: K-5Distance: 0.4 mi
- 6/10Centennial Middle SchoolGrades: 6-8Distance: 0.5 mi
- 6/10Montrose High SchoolGrades: 9-12Distance: 0.3 mi
Schools provided by the listing agent
- Elementary: Pomona
- Middle: Centennial
- High: Montrose
Source: GJARA. This data may not be complete. We recommend contacting the local school district to confirm school assignments for this home.
- $511,7804 bd2 ba1.3k sqft425 S 5th St, Montrose, CO 81401Off Market
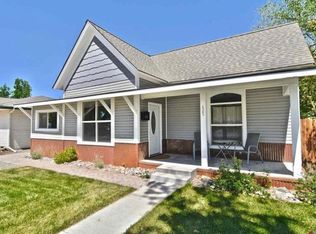
- $357,6002 bd1 ba1.7k sqft421 S 5th St, Montrose, CO 81401Off Market
- $265,8002 bd1 ba832 sqft437 S 5th St, Montrose, CO 81401Off Market

- $367,4003 bd2 ba1.2k sqft411 S 5th St, Montrose, CO 81401Off Market

- $492,9006 bd2 ba2.2k sqft447 S 5th St, Montrose, CO 81401Off Market
- $--3 bd1 ba900 sqft447 S 5th St #BASEMENT, Montrose, CO 81401Off Market
- $305,0002 bd1 ba1k sqft403 S 5th St, Montrose, CO 81401Off Market
- $469,2004 bd2 ba2.4k sqft430 S 4th St, Montrose, CO 81401Off Market
A local agent can set up tours, give advice and negotiate with sellers.
A local lender can help you make sure your offer is ready when you are.
Similar homes
- $689,0005 bd3 ba2.9k sqft445 N 4th Street, Montrose, CO 81401For Sale

 MLS ID #836181, Diana Atha Team. CREN
 - $649,0004 bd3 ba2.6k sqft1227 S 2nd Street, Montrose, CO 81401For Sale
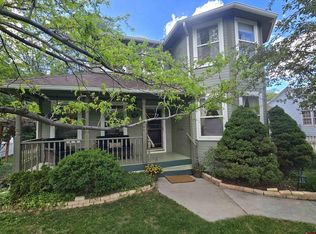 MLS ID #835018, Gary West. CREN
 - $695,0004 bd2 ba2.1k sqft62350 Highway 90, Montrose, CO 81403For Sale
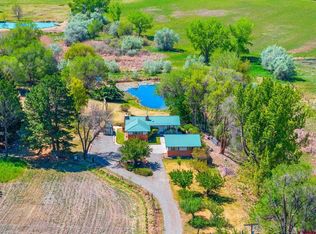 MLS ID #834809, Twyla Righter. CREN
 - $675,0003 bd3 ba2.4k sqft68238 Miami Road, Montrose, CO 81401For Sale
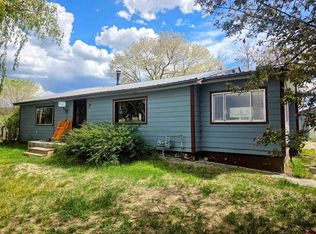 MLS ID #833469, Bill Scharf. CREN
 - $639,0004 bd3 ba1.9k sqft68820 Overland Drive, Montrose, CO 81401For SaleMLS ID #836071, Sara Woodward. CREN
- $669,0003 bd3 ba2k sqft2623 Alcott Circle, Montrose, CO 81401For SaleMLS ID #835900, Sara Woodward. CREN
- $680,0004 bd2 ba2k sqft502 Holly Drive, Montrose, CO 81401For SaleMLS ID #832839, Glenn McCuen. CREN
- $699,9994 bd3 ba2.4k sqft9439 6097 Road, Montrose, CO 81401For SaleMLS ID #832641, Vicki Jones. CREN
- $579,0005 bd4 ba3.2k sqft67585 Liberty Road, Montrose, CO 81401For SaleMLS ID #834831, Rhea Flora. CREN
- $529,0004 bd2 ba2.7k sqft805 N 5th Street, Montrose, CO 81401For SaleMLS ID #836887, Glenn Steil. CREN
- $515,0005 bd4 ba3.1k sqft1621 Dover Road, Montrose, CO 81401For SaleMLS ID #835076, Kerri Noonan-Inda. CREN
- $699,0003 bd3 ba2.1k sqft16574 6275 Road, Montrose, CO 81403For SaleMLS ID #835288, Candi Amaya. CREN
- $600,0003 bd3 ba2k sqft65681 Kail Court, Montrose, CO 81401For SaleMLS ID #834191, Kendra Barten. CREN
- $625,0003 bd2 ba1.8k sqft1680 Ironton Street, Montrose, CO 81401For SaleMLS ID #835875, Shawn Carroll. CREN
- $778,6004 bd3 ba2.4k sqft60805 Oasis Road, Montrose, CO 81403For SaleMLS ID #833150, Emalee Morris. CREN
- $417,0005 bd3 ba2.4k sqft801 York Street, Montrose, CO 81401For SaleMLS ID #836188, Valerie Meyers. CREN
- $550,0004 bd3 ba2.2k sqft2949 N Lost Creek Road, Montrose, CO 81401For SaleMLS ID #836462, Kerri Noonan-Inda. CREN
- $625,0003 bd2 ba1.6k sqft62722 Jig Road, Montrose, CO 81401For SaleMLS ID #835454, Debra Harmon. CREN
- $655,0004 bd4 ba2.2k sqft61500 Lobo Drive, Montrose, CO 81403For SaleMLS ID #836163, Delphine Jadot. CREN
- $725,0003 bd3 ba2.5k sqft62781 Highway 90, Montrose, CO 81403For SaleMLS ID #833692, Debra Harmon. CREN
