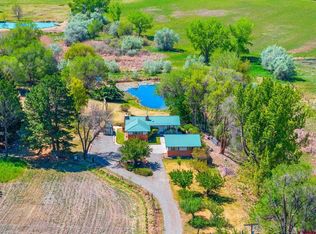
Thoughtfully Updated Brick Home on Acreage with Shop & Outbuildings. Set on nearly 2 irrigated acres just minutes from town and close to National Forest access, this remodeled 1969 brick home offers the perfect blend of functionality, flexibility, and country lifestyle. Inside, you’ll find an updated interior with a primary suite conveniently located on the main level, along with comfortable living spaces designed for everyday ease. The finished basement expands your options with additional bedrooms and a separate exterior entrance—ideal for guests, multi-generational living, or potential rental income. This property truly shines for those who need space to work, store, and create. A 30x40 shop—previously used by an automotive enthusiast—provides an excellent setup for projects or business use. In addition, you’ll find a large quonset-style storage building and a substantial pole barn, offering ample room for equipment, vehicles, or recreational toys. The land itself is a standout feature—nearly 2 acres with irrigation water, a well, and mature trees and landscaping that provide shade, privacy, and a sense of established beauty that takes years to achieve. Whether you're looking for room to spread out, space to pursue your hobbies, or an opportunity for supplemental income, this property delivers it all—with the convenience of town just minutes away and the outdoors right at your doorstep.
Active
Price cut: $24.9K (7/3)
$725,000
62781 Highway 90, Montrose, CO 81403
3beds
2,560sqft
:
Get pre-qualified$4,400/mo
Stick Built
Built in 1969
1.9 Acres Lot
$693,700 Zestimate®
$283/sqft
$-- HOA
What's special
Separate exterior entranceLarge quonset-style storage buildingThoughtfully updated brick homeUpdated interior
- 98 days |
- 414 |
- 12 |
Zillow last checked:
Listing updated:
Listed by:
Debra Harmon 970-901-5131,
20 Sleeps West Real Estate
Source: CREN,MLS#: 833692
Facts & features
Interior
Bedrooms & bathrooms
- Bedrooms: 3
- Bathrooms: 3
- Full bathrooms: 2
- 3/4 bathrooms: 1
Primary bedroom
- Level: Main
Dining room
- Features: Kitchen/Dining
Cooling
- Evaporative Cooling
Appliances
- Included: Dishwasher, Microwave, Range, Refrigerator
Features
- Pantry, Walk-In Closet(s)
- Flooring: Hardwood, Tile
- Basement: Finished
Interior area
- Total structure area: 2,560
- Total interior livable area: 2,560 sqft
- Finished area above ground: 1,394
- Finished area below ground: 1,166
Video & virtual tour
Property
Parking
- Total spaces: 15
- Parking features: Other
- Garage spaces: 5
- Has carport: Yes
Features
- Levels: One
- Stories: 1
- Patio & porch: Deck
- Exterior features: Irrigation Water, Landscaping, RV Hookup
Lot
- Size: 1.9 Acres
Details
- Additional structures: Metal Building, RV/Boat Storage, Shed(s), Workshop, Shed/Storage
- Parcel number: 376731100021
- Zoning description: Residential Single Family
Construction
Type & style
- Home type: SingleFamily
- Architectural style: Ranch Basement
- Property subtype: Stick Built
Materials
- Wood Frame, Brick
- Roof: Asphalt
Condition
- New construction: No
- Year built: 1969
Utilities & green energy
- Sewer: Septic Tank
- Water: Public
- Utilities for property: Electricity Connected, Natural Gas Connected
Community & HOA
Community
- Subdivision: Other
HOA
- Has HOA: No
Location
- Region: Montrose
Financial & listing details
- Price per square foot: $283/sqft
- Tax assessed value: $607,770
- Annual tax amount: $2,838
- Date on market: 4/17/2026
- Has irrigation water rights: Yes
- Electric utility on property: Yes
- Road surface type: Paved
Estimated market value
$693,700
$659,000 - $728,000
$2,952/mo
Price history
| Date | Event | Price |
|---|---|---|
| 7/3/2026 | Price change | $725,000-3.3%$283/sqft |
Source:  CREN #833692 Report a problem CREN #833692 Report a problem | ||
| 4/17/2026 | Listed for sale | $749,900-11.8%$293/sqft |
Source: CREN #833692 Report a problem | ||
| 1/2/2026 | Listing removed | $850,000$332/sqft |
Source: United Country #05071-250177 Report a problem | ||
| 9/19/2025 | Price change | $850,000+6.4%$332/sqft |
Source: United Country #05071-250177 Report a problem | ||
| 9/9/2025 | Price change | $799,000-6%$312/sqft |
Source: CREN #825585 Report a problem | ||
| 6/19/2025 | Listed for sale | $850,000+269.6%$332/sqft |
Source: CREN #825585 Report a problem | ||
| 5/27/2004 | Sold | $230,000$90/sqft |
Source: Agent Provided Report a problem | ||
Public tax history
| Year | Property taxes | Tax assessment |
|---|---|---|
| 2024 | $2,637 -9.3% | $40,720 -3.6% |
| 2023 | $2,907 +42% | $42,250 +46.3% |
| 2022 | $2,047 +19.1% | $28,870 -2.8% |
| 2021 | $1,719 -0.6% | $29,700 +15.9% |
| 2020 | $1,730 | $25,620 |
| 2019 | $1,730 +12.2% | $25,620 +15% |
| 2018 | $1,542 +0.8% | $22,270 |
| 2017 | $1,529 | $22,270 +0.2% |
| 2016 | $1,529 +3.6% | $22,220 |
| 2015 | $1,476 +8.4% | $22,220 +1.3% |
| 2014 | $1,361 +0.8% | $21,930 |
| 2013 | $1,350 -10% | $21,930 -14.9% |
| 2012 | $1,500 | $25,770 |
| 2011 | -- | $25,770 |
| 2010 | -- | -- |
Find assessor info on the county website
Monthly payment
Est. payment
Payment breakdown
Explore the cost of this home by adjusting the details. Changes won't be saved.Climate risks
Neighborhood: 81403
Nearby schools
GreatSchools rating
- 6/10Oak Grove Elementary SchoolGrades: K-5Distance: 1.1 mi
- 5/10Columbine Middle SchoolGrades: 6-8Distance: 2.6 mi
- 6/10Montrose High SchoolGrades: 9-12Distance: 2.1 mi
Schools provided by the listing agent
- Elementary: Oak Grove K-5
- Middle: Columbine 6-8
- High: Montrose 9-12
Source: CREN. This data may not be complete. We recommend contacting the local school district to confirm school assignments for this home.
- $801,3003 bd2 ba2.6k sqft63216 Newport Dr, Montrose, CO 81403Off Market
- $637,7005 bd3 ba1.4k sqft62755 Highway 90, Montrose, CO 81403Off Market
- $400,0503 bd1 ba1.4k sqft62755 Highway 90, Montrose, CO 81403Off Market
- $685,8004 bd3 ba2.6k sqft63198 Newport Dr, Montrose, CO 81403Off Market
- $464,0002 bd1 ba1.1k sqft62967 Niagara Rd, Montrose, CO 81403Off Market
- $485,6002 bd1 ba1.5k sqft62821 Highway 90, Montrose, CO 81403Off Market
- $506,6003 bd1 ba2.4k sqft62748 Highway 90, Montrose, CO 81403Off Market
- $494,1001.791 Acres62915 Niagara Rd, Montrose, CO 81403Off Market
A local agent can set up tours, give advice and negotiate with sellers.
A local lender can help you make sure your offer is ready when you are.
Similar homes
- $695,0004 bd2 ba2.1k sqft62350 Highway 90, Montrose, CO 81403For Sale
 MLS ID #834809, Twyla Righter. CREN
 - $699,0003 bd3 ba2.1k sqft16574 6275 Road, Montrose, CO 81403For Sale
 MLS ID #835288, Candi Amaya. CREN
 - $778,6004 bd3 ba2.4k sqft60805 Oasis Road, Montrose, CO 81403For Sale
 MLS ID #833150, Emalee Morris. CREN
 - $640,0004 bd3 ba2.3k sqft62224 Chu Chu Ln, Montrose, CO 81403For Sale
 MLS ID #20263254, SHAWN CARROLL, NEXTHOME VIRTUAL. GJARA
 - $825,0003 bd3 ba2k sqft61393 Niagara Road, Montrose, CO 81403For SaleMLS ID #836903, Julia Seglund. CREN
- $650,0004 bd3 ba2.1k sqft61150 Lobo Drive, Montrose, CO 81403For SaleMLS ID #836794, Emalee Morris. CREN
- $639,0004 bd2 ba2k sqft62203 Spring Creek Road, Montrose, CO 81403For SaleMLS ID #833534, Skyler Wilson. CREN
- $655,0004 bd4 ba2.2k sqft61500 Lobo Drive, Montrose, CO 81403For SaleMLS ID #836163, Delphine Jadot. CREN
- $629,0004 bd2 ba2k sqft61100 Lobo Drive, Montrose, CO 81403For SaleMLS ID #833664, Deanna Mautz. CREN
- $597,0003 bd2 ba1.6k sqft14679 5875th Rd, Montrose, CO 81403For SaleMLS ID #20263251, SHAWN CARROLL, NEXTHOME VIRTUAL. GJARA
- $824,9003 bd4 ba2.3k sqft15825 6000 Road, Montrose, CO 81403For SaleMLS ID #834497, Adam Renfrow. CREN
- $729,9003 bd2 ba2k sqft20691 Tulip Circle, Montrose, CO 81403For SaleMLS ID #835180, Cheryl Larsen. CREN
- $625,0003 bd2 ba1.8k sqft17018 Shavano Valley Road, Montrose, CO 81403For SaleMLS ID #835878, Twyla Righter. CREN
- $649,0003 bd3 ba2k sqft581 Cobble Drive, Montrose, CO 81403For SaleMLS ID #832619, Michelle Keltz. CREN
- $595,0004 bd2 ba2.1k sqft516 Howard Fork, Montrose, CO 81401For SaleMLS ID #833345, Debra Harmon. CREN
- $739,0003 bd4 ba2.2k sqft3460 Mariposa Dr, Montrose, CO 81403For SaleMLS ID #20262428, DANA GLEASON, COLDWELL BANKER DISTINCTIVE PROP/MLS OF CHOICE. GJARA
- $819,0004 bd3 ba3k sqft4057 Pioneer Road, Montrose, CO 81403For SaleMLS ID #836947, Johnny Pfeiffer. CREN
- $673,6004 bd3 ba2.6k sqft3736 Buffalo Lane, Montrose, CO 81401For SaleMLS ID #834087, Beckie Pendergrass. CREN
- $599,9003 bd3 ba2.2k sqft2133 6450 Road, Montrose, CO 81401For SaleMLS ID #835133, Peg Evanoika. CREN
- $699,9994 bd3 ba2.4k sqft9439 6097 Road, Montrose, CO 81401For SaleMLS ID #832641, Vicki Jones. CREN
