Located in the highly sought-after The Bridges community, this beautifully designed home offers the perfect blend of comfort, style, and convenience. Tucked away on a quiet cul-de-sac, the property showcases a spacious and inviting floor plan with quality finishes throughout. The open living area is filled with natural light and flows seamlessly into the kitchen and dining spaces, creating an ideal setting for entertaining or everyday living. The kitchen is thoughtfully designed with ample storage, generous prep space, and a functional layout for gathering, and is equipped with premium GE Café appliances, including a double electric convection oven and gas cooktop. The primary suite provides a relaxing retreat, complete with a well-appointed bathroom and walk-in closet. Additional bedrooms offer flexibility for guests, a home office, or hobbies. Designed with comfort and efficiency in mind, the home includes a four-quadrant radiant heating system, a Navien on-demand hot water system, and fiber internet wiring throughout. Every window is finished with Hunter Douglas plantation shutters featuring Auto Close functionality. Outdoor living is enhanced by a beautifully maintained, fully fenced and landscaped yard with Aspen and Blue Spruce trees, full sprinkler irrigation, and drip lines for all plantings. The exterior is accented with stone detailing on all four corners of the home. An oversized two-car garage provides abundant storage space. Conveniently located near golf, dining, shopping, and recreation, this home offers easy access to everything Montrose has to offer while enjoying the lifestyle and beauty of The Bridges community.
Active
Price cut: $15.1K (8/5)
$724,900
3030 Wildhorse Circle, Montrose, CO 81401
4beds
2,056sqft
Stick Built
Built in 2022
0.3 Acres Lot
$715,600 Zestimate®
$353/sqft
$-- HOA
What's special
- 105 days |
- 441 |
- 14 |
Zillow last checked:
Listing updated:
Listed by:
Xavier Macias 970-765-4173,
NextHome Virtual,
Mario Ramirez 970-497-0247,
NextHome Virtual
Source: CREN,MLS#: 834527
Facts & features
Interior
Bedrooms & bathrooms
- Bedrooms: 4
- Bathrooms: 2
- Full bathrooms: 2
Primary bedroom
- Level: Main
Dining room
- Features: Kitchen/Dining
Heating
- Radiant Floor
Cooling
- Refrigerated Air
Appliances
- Included: Dishwasher, Disposal, Microwave, Range, Refrigerator
Features
- Flooring: Vinyl
Interior area
- Total structure area: 2,056
- Total interior livable area: 2,056 sqft
Video & virtual tour
Property
Parking
- Total spaces: 2
- Parking features: Attached Garage
- Attached garage spaces: 2
Features
- Levels: One
- Stories: 1
- Has view: Yes
- View description: Mountain(s)
Lot
- Size: 0.3 Acres
- Features: Cul-De-Sac, Near Golf Course
Details
- Parcel number: 399303209021
- Zoning description: Residential Single Family
Construction
Type & style
- Home type: SingleFamily
- Architectural style: A Frame
- Property subtype: Stick Built
Materials
- Wood Frame, Stone, Stucco
- Foundation: Slab
- Roof: Architectural Shingles
Condition
- New construction: No
- Year built: 2022
Utilities & green energy
- Sewer: Public Sewer
- Water: Public
- Utilities for property: Electricity Connected, Natural Gas Connected
Community & HOA
Community
- Subdivision: Bridges, The
HOA
- Has HOA: Yes
- HOA name: The Bridges
Location
- Region: Montrose
Financial & listing details
- Price per square foot: $353/sqft
- Tax assessed value: $622,950
- Annual tax amount: $3,092
- Date on market: 5/9/2026
- Electric utility on property: Yes
Estimated market value
$715,600
$680,000 - $751,000
$2,790/mo
Price history
| Date | Event | Price |
|---|---|---|
| 8/5/2026 | Price change | $724,900-2%$353/sqft |
Source:  CREN #834527 Report a problem CREN #834527 Report a problem | ||
| 6/12/2026 | Price change | $740,000-3.3%$360/sqft |
Source: CREN #834527 Report a problem | ||
| 5/9/2026 | Listed for sale | $765,000+26.4%$372/sqft |
Source: CREN #834527 Report a problem | ||
| 8/10/2022 | Sold | $605,380+6.2%$294/sqft |
Source: Public Record Report a problem | ||
| 4/4/2022 | Contingent | $570,000$277/sqft |
Source: CREN #791190 Report a problem | ||
| 3/10/2022 | Listed for sale | $570,000$277/sqft |
Source: CREN #791190 Report a problem | ||
Public tax history
| Year | Property taxes | Tax assessment |
|---|---|---|
| 2024 | $2,743 -9.2% | $41,740 -3.6% |
| 2023 | $3,021 +486.7% | $43,290 +247.7% |
| 2022 | $515 +18% | $12,450 +68.9% |
| 2021 | $436 +5.6% | $7,370 +14.8% |
| 2020 | $413 | $6,420 +6.3% |
| 2019 | $413 +46.1% | $6,040 +49.9% |
| 2018 | $283 +0.8% | $4,030 |
| 2017 | $281 | $4,030 -2.7% |
| 2016 | $281 +0.7% | $4,140 |
| 2015 | $279 | $4,140 |
Find assessor info on the county website
Monthly payment
Est. payment
Payment breakdown
Explore the cost of this home by adjusting the details. Changes won't be saved.Climate risks
Neighborhood: 81401
Nearby schools
GreatSchools rating
- 8/10Cottonwood Elementary SchoolGrades: K-5Distance: 1 mi
- 7/10Centennial Middle SchoolGrades: 6-8Distance: 2.3 mi
- 6/10Montrose High SchoolGrades: 9-12Distance: 2.3 mi
Schools provided by the listing agent
- Elementary: Cottonwood K-5
- Middle: Columbine 6-8
- High: Montrose 9-12
Source: CREN. This data may not be complete. We recommend contacting the local school district to confirm school assignments for this home.
- $69,35010,454 sqftLOT 1234 Wildhorse Cir, Montrose, CO 81401Sold

- $50,00010,454 sqftLOT 1231 Wildhorse Cir, Montrose, CO 81401Sold

- $956,3004 bd4 ba3.9k sqft2650 Red Cliff Cir, Montrose, CO 81401Off Market

- $60,0000.29 acresLOT 1228 Fortress Cir, Montrose, CO 81401Sold
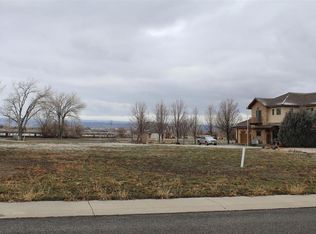
- $539,0003 bd2 ba2k sqft2640 Red Cliff Cir, Montrose, CO 81401Sold
- $82,5000.3 acresLOT 1226 Fortress Cir, Montrose, CO 81401Lot/Land
- $71,5000.26 acresLOT 1236 Wildhorse Cir, Montrose, CO 81401Sold
- $--0.32 acresTbd Redcliff Cir, Montrose, CO 81401Off Market
A local agent can set up tours, give advice and negotiate with sellers.
A local lender can help you make sure your offer is ready when you are.
Similar homes
- $700,0003 bd2 ba2.4k sqft2014 Otter Pond Circle, Montrose, CO 81401For Sale
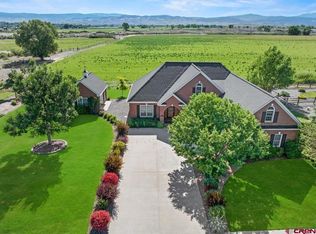
 MLS ID #836278, Britany Butler. CREN
 - $617,5003 bd3 ba2k sqft2802 Benchmark Lane, Montrose, CO 81401For Sale
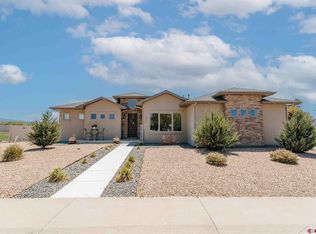 MLS ID #834663, Shawn Carroll. CREN
 - $529,0003 bd2 ba1.6k sqft2842 Outlook Road, Montrose, CO 81401For Sale
 MLS ID #838188, Diana Atha Team. CREN
 - $739,0003 bd3 ba2.5k sqft3516 Chestnut Drive, Montrose, CO 81401For Sale
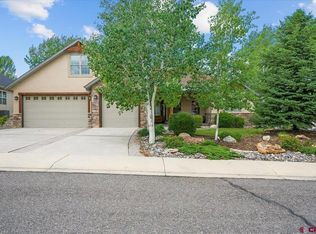 MLS ID #835050, Heidi Lutz. CREN
 - $649,0003 bd2 ba1.9k sqft16205 6700 Road, Montrose, CO 81401For SaleMLS ID #832547, Diana Atha Team. CREN
- $749,0003 bd2 ba2.2k sqft3443 Honey Locust Drive, Montrose, CO 81401For SaleMLS ID #837475, Sara Woodward. CREN
- $669,0003 bd3 ba2k sqft2623 Alcott Circle, Montrose, CO 81401For SaleMLS ID #835900, Sara Woodward. CREN
- $625,0004 bd3 ba2.4k sqft2211 Fellows Drive, Montrose, CO 81401For SaleMLS ID #837707, Isaiah Perez. CREN
- $830,0004 bd2 ba2k sqft3029 Sleeping Bear Drive, Montrose, CO 81401For SaleMLS ID #837476, Eric Feely. CREN
- $739,0003 bd3 ba2k sqft3625 Mocha Court, Montrose, CO 81401For SaleMLS ID #836972, Peg Evanoika. CREN
- $545,0004 bd3 ba2.2k sqft2949 N Lost Creek Road, Montrose, CO 81401For SaleMLS ID #836462, Kerri Noonan-Inda. CREN
- $825,0003 bd3 ba2.5k sqft3412 Mahogany Drive, Montrose, CO 81401For SaleMLS ID #835727, Shawn Carroll. CREN
- $699,8884 bd3 ba2.4k sqft2500 Columbine Lane, Montrose, CO 81401For SaleMLS ID #831023, Joey Huskey. CREN
- $629,0004 bd3 ba1.9k sqft68820 Overland Drive, Montrose, CO 81401For SaleMLS ID #836071, Sara Woodward. CREN
- $425,0003 bd2 ba1.9k sqft17610 Starlight Court, Montrose, CO 81401For Sale
 MLS ID #8817966, Melissa Conant, C3 Real Estate Solutions LLC. REcolorado as distributed by MLS GRID
 - $599,0003 bd2 ba1.8k sqft1680 Ironton Street, Montrose, CO 81401For SaleMLS ID #835875, Shawn Carroll. CREN
- $820,0004 bd5 ba3k sqft17173 Pintado Place, Montrose, CO 81403For SaleMLS ID #838007, Andrew Reed. CREN
- $749,9905 bd3 ba2k sqft2325 Stone Bridge Drive, Montrose, CO 81401New ConstructionMLS ID #837313, Kree Christie. CREN
- $875,0004 bd4 ba2.4k sqft2017 Constitution Loop, Montrose, CO 81401For SaleMLS ID #835564, Eric Meneley. CREN
- $575,0003 bd3 ba2.2k sqft1669 Ironton Street, Montrose, CO 81401For SaleMLS ID #836960, Cheryl Larsen. CREN
